-
View Gallery
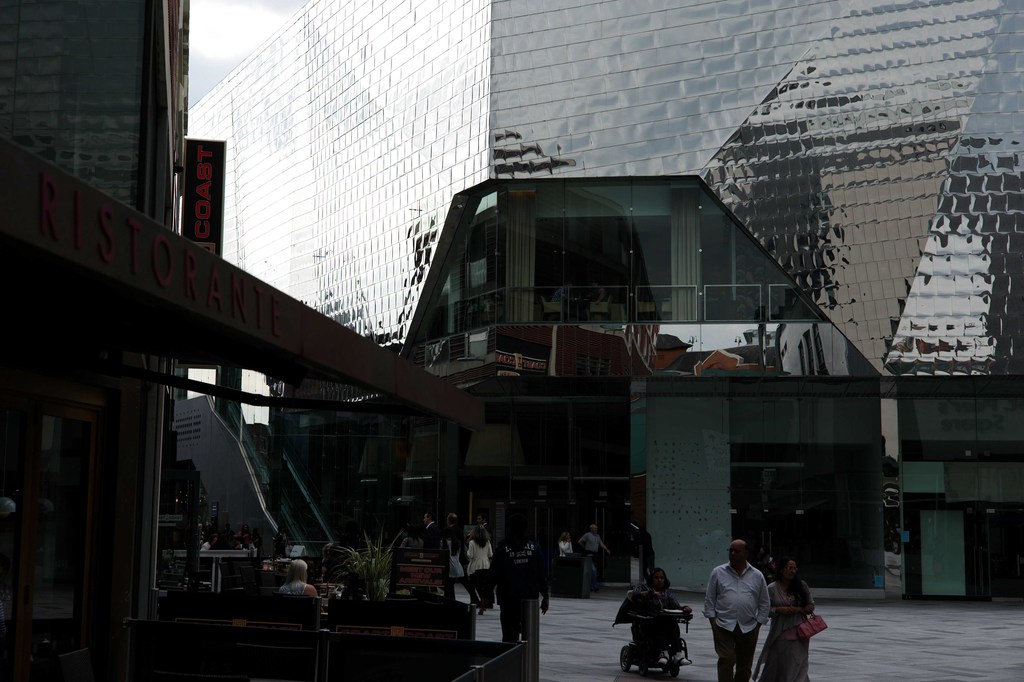
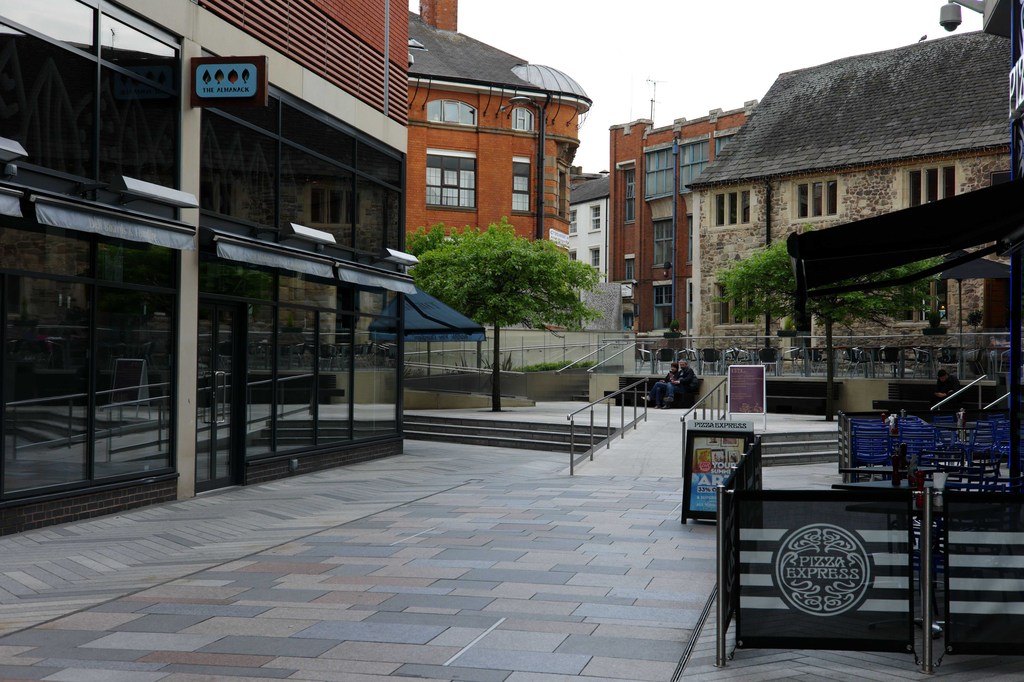
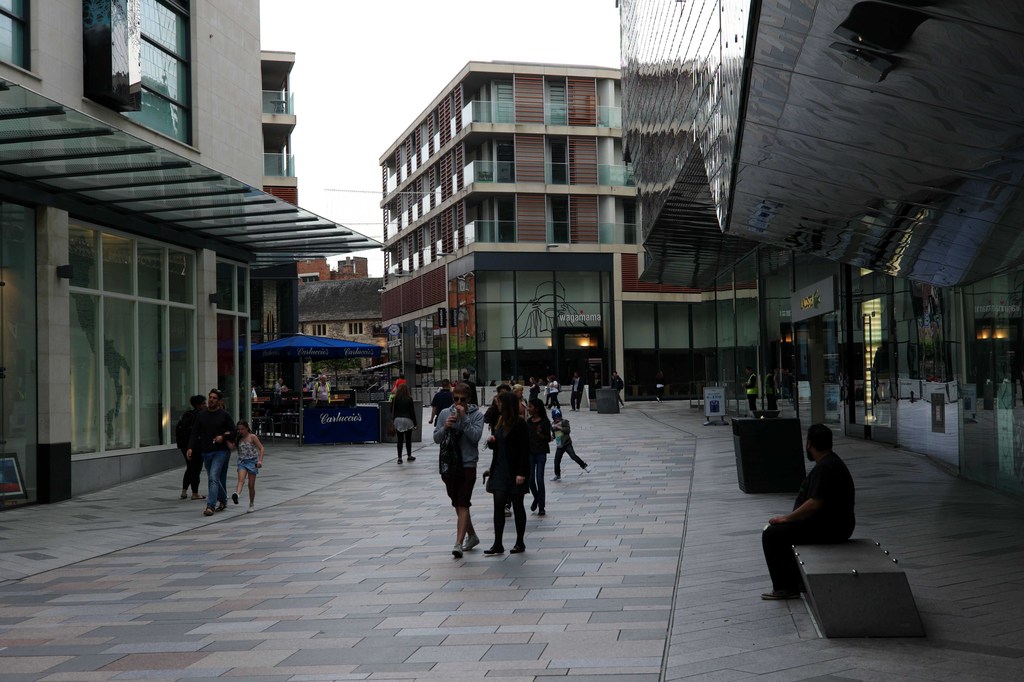
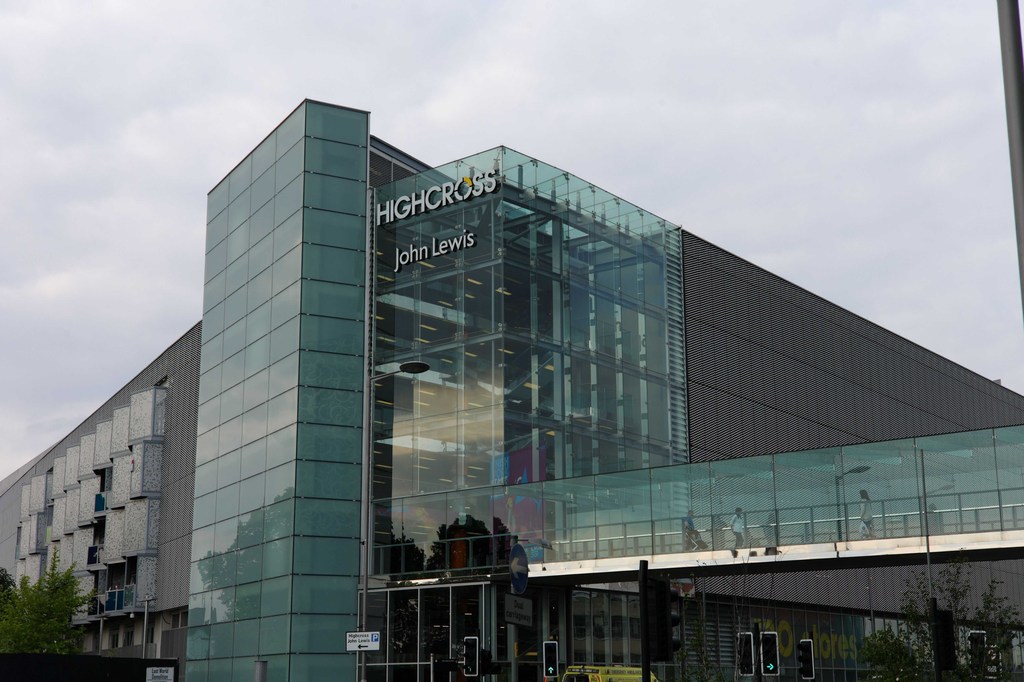
Highcross
Leicester, LE1 4AN
Description
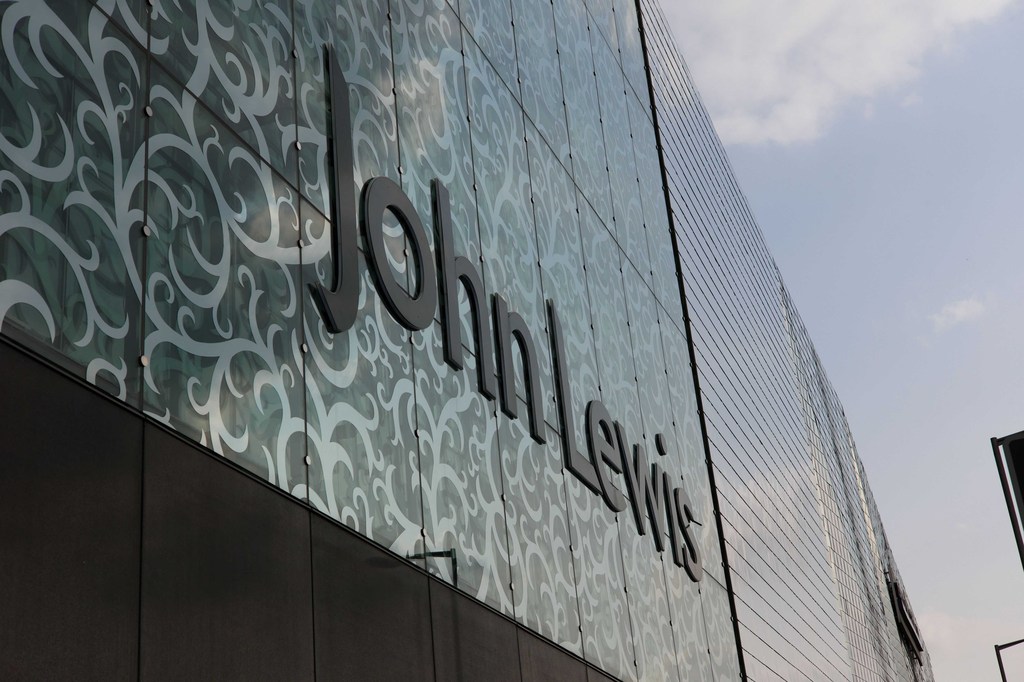
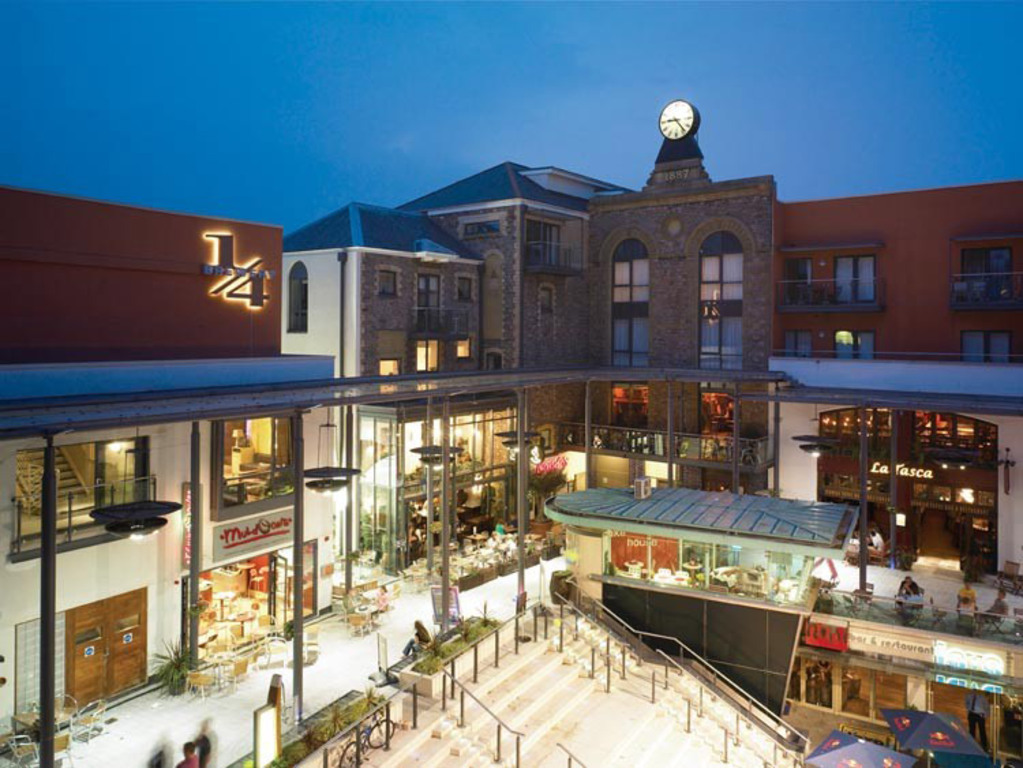
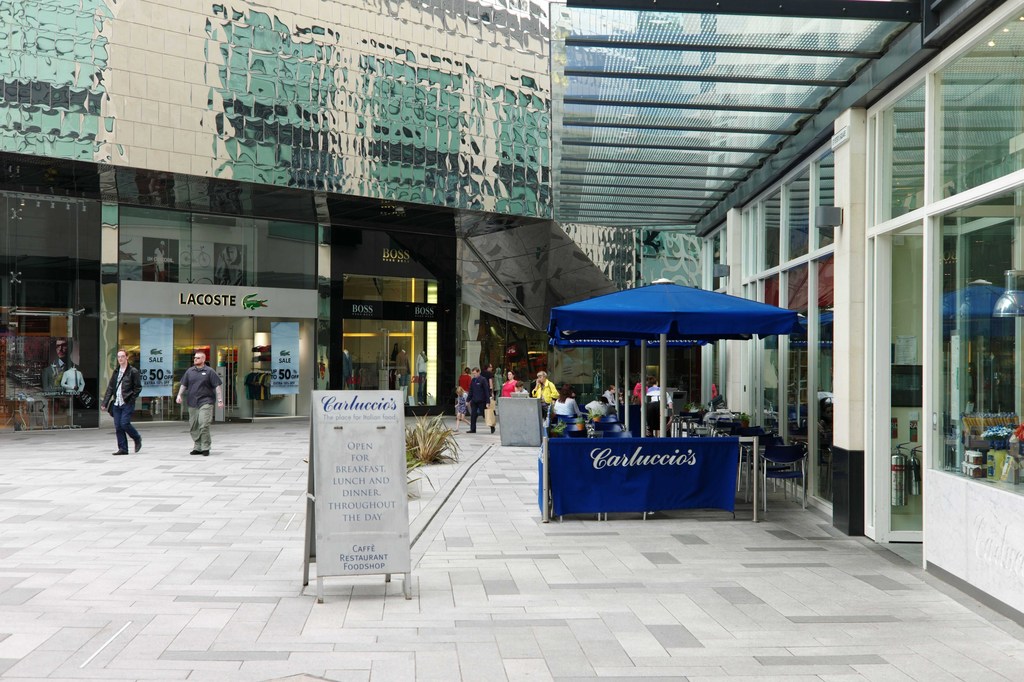
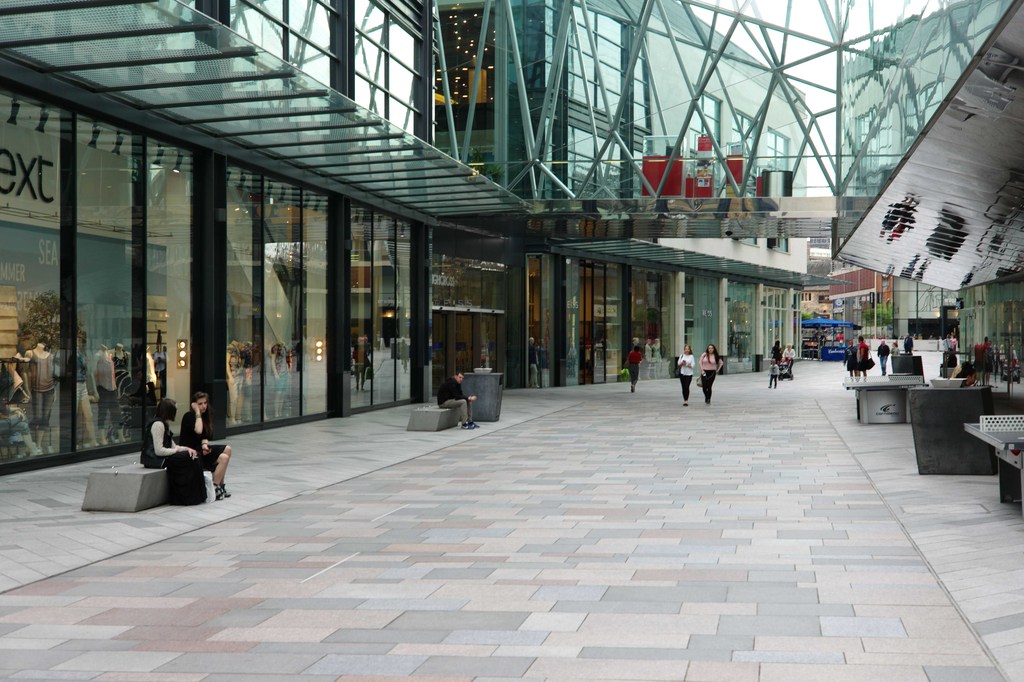

Highcross is a prime regional shopping centre situated in the heart of Leicester which opened in 2008. It was developed by extending the old Shire's shopping centre. It incorporates a mix of uses including retail, residential, cinema and other leisures uses including bars and restaurants. The Anchor retail store is John Lewis. The scheme incorporates outdoor streets and squares including St Peter's and Old School Square which is a better solution than being completely an internal mall as it allows for better connectivity.
Project team
Foreign Office Architects | Chapman Taylor | Gollifer Langston
Developer
Hammerson | Hermes Real Estate
Completion Status
2008
Further information
Link | Leicester City Council
Link | Hammerson
Link | Chapman Taylor
Link | Gollifer Langston Architects
More Places like this
Place | Princesshay
-
View Gallery
Fort Dunlop
Birmingham, B24 9FD
Description

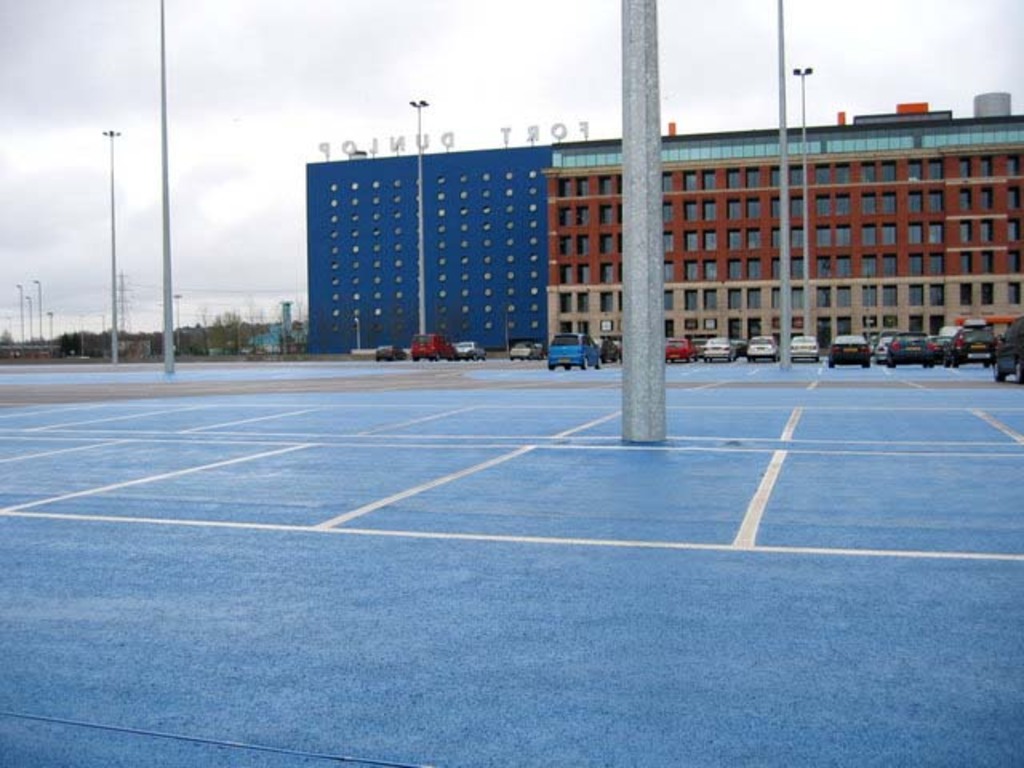


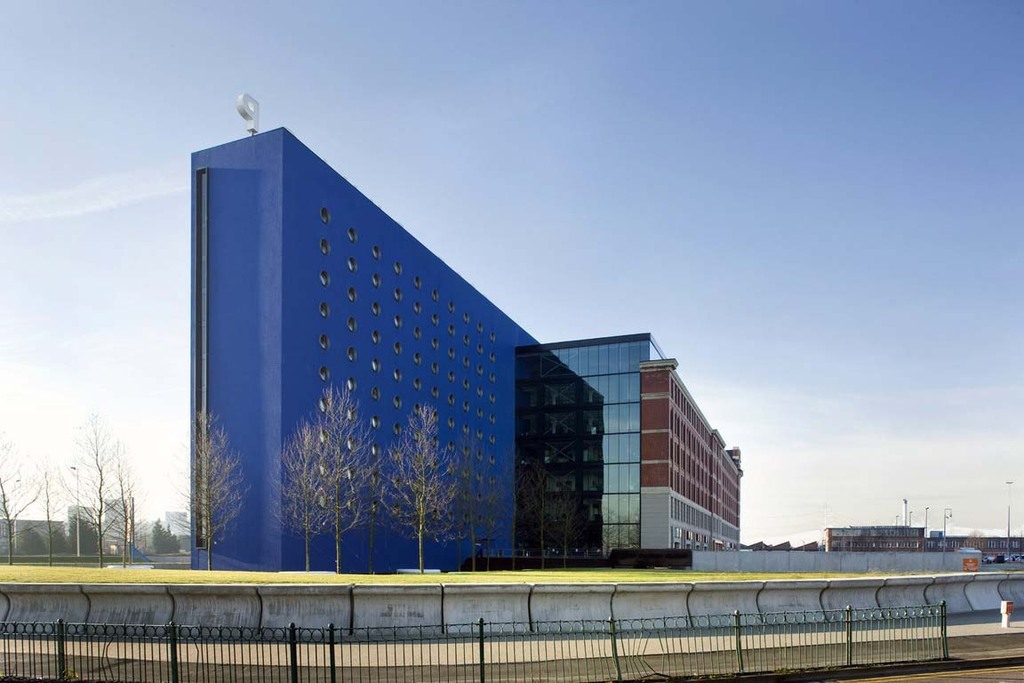
Fort Dunlop is a large former tyre factory originally dating from 1916 on the outskirts of Birmingham city centre, which had lain empty for over 20 years. Converted by developers Urban Splash and architects Shed KM, the design aimed to work with the original frame and plan form of the building, creating high quality flexible new space within. The result was the largest speculative office building outside of London, complete with retail and leisure space. It has transformed the formerly derelict building which is a icon of Birmingham’s manufacturing heritage and seen by millions of people every year from the M6 motorway, which passes close by.
Project team
shedkm | Martha Schwartz Partners
Developer
Urban Splash
Completion Status
2006-12-01
Subject
Heritage
More Places like this
Place | Lakeshore
Place | Electric Wharf
Place | Royal Shakespeare Theatre
Place | Rotunda
Place | Town Hall
-
View Gallery
Spiceal Street
Birmingham, B5 4BH
Description

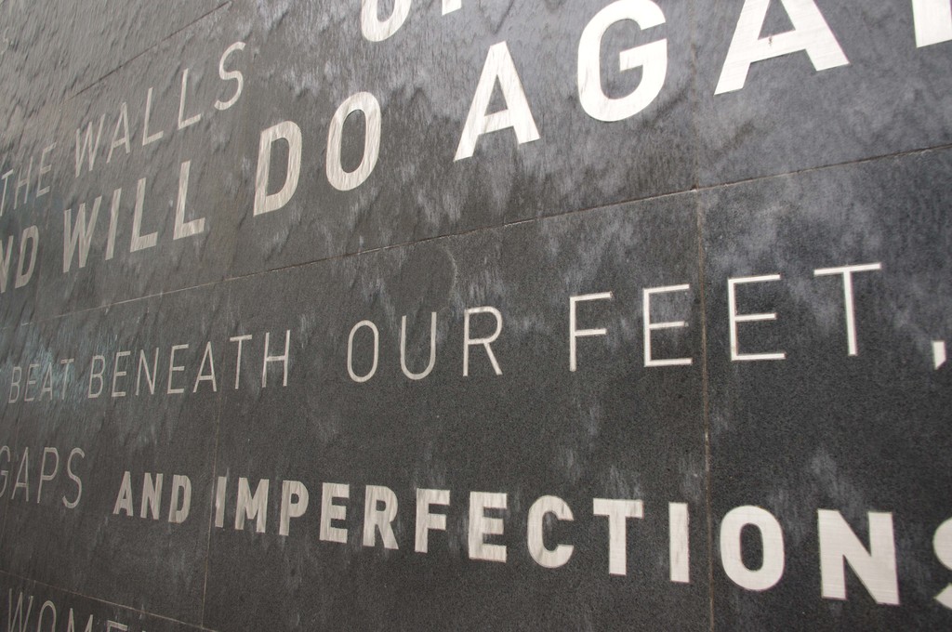
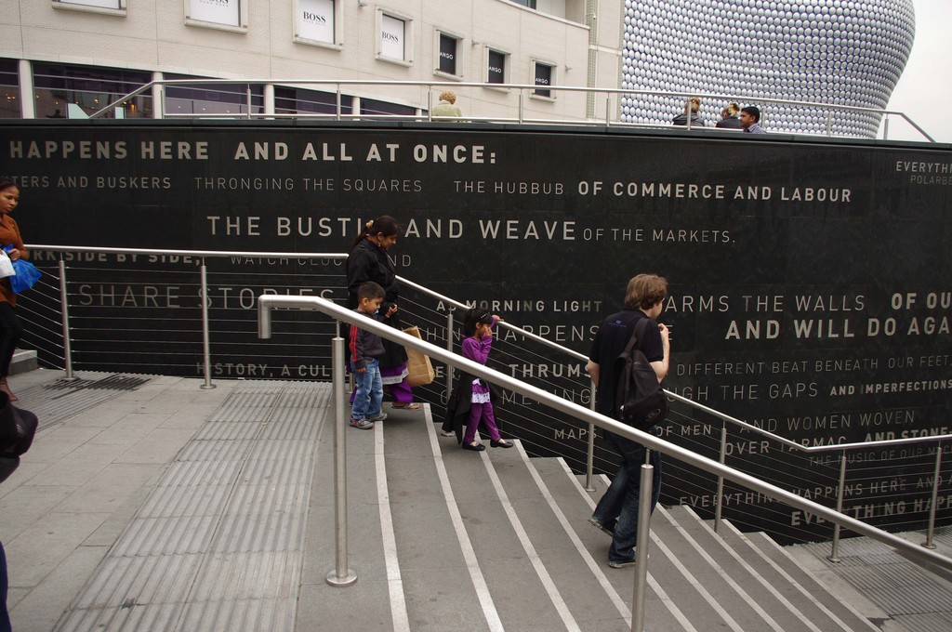
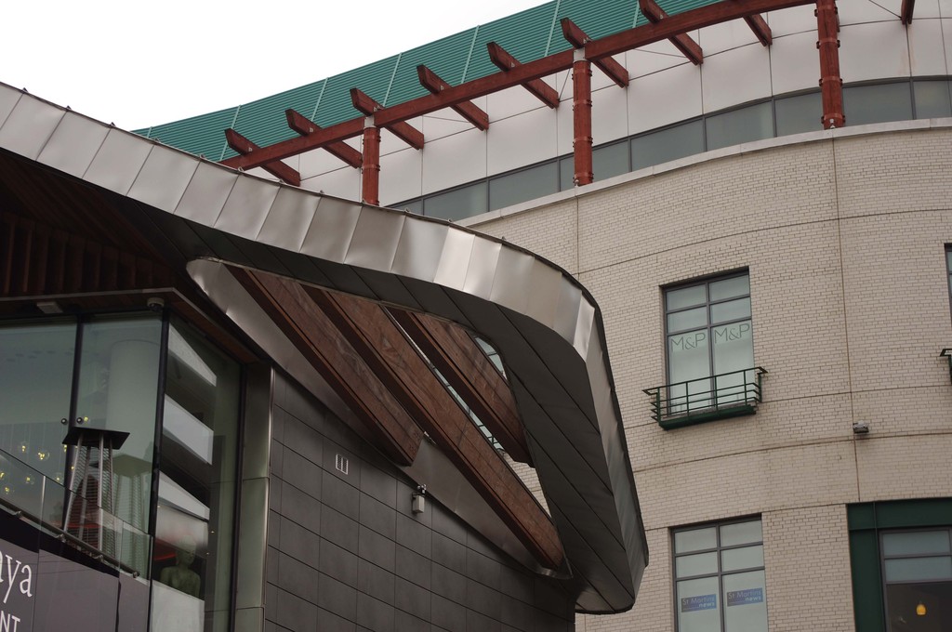
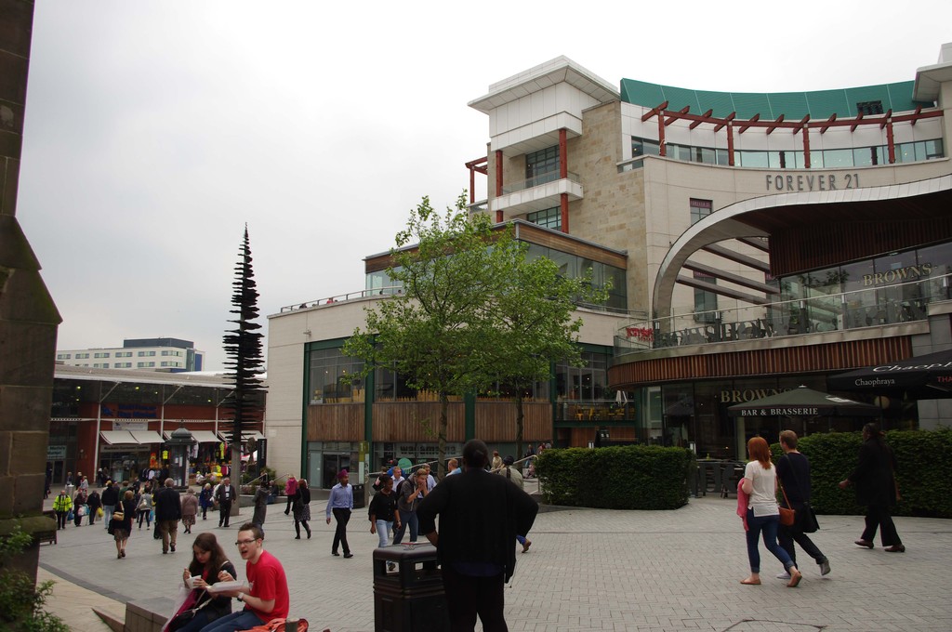
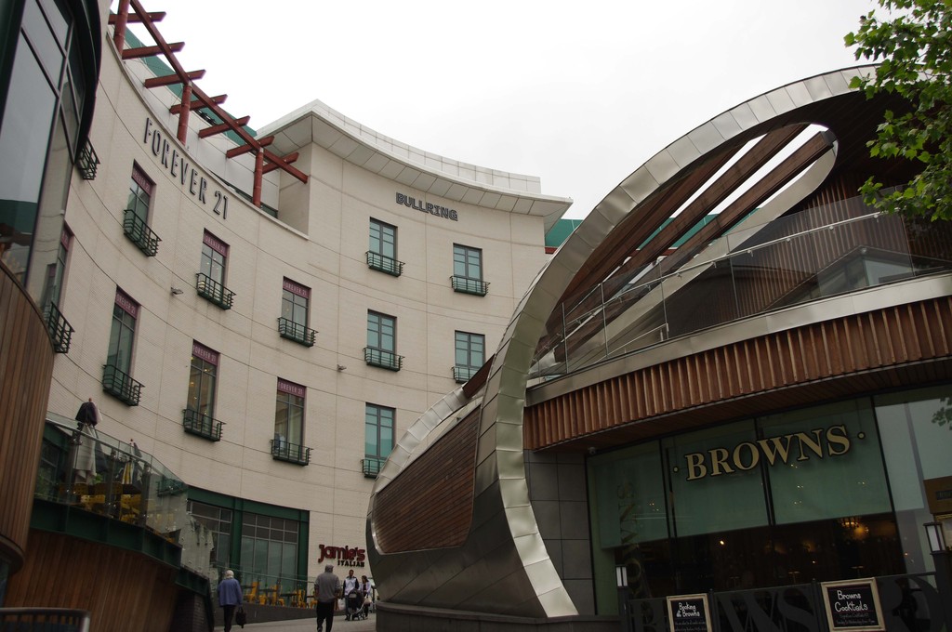
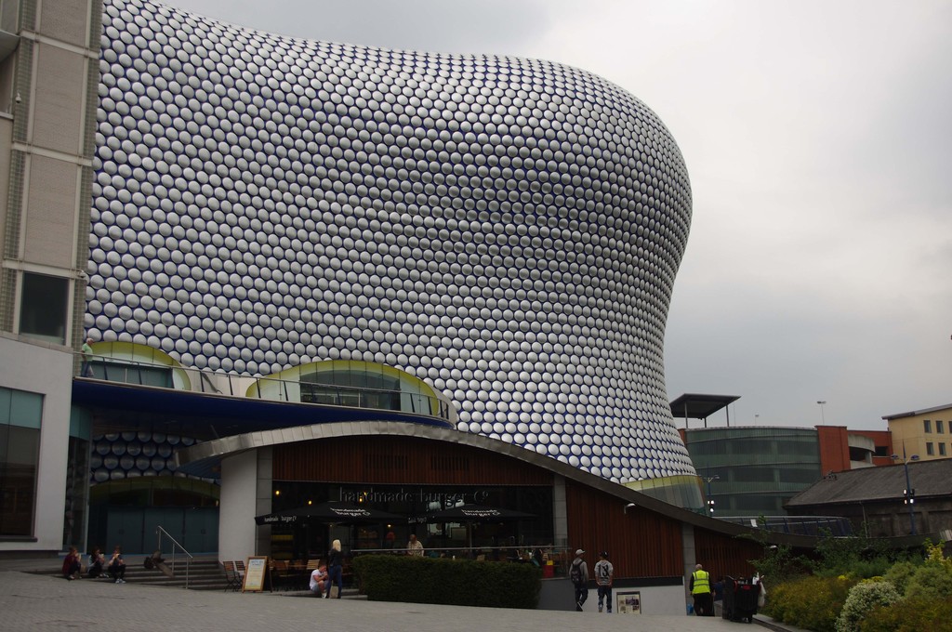
Spiceal Street is a dining destination located adjacent to the Bullring. Proposed to reinvigorate both the daytime and evening activity within an existing public realm to the southern end of the Bullring, Spiceal Street is entirely dedicated to the dining experience and was officially opened in November 2011. Part indoor, part outdoor, the scheme has introduced three new restaurants and extended two existing units to enhance the overall use of St Martin’s Square and open up the shopping centre to St Martin’s Walk. This is achieved in part by a complete reconfiguration of the public realm to focus attention towards St Martin’s church and the square. Three separate building zones are visually connected using a ‘ribbon- like’ sculptural roof to create a strong architectural element which floats above the building, helping to provide a coherent link throughout the overall space. The new-look street increases the appeal of the Bullring with the design introducing a new green wall and seating areas, plus a public art commission created by Wolfgang Buttress. Also included is a granite stone water feature inscribed with poetry co-written by local poets, Simon Turner and spoken word performer Steve Camden. This curved ‘wall of water’ provides a dramatic backdrop along a sweeping curve of steps, reflecting sunlight during the day and being subtly lit during the evening.
Project team
Chapman Taylor | Careys
Developer
Hammerson
Completion Status
2011-11-01
-
View Gallery
Rotunda
Birmingham, B2 4PA
Description
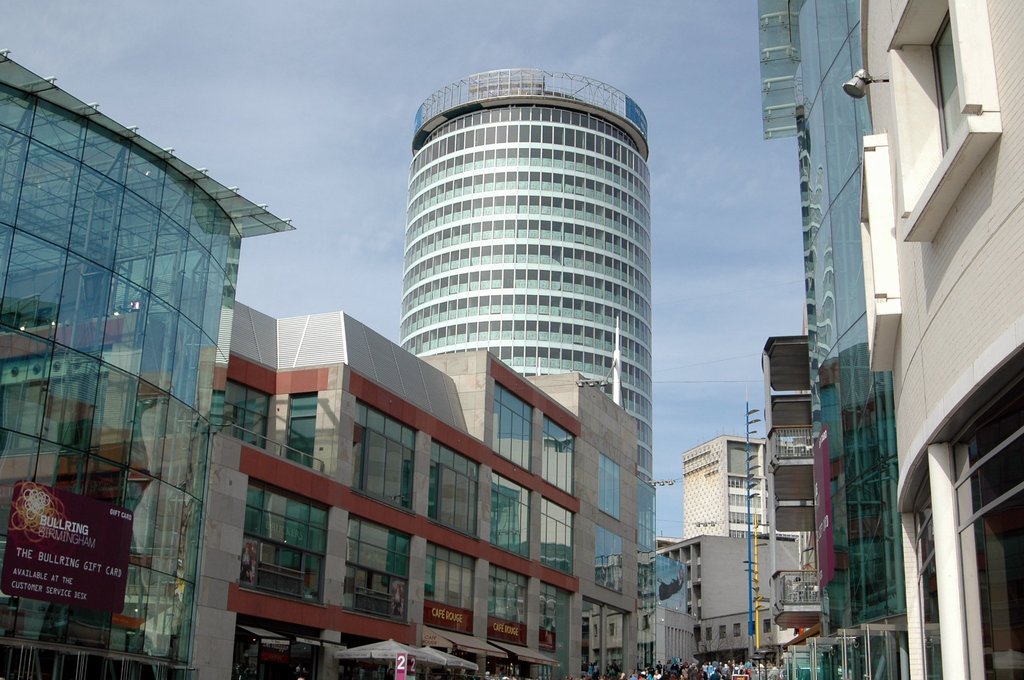
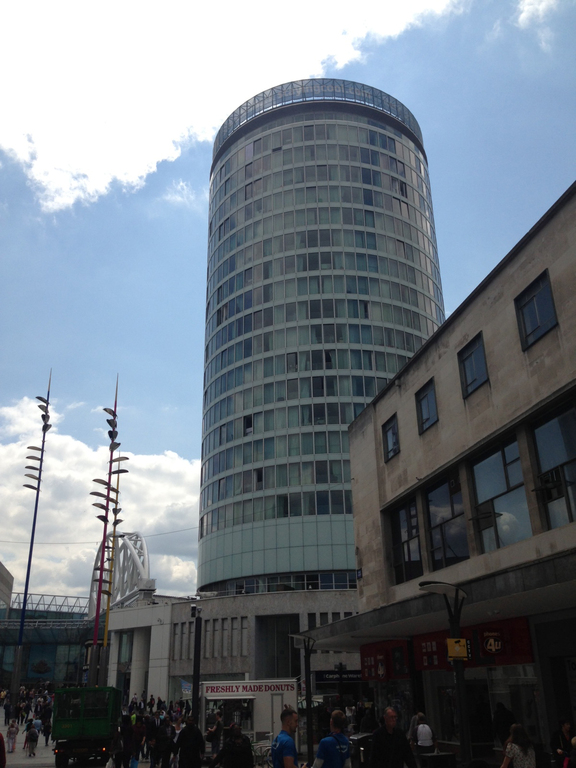
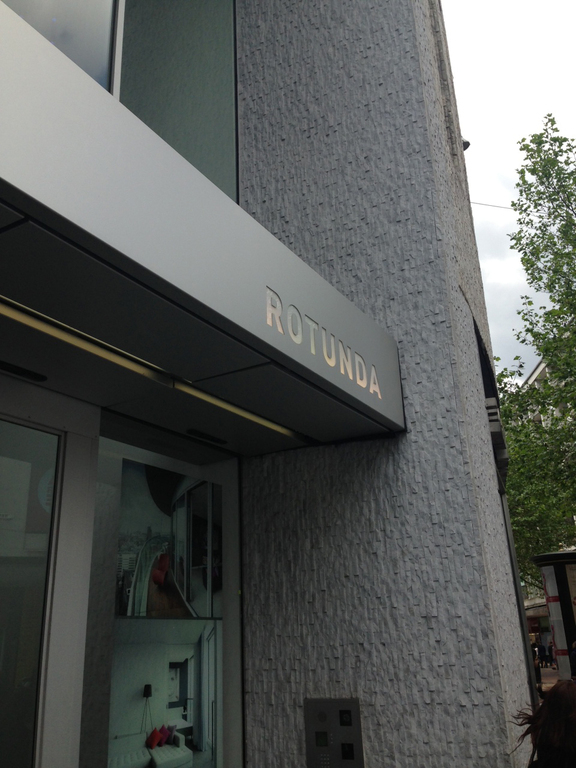

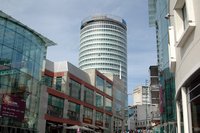
The Rotunda is one of the most significant and well loved features of Birmingham’s skyline. The grade II-listed cylindrical structure was originally completed in 1965 as an office block, but was converted for residential use in 2008 by Urban Splash and Glenn Howells Architects, who proposed a significant alteration to the building’s façade through new glazing which has radically altered the external appearance of the building. The 234 new apartments have proved to be highly popular.
Project team
Glenn Howells Architects
Developer
Urban Splash
Completion Status
2008
-
View Gallery
The Russells
Broadway, WR12 7AP
Description
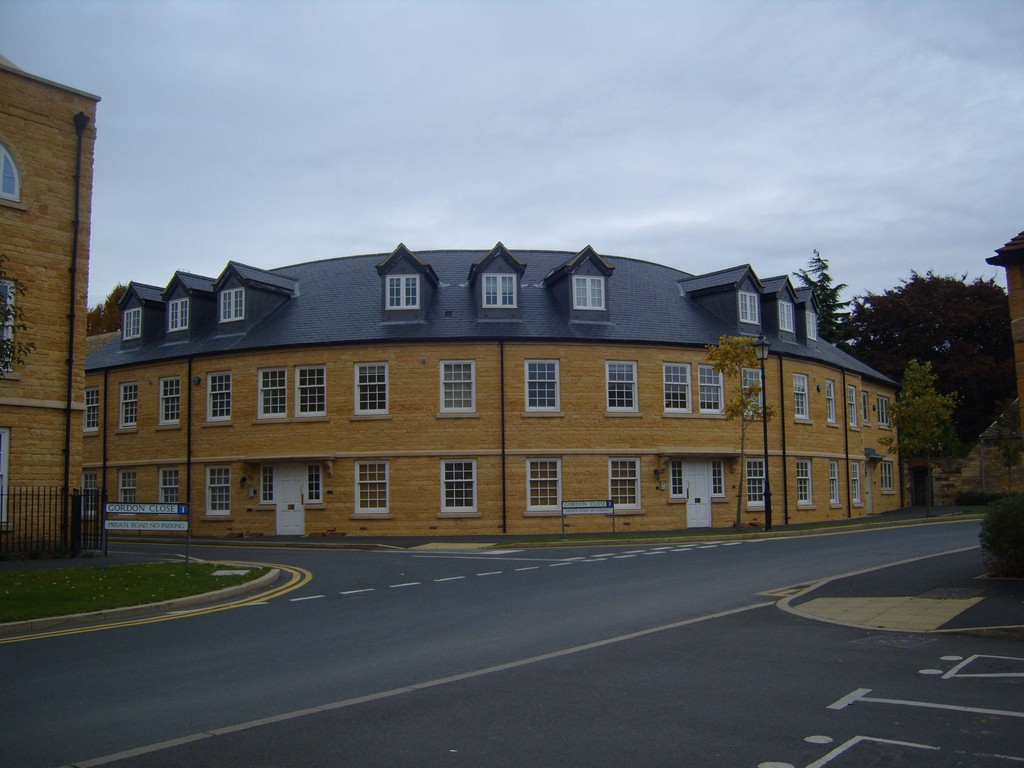
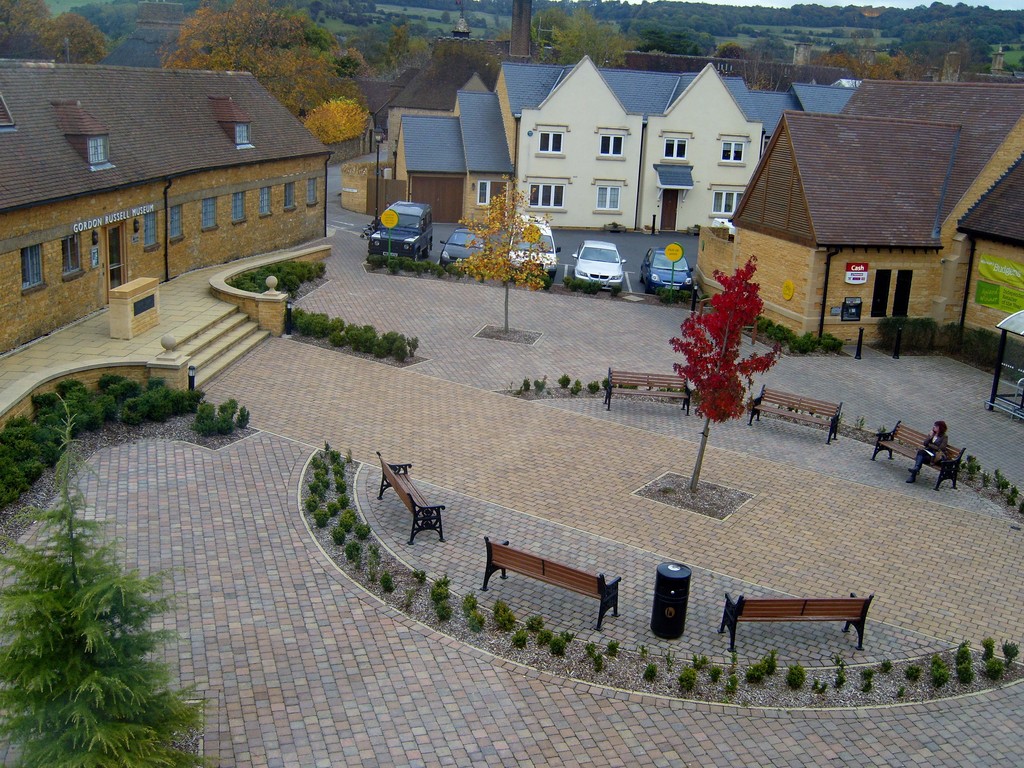
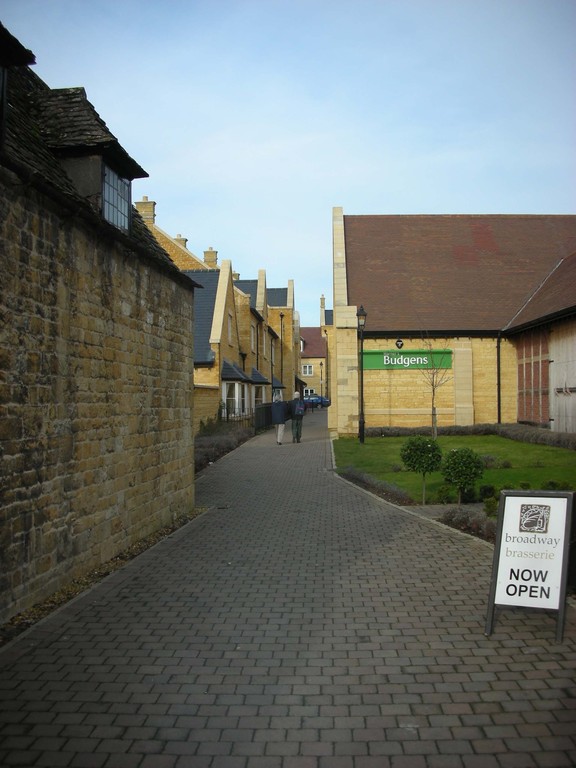
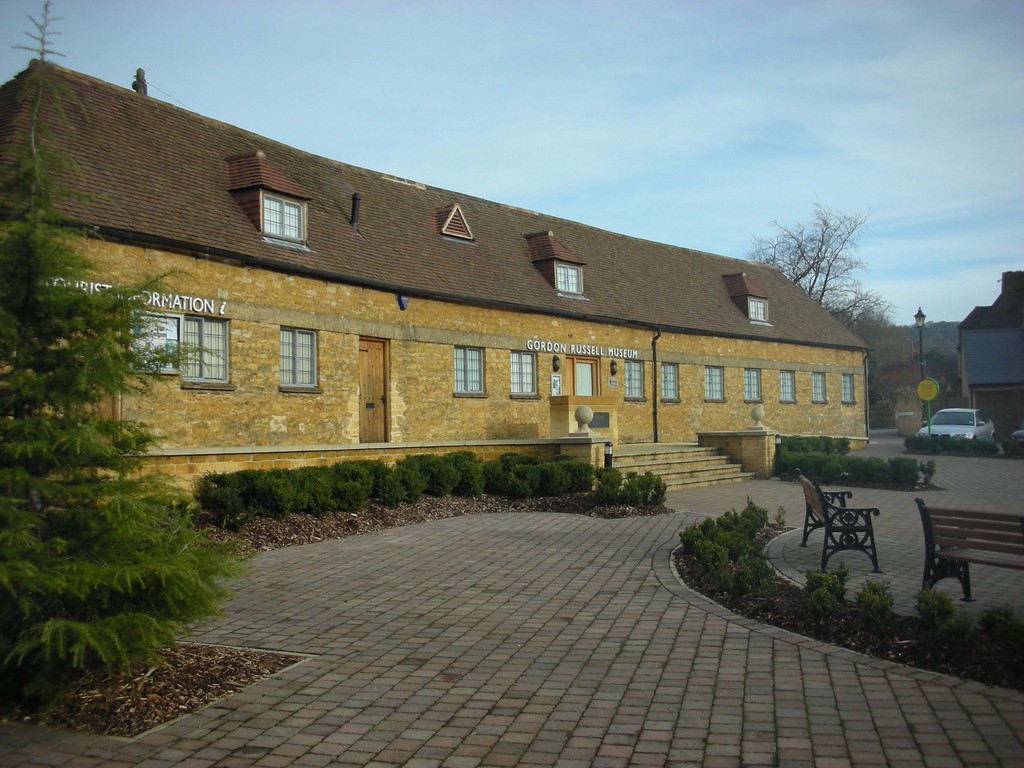

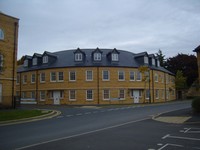
The Russells is located behind the high street of Broadway village, a World Heritage site on the Northern edge of the Cotswalds. Built on the brownfield land of a former factory set up by 1920 Arts and Crafts style furniture maker Gordon Russell, it is now a mixed-use development of 77 private and affordable homes with mixed use including a supermarket and a museum. The development shows a high degree of sensitivity to the historic character of this village on the edge of the Cotswolds setting. The developer has refurbished 16th Century buildings into shops and a restaurant along the high street and created pedestrian links to a new supermarket and public pedestrian square behind. Across the square an old barn has been converted into a new museum. With housing for the elderly identified as a local priority, 24 flats special needs flats have been built beside the square and supermarket around a secure court. Beyond the square a new access road leads to a mix of new apartments and terraced houses. The development provides a variety of quality homes, new public amenity and much needed mixed use, while remaining sensitive in design to the local historical building style. The Russells was praised by the Building for Life judges as "a great piece of urbanism ... real town building"
Project team
Lapworth Architects |
Developer
Chase Homes | Wychavon District Council
Completion Status
2006
-
View Gallery
Lightmoor
Telford, TF4 3ST
Description
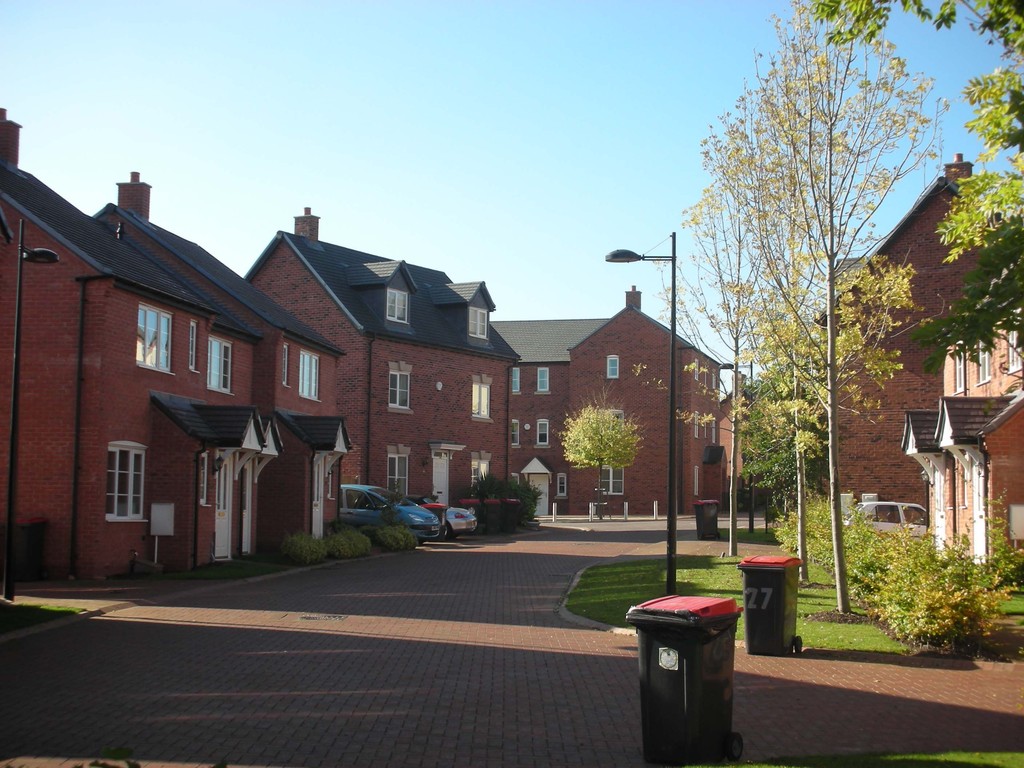
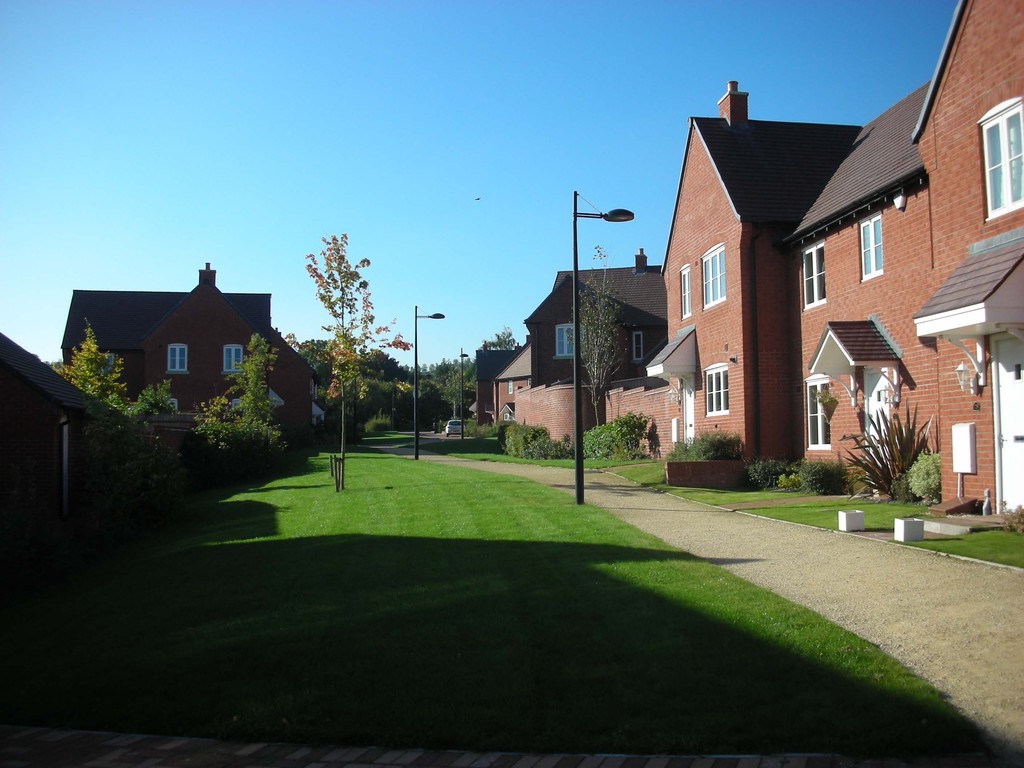
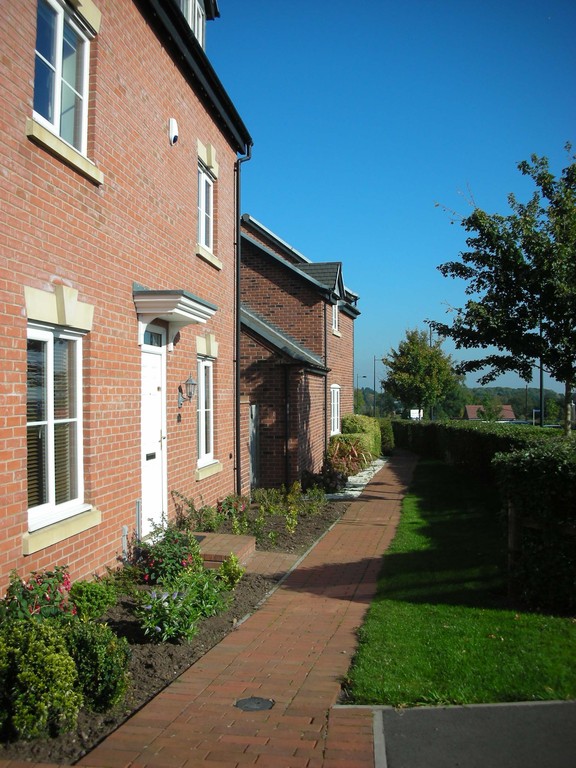
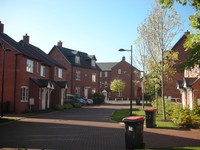
Lightmoor was planned as the new, 21st century ‘Bournville’: an updated ‘model’ village, for residents of all ages, with quality of life as a priority and environmental sustainability as a key influence. Tibbalds led a multi-disciplinary team in preparing a detailed masterplan and outline planning application material for the mixed-use, 800 home new village.
Project team
BCA Landscape Architects | Tibbalds Planning & Urban Design
Developer
Bournville Village Trust | English Partnerships
Completion Status
2010
-
View Gallery
Northern Quarter
Northern Quarter, Manchester
Description

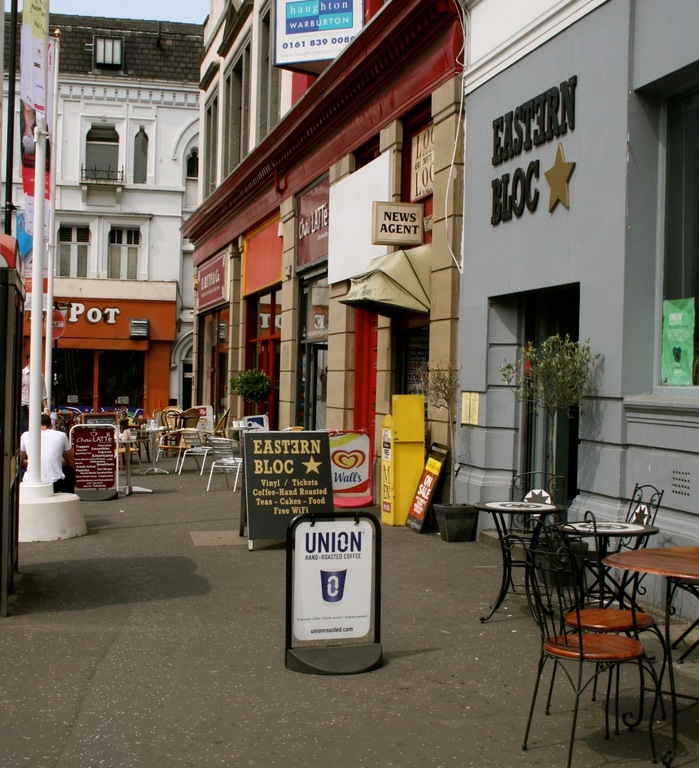
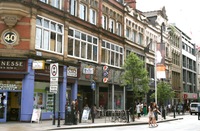
The Northern Quarter is the current trendy area of Manchester City Centre, generally described as bounded by Piccadilly, Victoria and Ancoats, and centred around Oldham Street, just off Piccadilly Gardens. It was designated for development when Manchester City Council published the Northern Quarter Regeneration Strategy in 1995. Then, the area was already well known for its creative base and convenient location in Manchester, and so the strategy set out a clear vision to develop it into an attractive mixed-use area. There was significant public sector investment in environmental and building improvement schemes and urban art, which coupled with Urban Splash’s Smithfield Buildings residential scheme attracted an increasing amount of private sector development activity in the Quarter. Now, the Northern Quarter is filled with independent businesses, different to corporate Manchester, and is the hub for alternative and quirky bars, cafes and restaurants, with creative industries residing in the back streets. Creative production and cultural consumption sit hand in hand after 10+ years of development.
Developer
Urban Splash, English Partnerships
Completion Status
Completed
Subject
Urban Design
Use
Mixed Use
-
View Gallery
Portobello Square, London
Bonchurch Road, London
Description
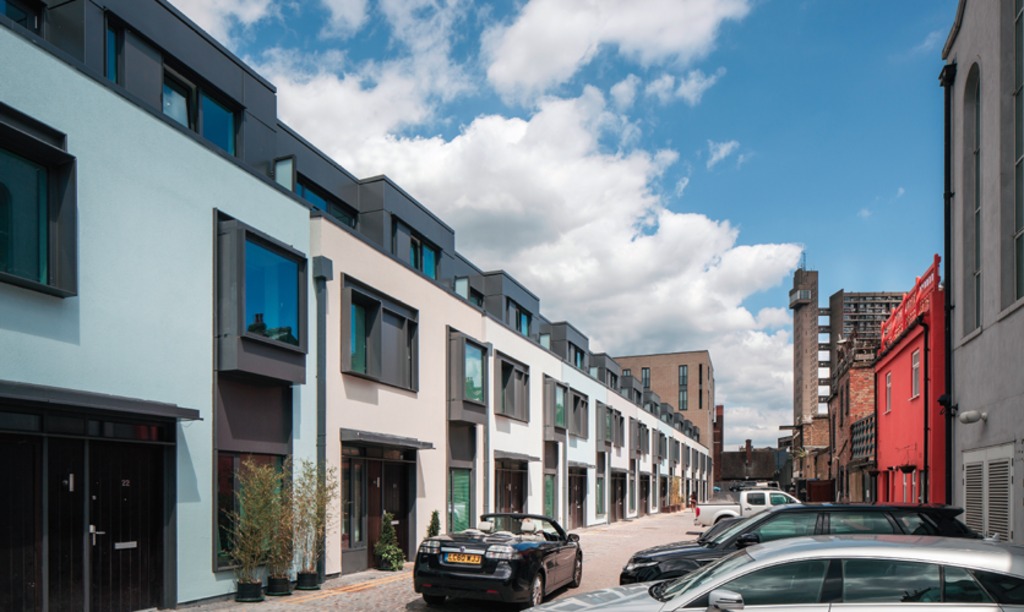
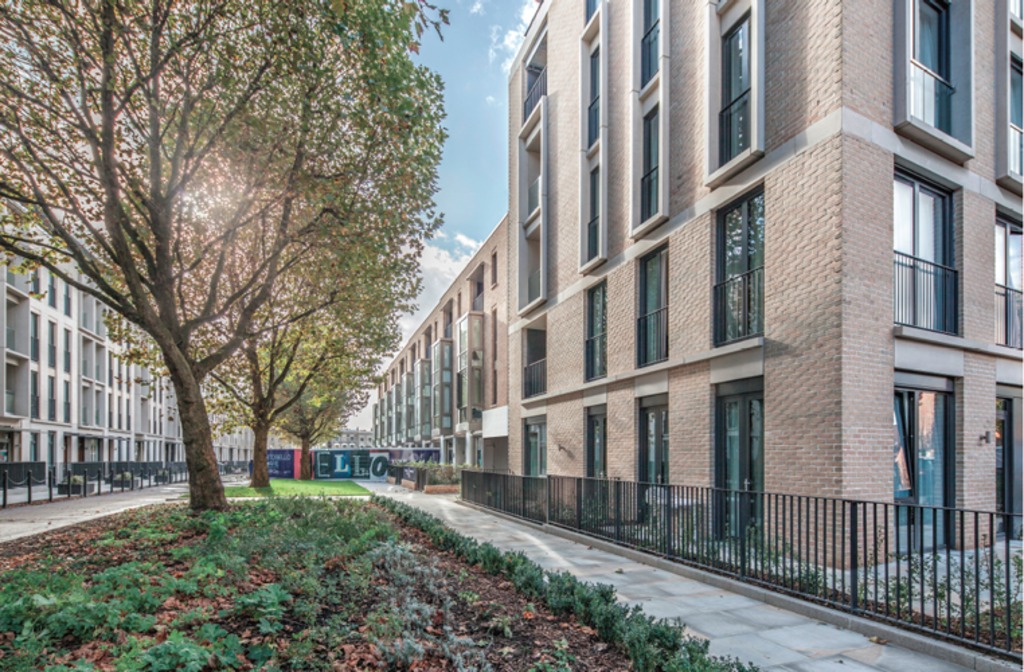

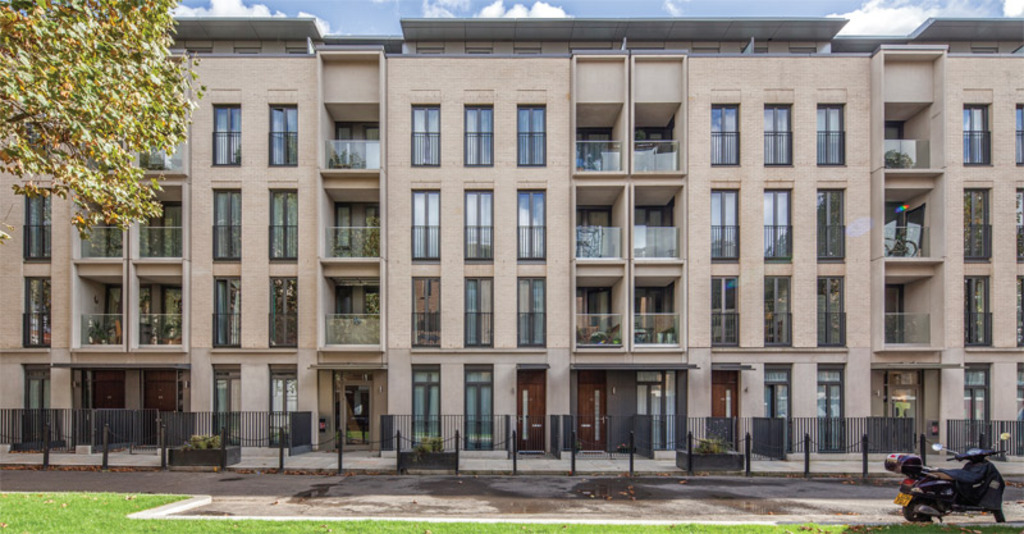
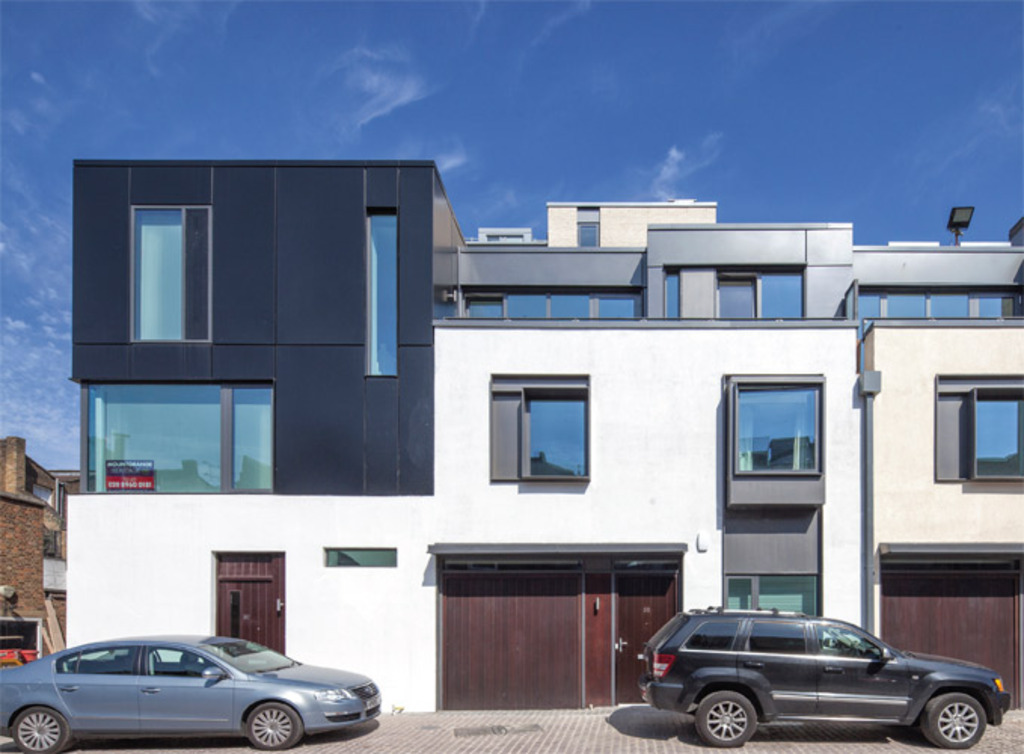
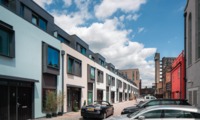
Portobello Square is a large-scale one-off, award-winning regeneration project between Notting Hill and Ladbroke Grove, an area famous for its eclectic style and diverse community. Recognised for its strong sustainability ethos and distinctive contemporary architecture, the development will comprise stylish apartments, town houses and mews houses as well as new shops, cafes and restaurants and a large communal park at its heart.
Project team
PRP Architects LLP | Ardmore | Royal Borough of Kensington & Chelsea
Developer
Catalyst Housing Group
Completion Status
Ongoing
Further information
Link | Portobello Square
More Places like this
Place | Granville New Homes
-
View Gallery
Olympic Park
London, E20 2ST
Description
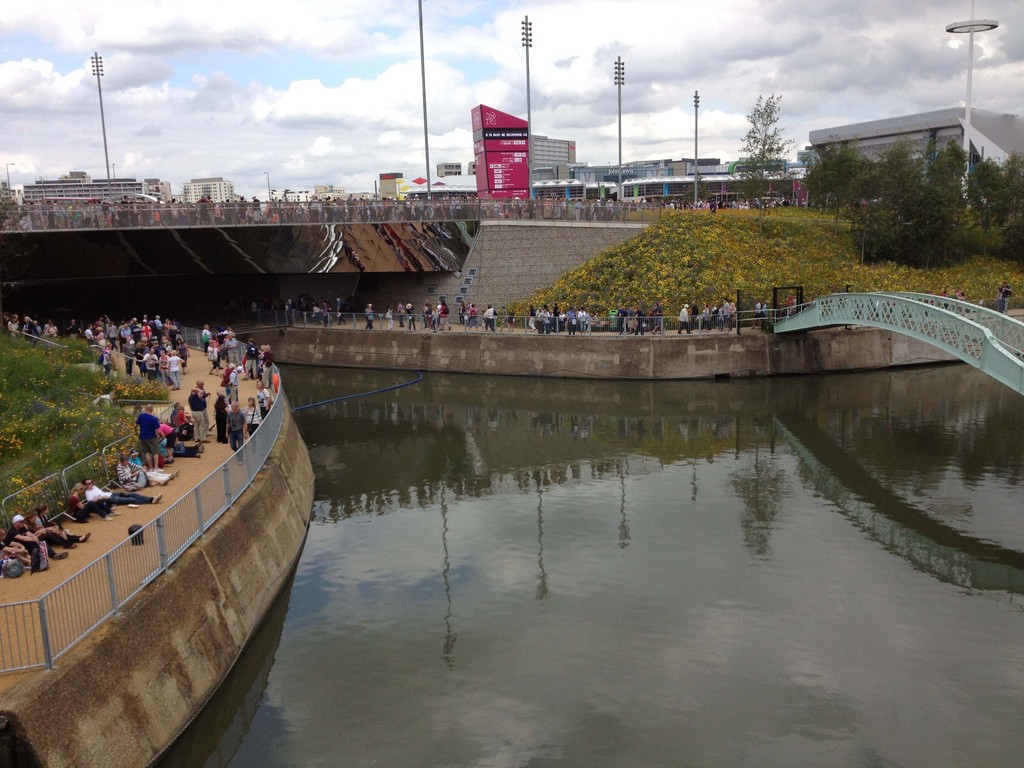
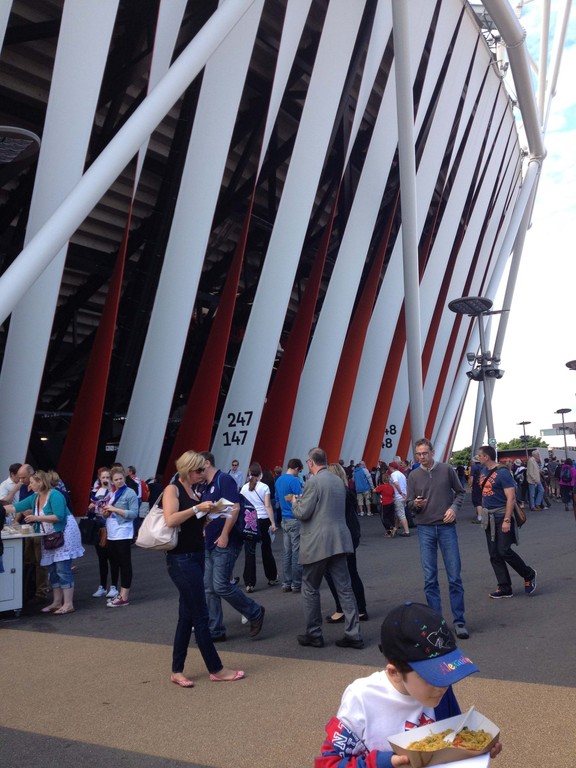
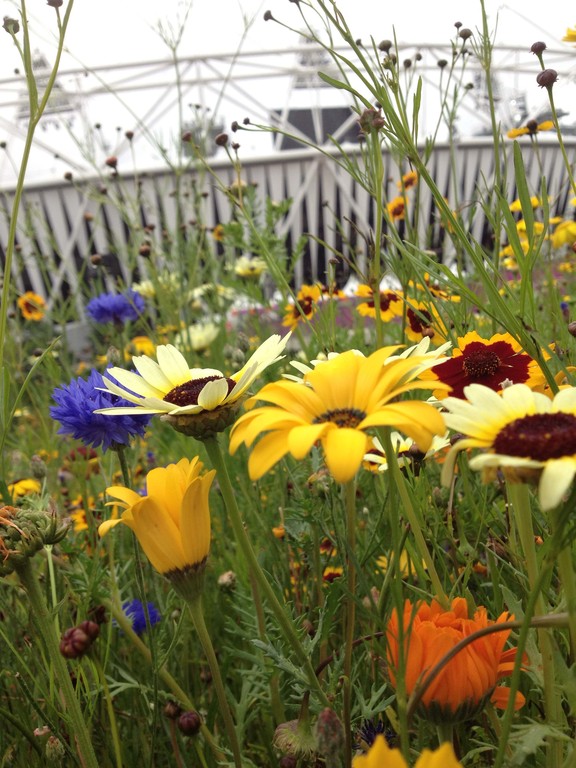
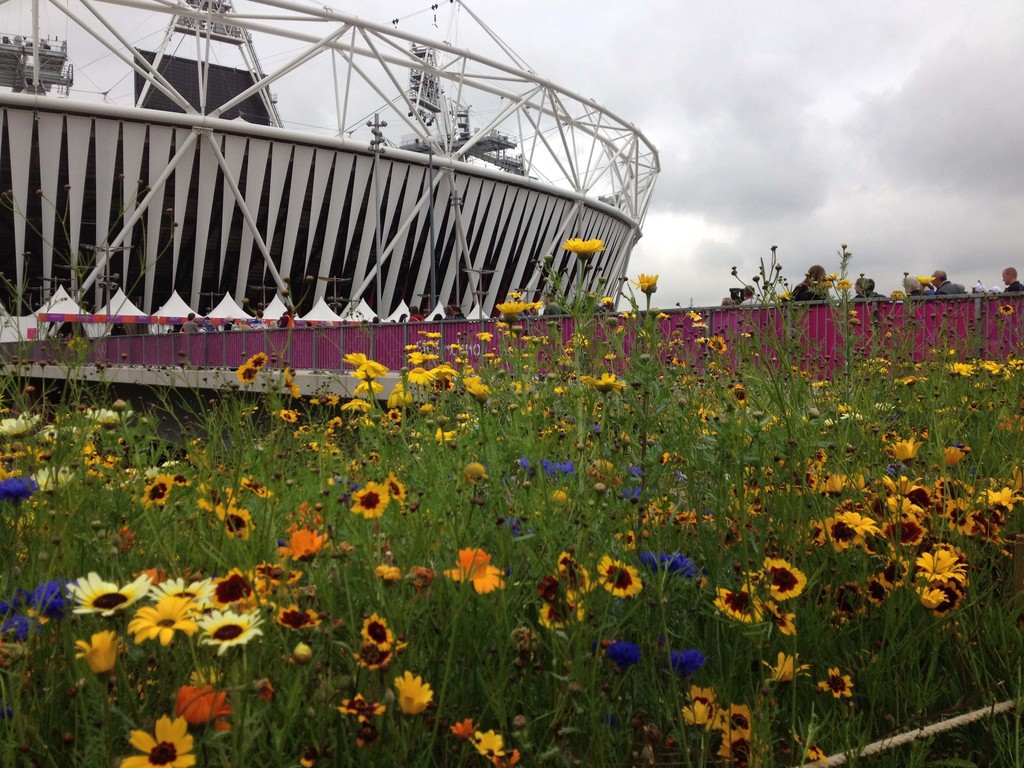
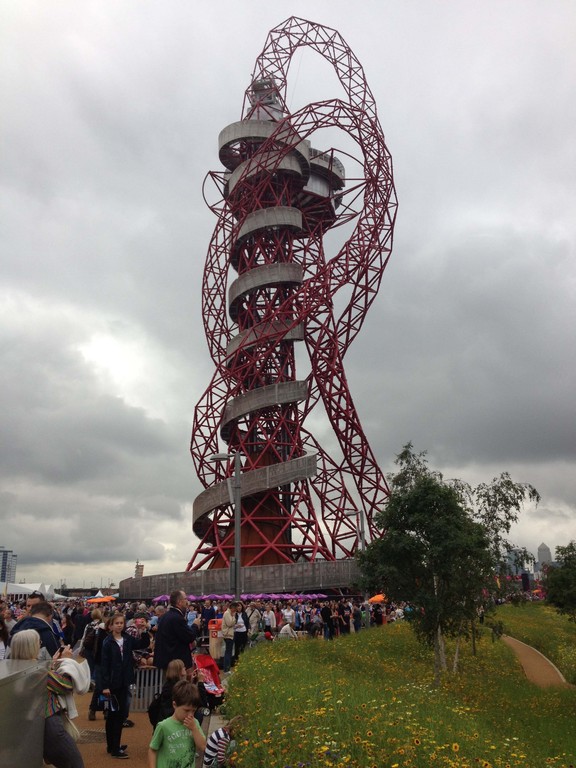
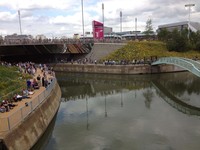
Hargreaves - The London 2012 Olympic Park combines centuries of British park design with groundbreaking green technology to create a new type of park for the 21st Century. The plan restored a river and transformed former industrial land, much of it contaminated through years of industrial neglect to create 100 hectares of parklands that provided a celebratory setting for the London 2012 Olympic and Paralympic Games as well as the Legacy Park for generations to come. The Hargreaves Associates design, with local partners LDA Design, was inspired by the Victorian and post-war pleasure and festival gardens and creates sweeping lawns, a promenade, access to the river, ample seating and public spaces throughout the park that showcased live screens during the Games. In legacy the Olympic Park is a new green space for people and wildlife and will host sports facilities that will remain for public use beyond the Games.
Project team
AECOM | Allies and Morrison Architects | Hargreaves Associates | Nigel Dunnett
Developer
Olympic Delivery Authority
Completion Status
2012-07-01
Further information
Link | Allies & Morrison Architects
Link | Hargreaves Associates
Link | Planting a new perspective
More Places like this
Place | Madrid Rio
-
View Gallery
Greenwich Millenium Village
London, SE10 0QR
Description
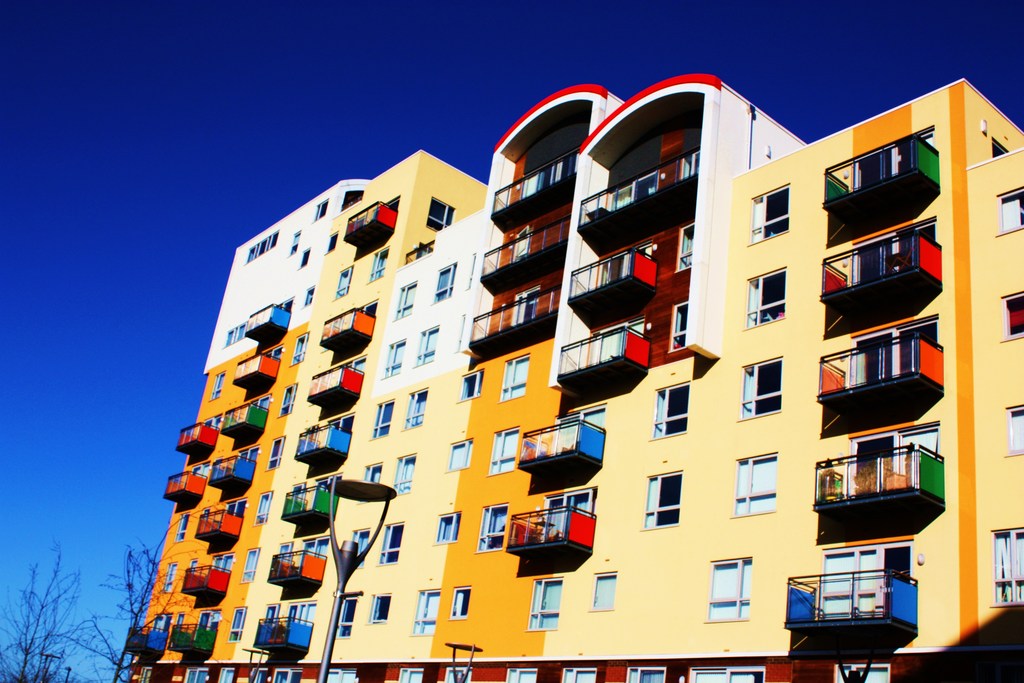
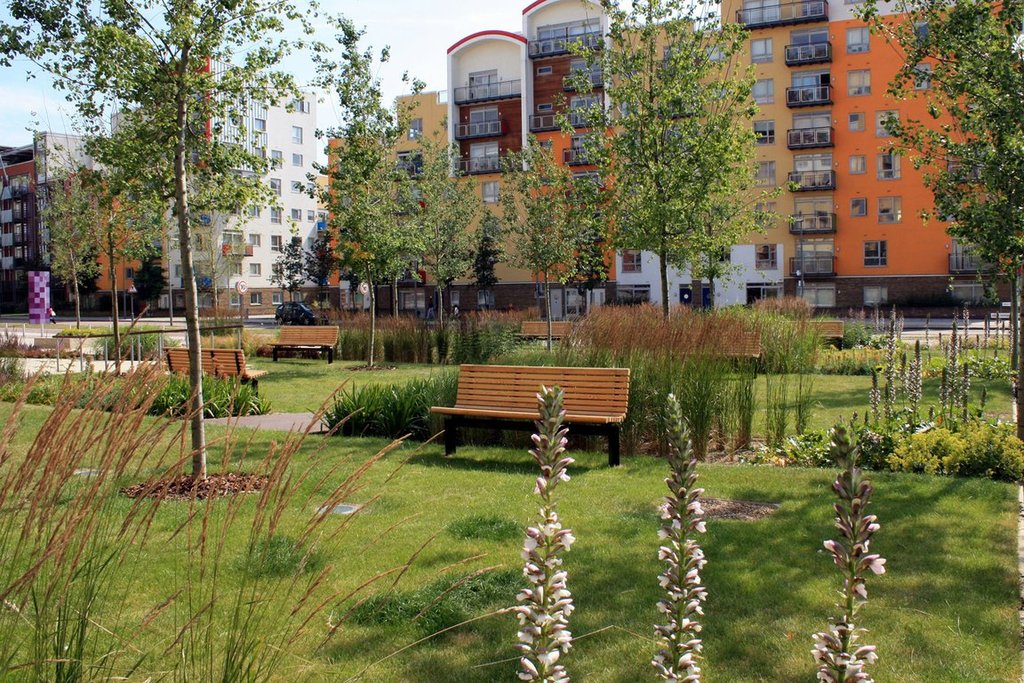
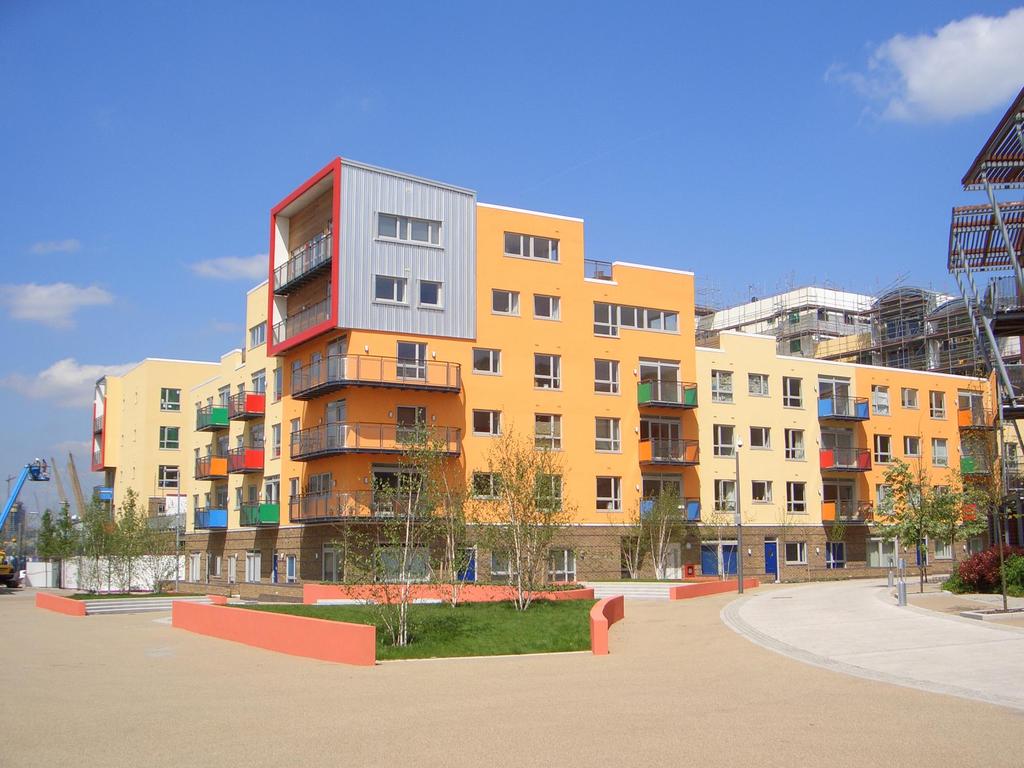
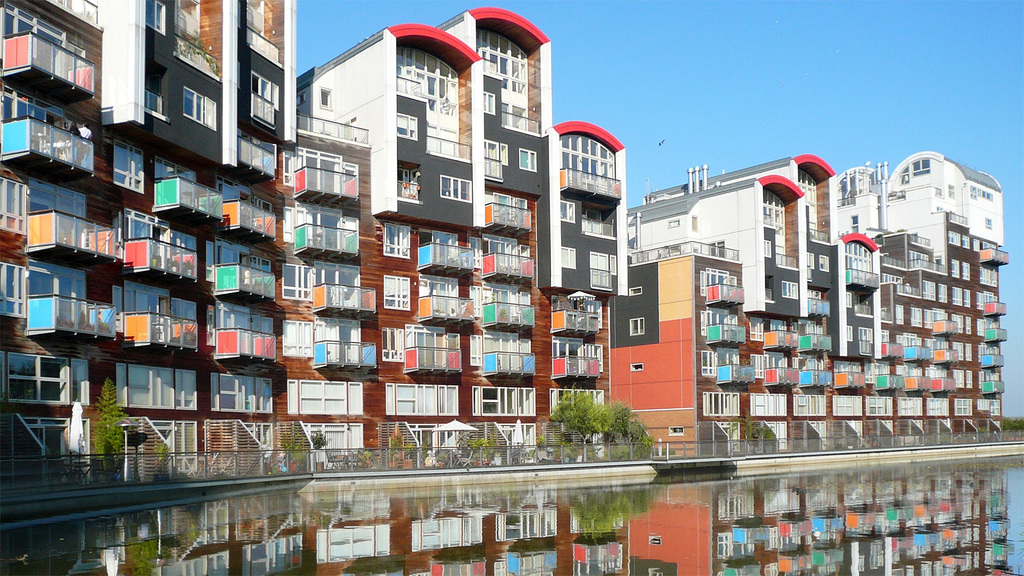
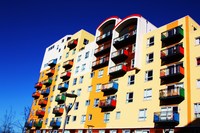
Part of Greenwich Millennium Village, Phase 2a includes a residential development that promotes and supports sustainable design ideas. The scheme is both inspiring and innovative in its design, construction and sustainability. Stepped housing profiles filter wind speed and exploit solar gain, and green corridors encourage walking and cycling, while spaces between buildings are determined by micro-climatic factors on this exposed site. Pre-fabricated construction techniques allow design and construction teams to achieve impressive reductions in pollution and energy use. Holistic definitions of sustainable development guarantee that more than physical aspects of the development are addressed, through community-based organisations like The Village Trust, which were initially funded by developer subsidies and are charged with management and maintenance of social and economic issues as well as physical ones.
Project team
Proctor Matthews | Erskine Tovatt | Robert Rummey
Developer
Greenwich Millennium Village Ltd (GMVL) | Countryside Properties | Taylor Woodrow Capital Development
Completion Status
Ongoing
-
View Gallery
Liverpool Waterfront
Merseyside, L3
Description
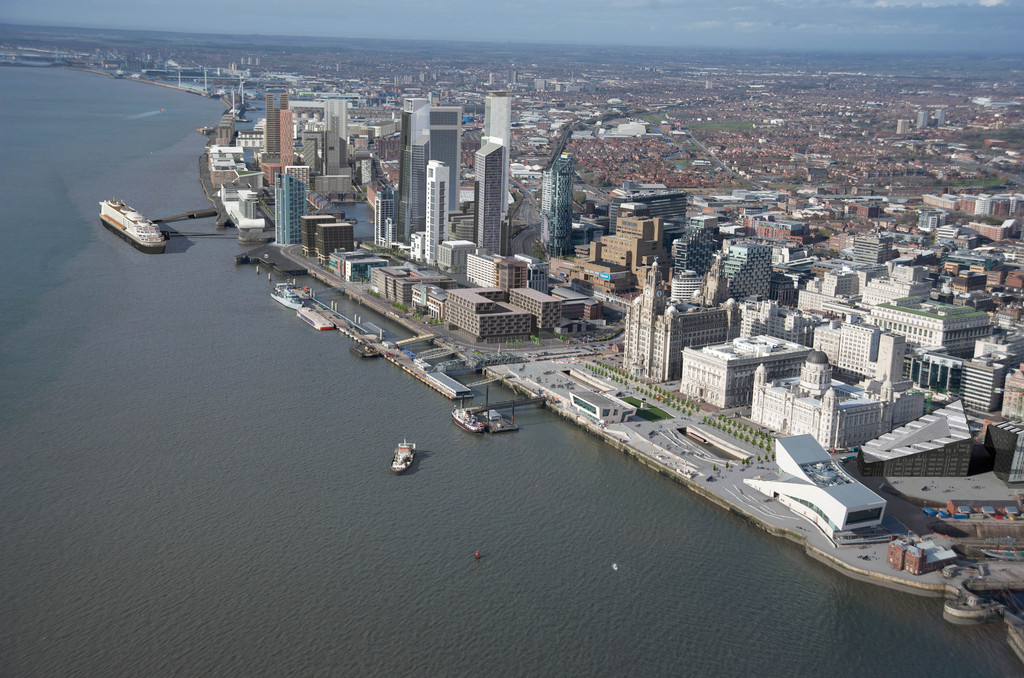
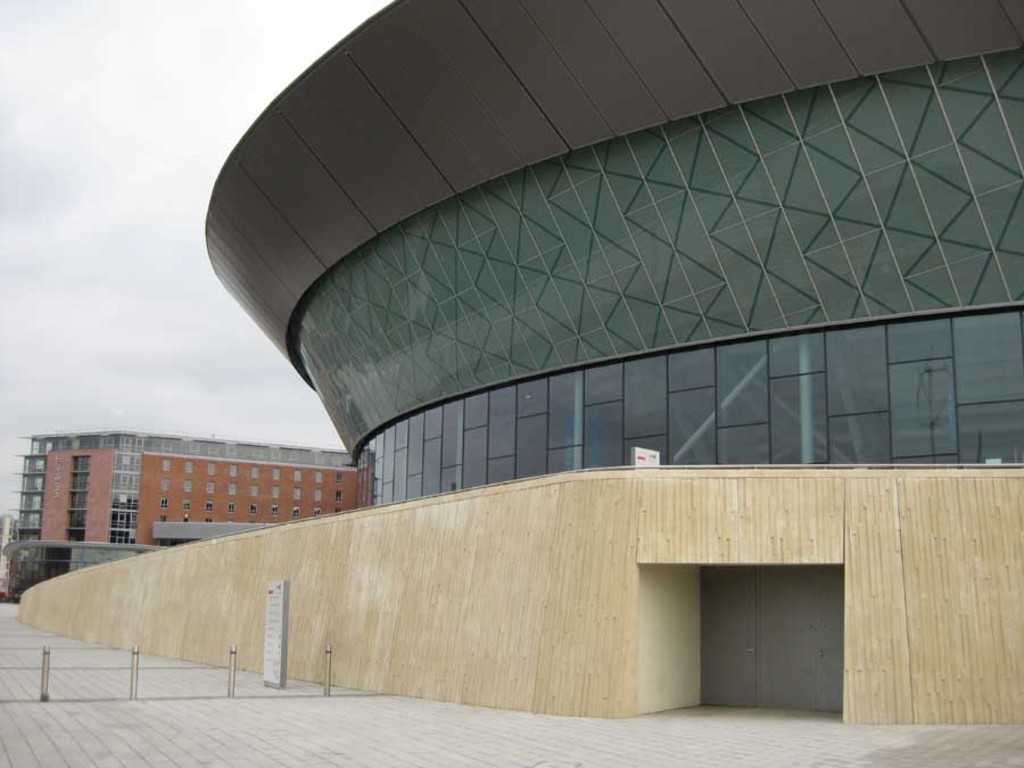
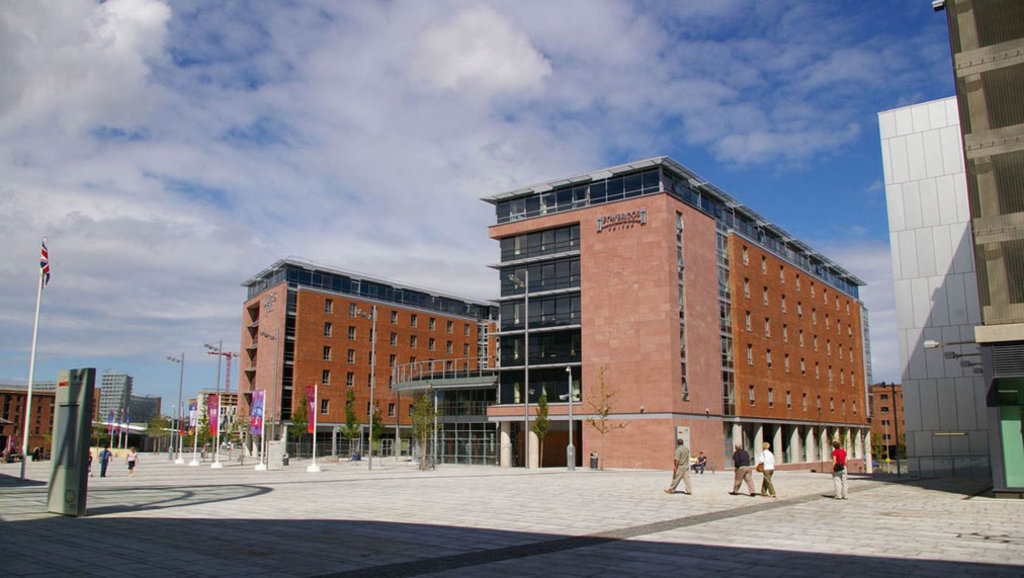

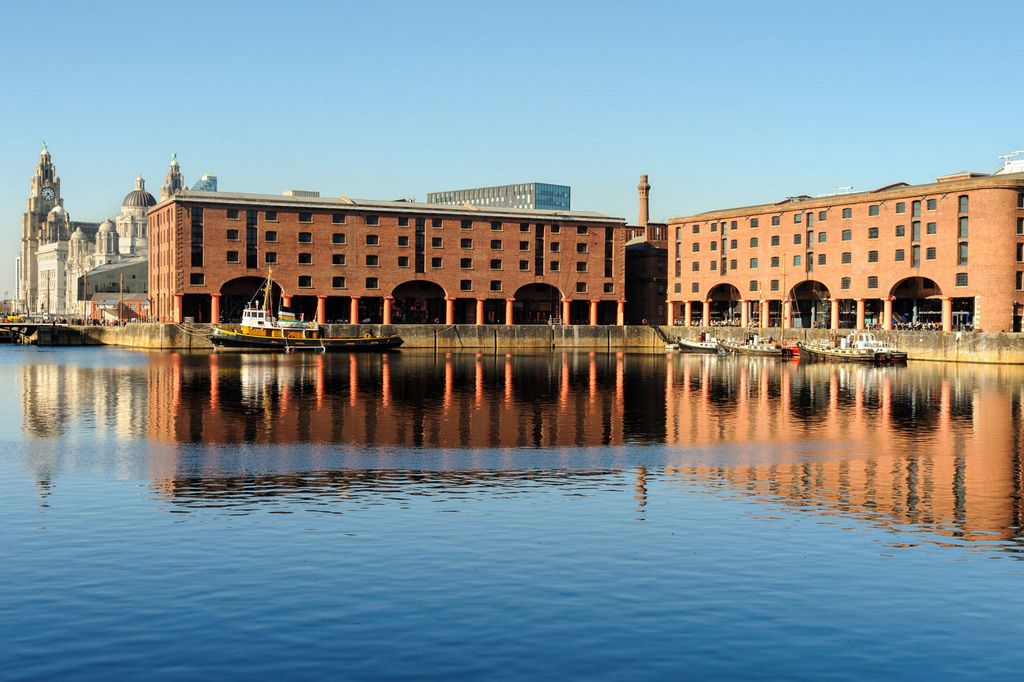
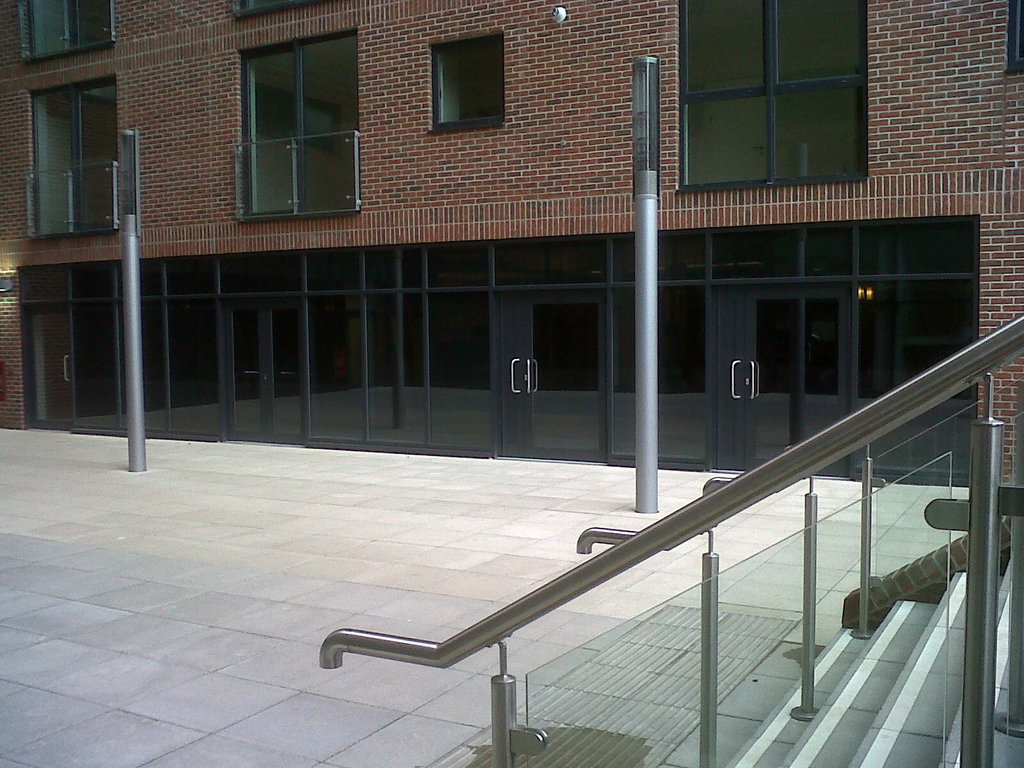
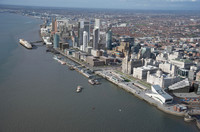
The landscape design for the King’s Waterfront was designed by Gustafson Porter. It has unified the existing dock and quayside levels with the raised entrance levels of the new Arena and Convention Centre by Wilkinson Eyre. The landscape not only allows for the smooth circulation of large numbers of visitors to and from the new complex, but also provides opportunities for resting, informal gathering and outdoor events. Liverpool’s King’s Waterfront was a focal point for the city’s Capital of Culture celebrations in 2008, providing a multi-purpose 10,000-seat Arena, Convention Centre and exhibition facility supported by a major new public space.
Project team
Gustafson Porter | Buro Happold
Developer
Liverpool Vision
Completion Status
2008-01-01
More Places like this
Place | BO01
Place | Titanic Quarter
Place | Marseille Vieux Port
Place | Villa Mediterranee
-
View Gallery
Liverpool One
Merseyside, L1 8JQ
Description
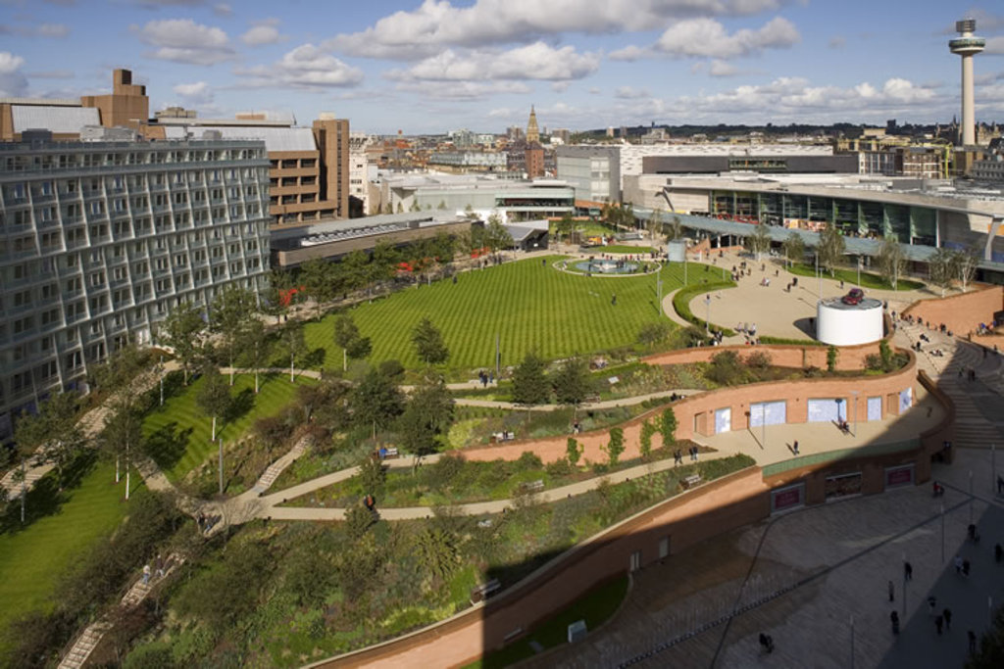
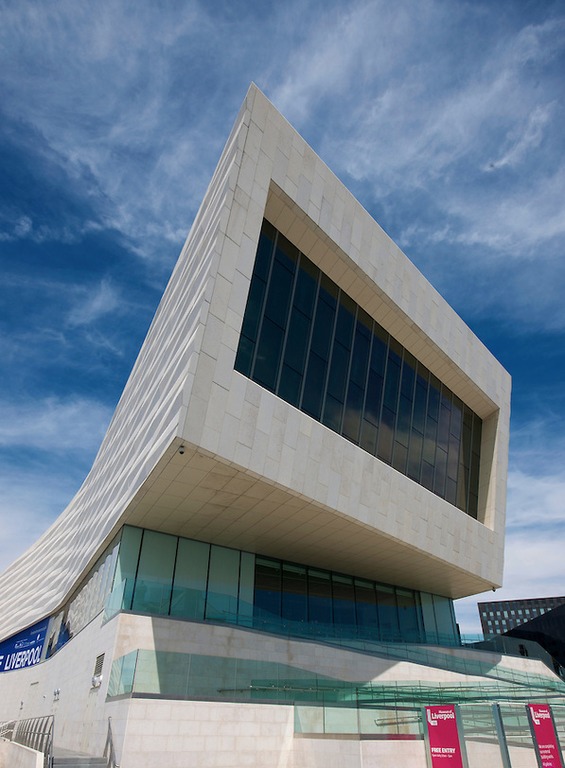
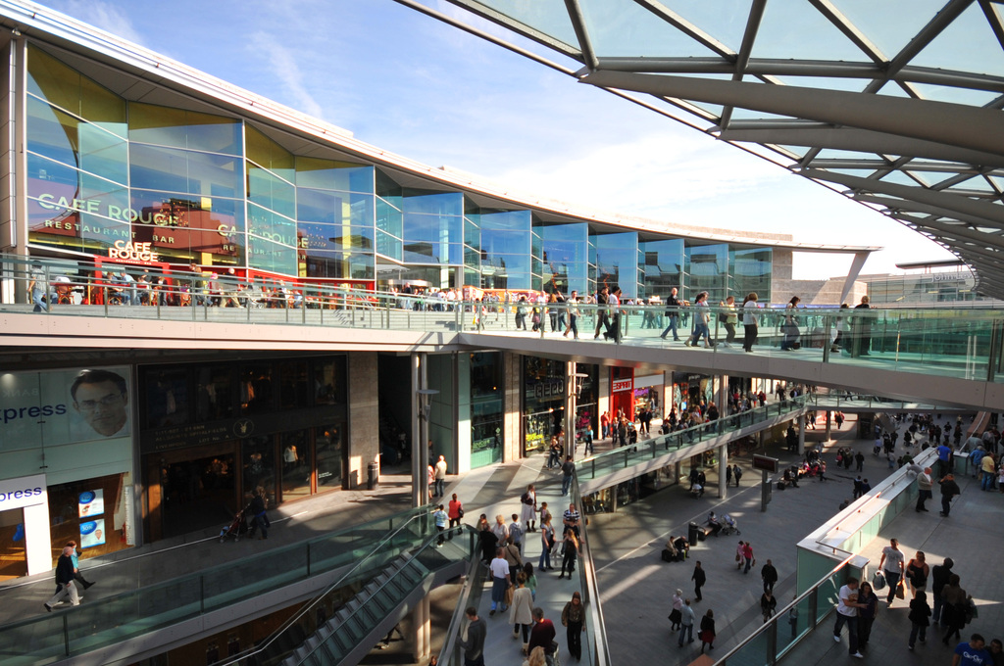
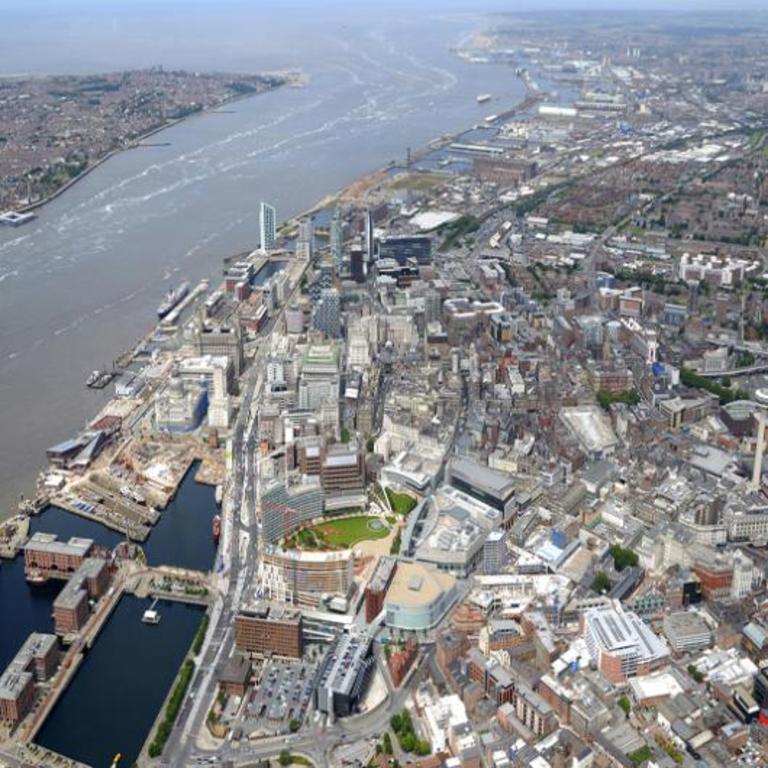
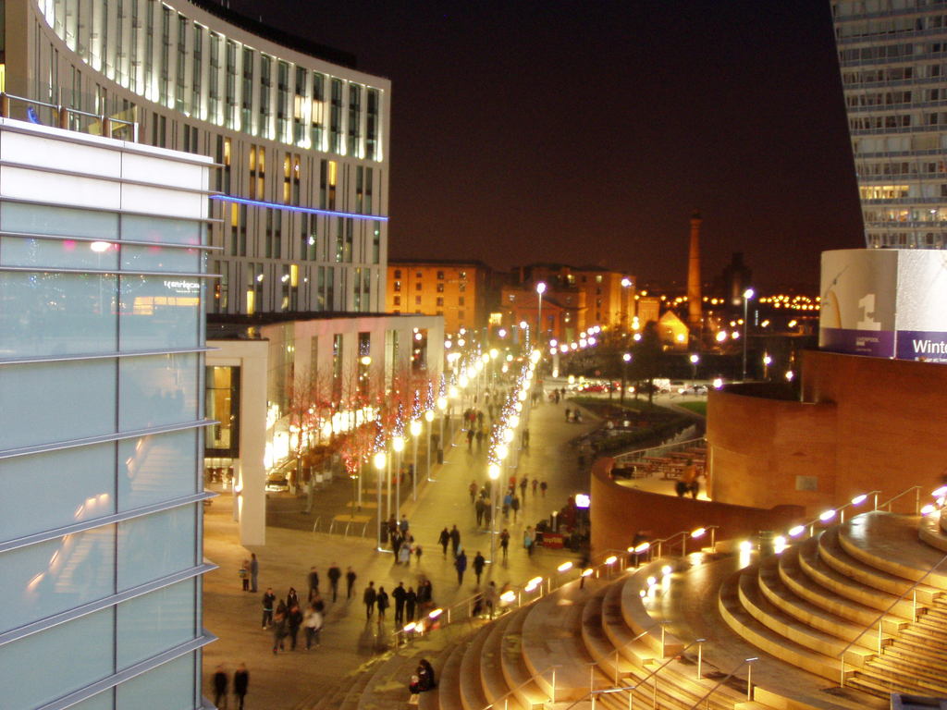
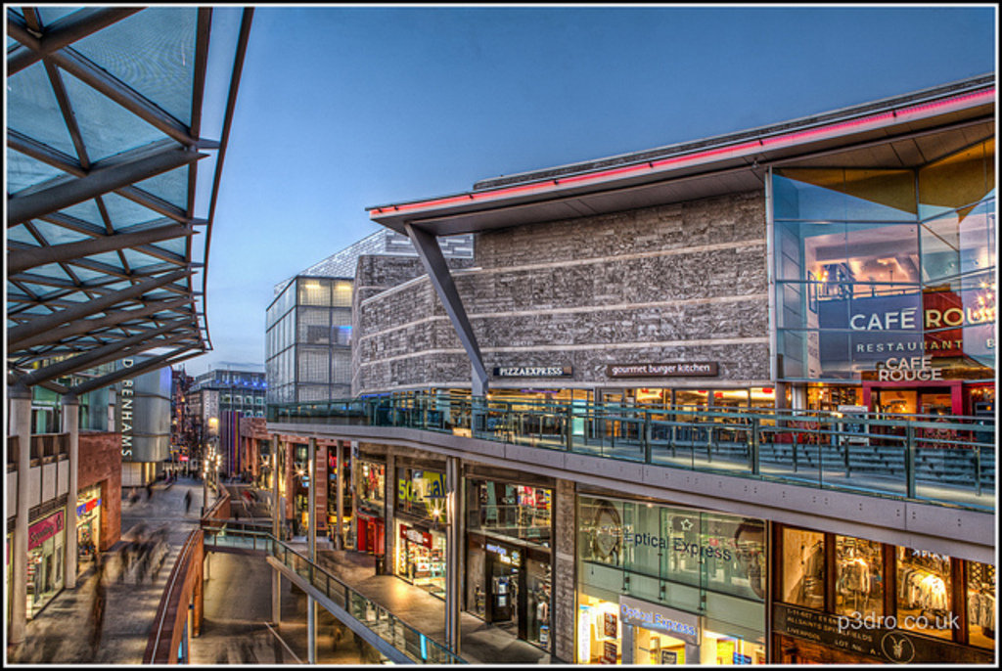
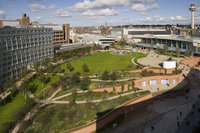
Liverpool ONE is a £1 billion mixed use development in the heart of Liverpool City Centre that was opened in 2008. It occupies 42 acres, and includes retail, leisure and residential uses as well as a public park. it is the most important redevelopment of the city centre for over 40 years and has created a stunning retail and leisure environment within one of Europe's premier cities. This highly complex project was delivered in just four years. In all, some 30 buildings were delivered, designed by more than 26 different architects. The development is an open streets design rather than a covered shopping centre. Existing street patterns have been retained and much of the historic architecture has been blended into the modern high quality design that characterises Liverpool ONE. To date (July 2010), Liverpool ONE has received 60 awards, including: the VIVA (Vision, Innovation, Value, Achievement) Best-of-the-Best-Award which honours the most outstanding examples of shopping center Design and Development, Sustainability, Marketing and Community Service worldwide. May 2011; two awards by the International Council for Shopping Centres: for New Development Extra Large (over 80,000 sq m), and the ReStore award recognising retail regeneration. April 2010; BCSC Town Centre Environment award for master planning and urban design. June 2009
Project team
BDP | Haworth Tompkins | Glenn Howells Architects
Developer
Grosvenor Group
Completion Status
2009-05-29
Further information
Link | Grosvenor Group
Link | BDP
Link | Haworth Tompkins
Link | Glenn Howells Architects
More Places like this
Place | Princesshay
-
View Gallery
Brewery Quarter
Cardiff, CF10 1FG
Description
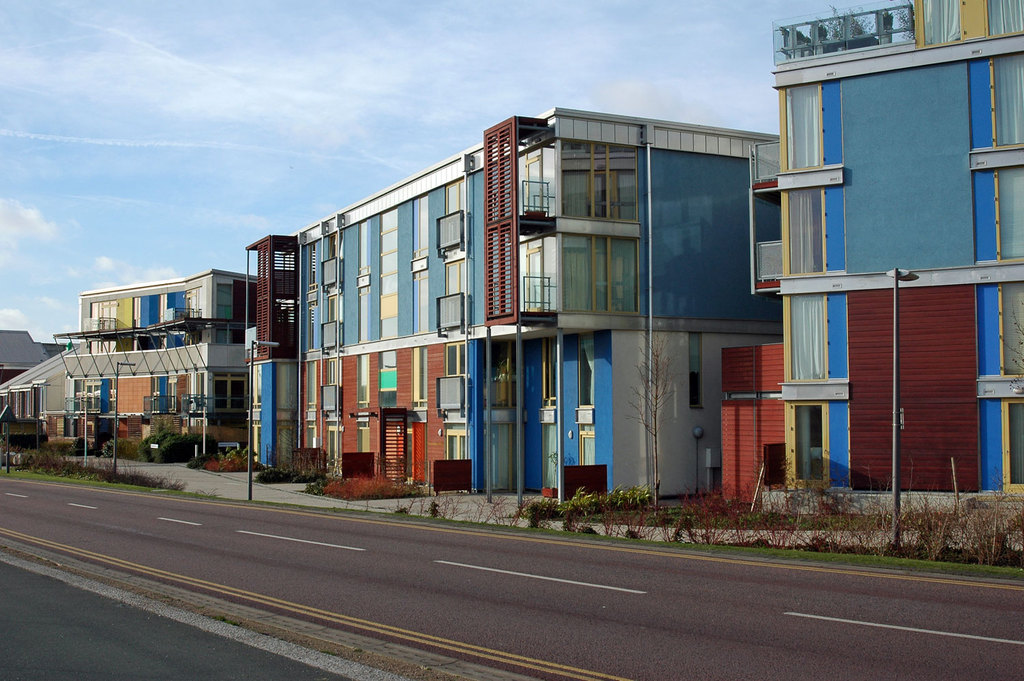
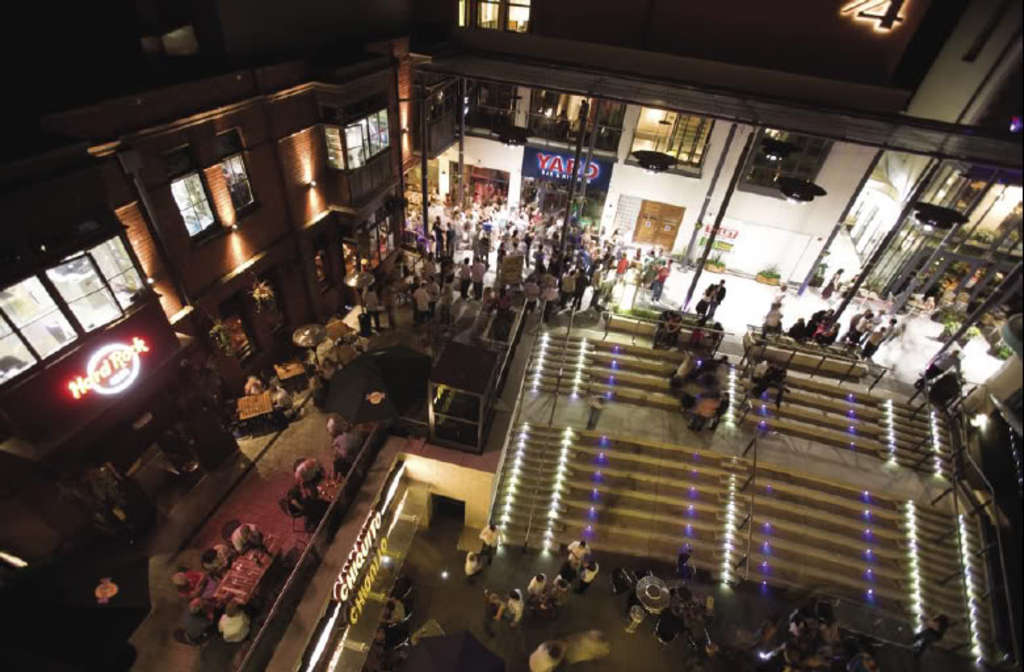
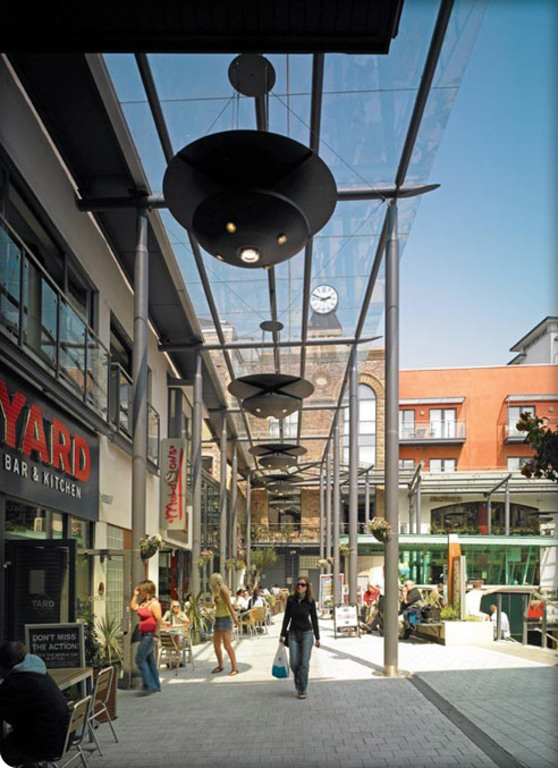
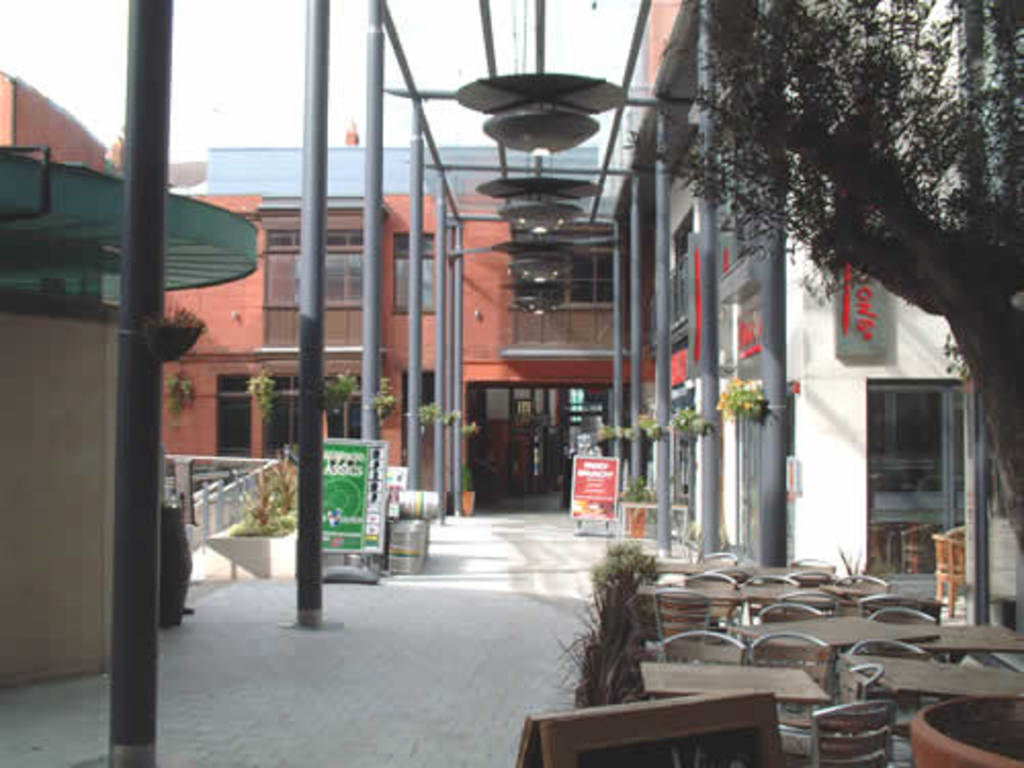
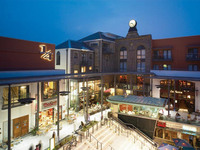
The Brewery Quarter in Cardiff is a mixed use development comprising residential and commercial space within a historic context in Cardiff city centre. The scheme by Countryside Properties, which is set within a conservation area and utilises listed buildings and other existing structures, creates a distinctive townscape through contemporary interventions, simple detailing and use of colour.
Project team
Powell Dobson Architects
Developer
Mansford Holdings PLC and S A Brains | Countryside Properties
Completion Status
October 2003
-
View Gallery
Poundbury
Dorset, DT1 3WH
Description


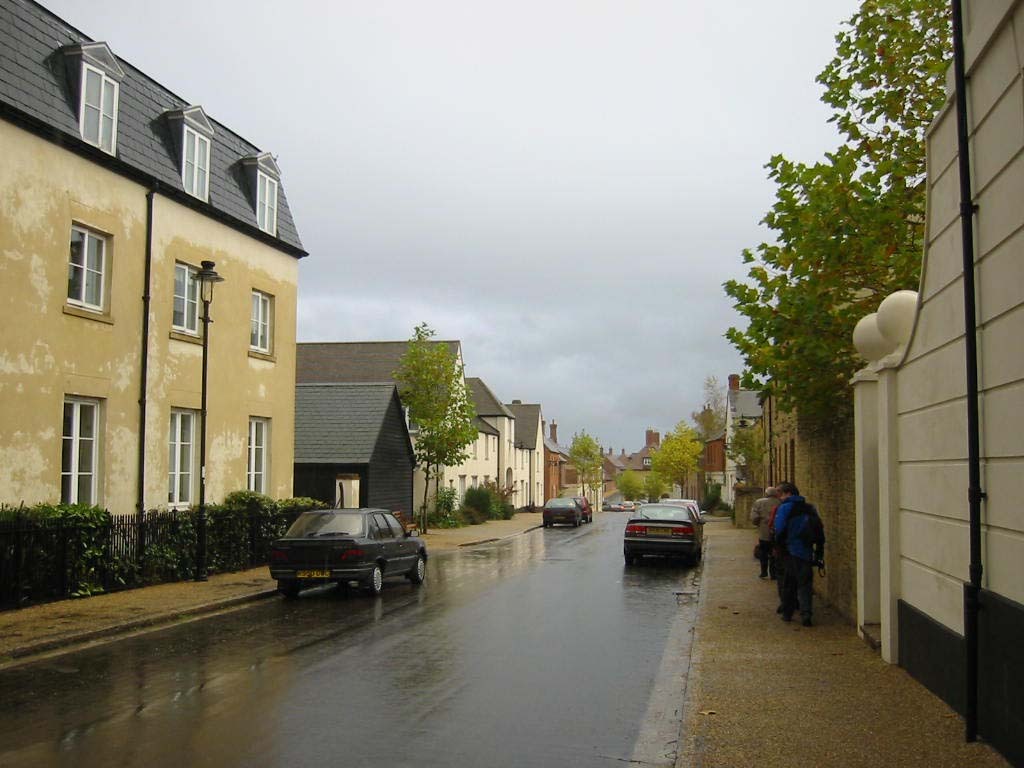
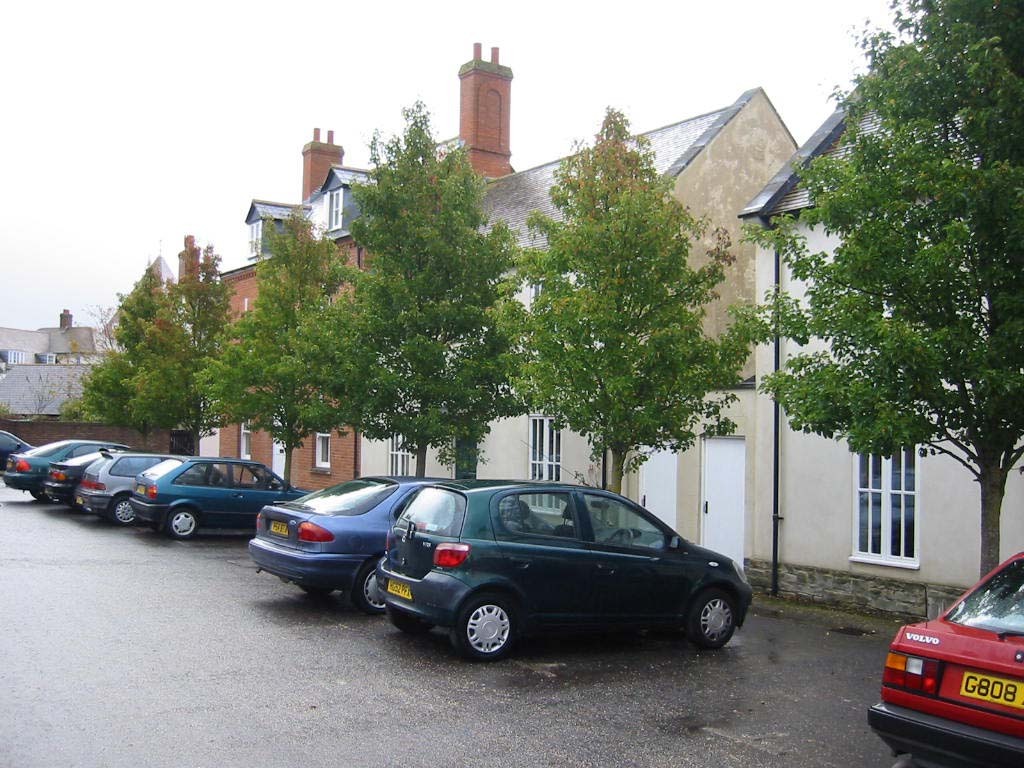
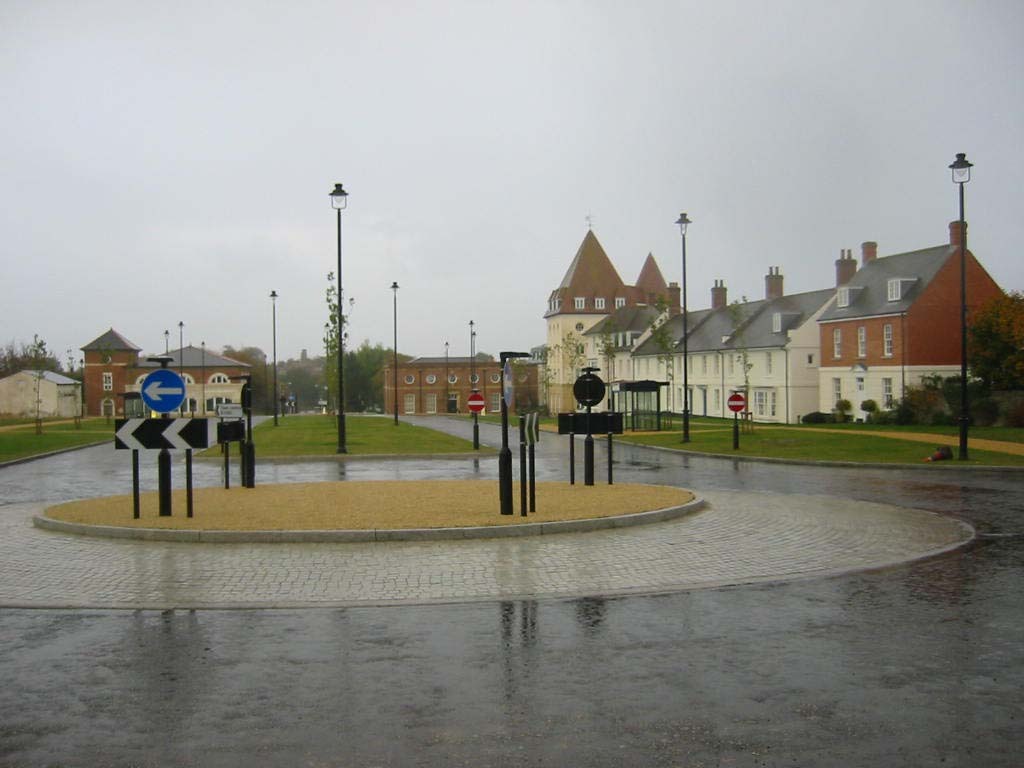

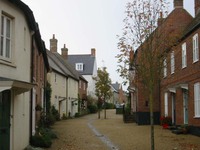
Poundbury is an urban extension to the Dorset county town of Dorchester, built on Duchy of Cornwall land according to architectural principles advocated by The Prince of Wales. In 1989 His Royal Highness published the book ‘A Vision of Britain’ which set out his beliefs in certain principles of architecture and urban planning. These principles reflected some of the timeless ideas that have enabled many places around Britain to endure and thrive over the centuries. Begin in 1994 Poundbury is the living embodiment of these principles. It is a high density urban quarter of Dorchester which gives priority to people, rather than cars, and where commercial buildings are mixed with residential areas, shops and leisure facilities to create a walkable community. The result is an attractive and pleasing place, in keeping with the character of Dorchester, in which people live, work, shop and play. It is home to 2,000 people in different types of housing, including social housing, as well as providing employment for some 1,600 people and is a home to 140 businesses.
Project team
Leon Krier | Ben Pentreath & Associates
Developer
Duchy of Cornwall
Completion Status
Complete
Further information
Link | Duchy of Cornwall
Link | Ben Pentreath & Associates
Link | Prince of Wales
More Places like this
Place | Newhall
Place | Dickens Heath
Place | Allerton Bywater
Place | BO01
Place | Borneo Sporenburg
-
View Gallery
Quayside
Newcastle, NE1 3RN
Description
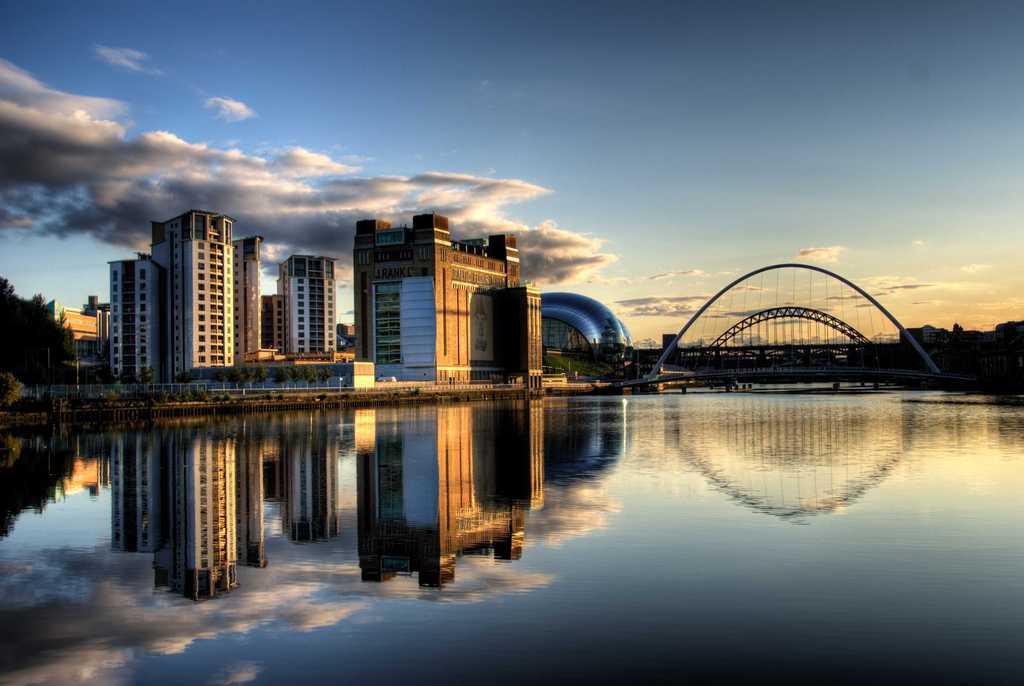
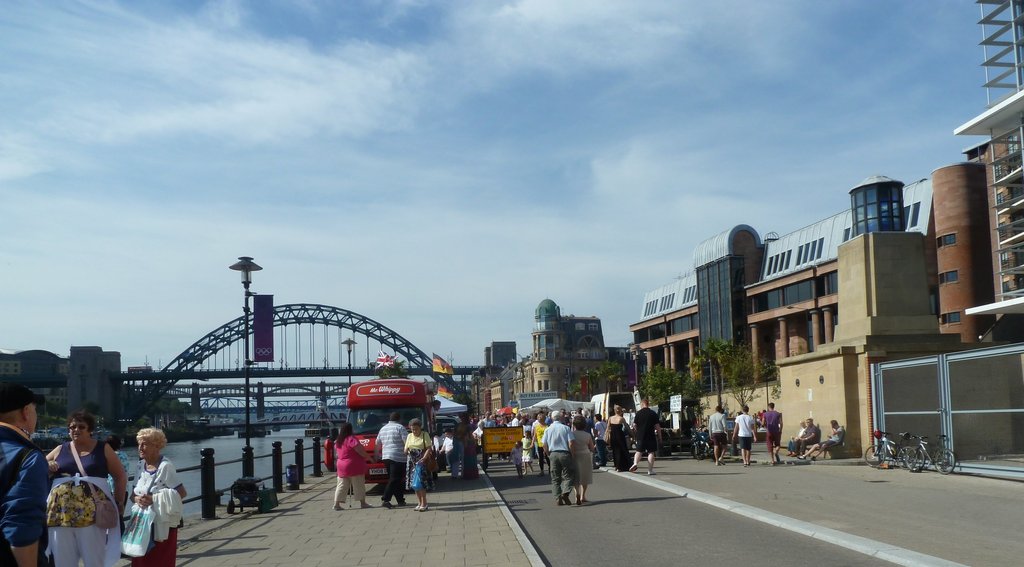
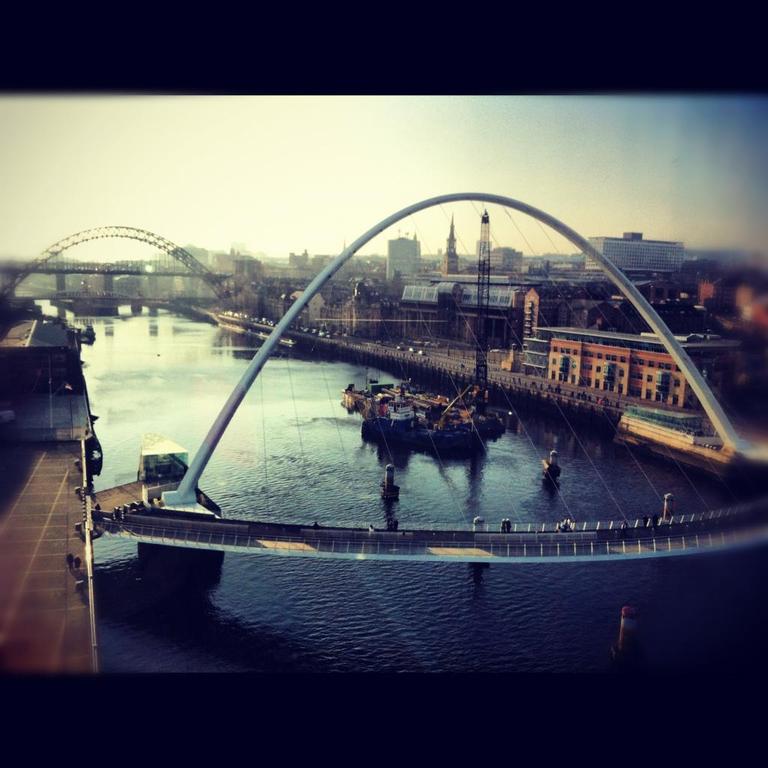
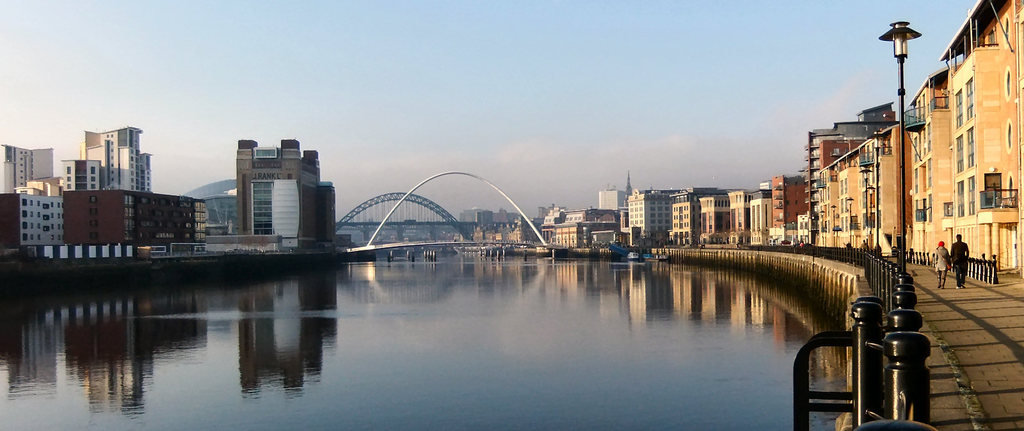
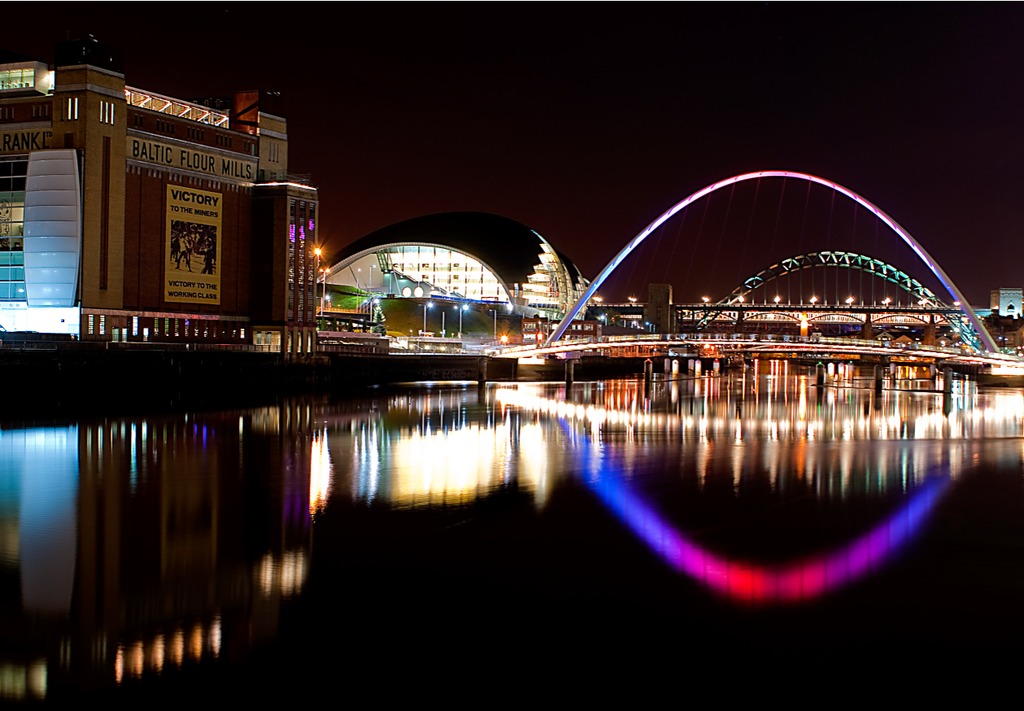
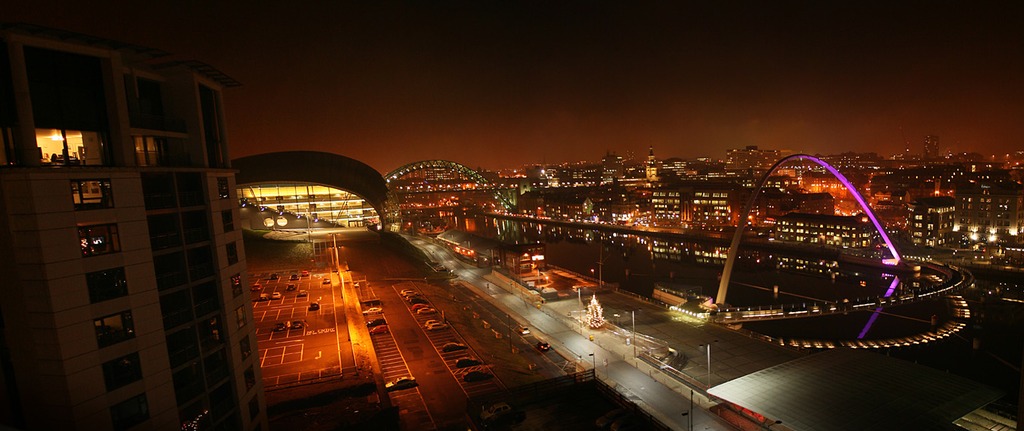
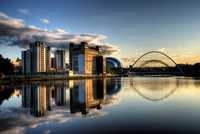
Newcastle's East Quayside regeneration scheme has created a network of new public spaces and buildings, linked by a waterfront promenade. This urban waterfront regeneration project has a dramatic setting on the north bank of the River Tyne. It is linked by the award winning Gateshead Millennium Bridge to Gateshead Quays, where the Baltic, a former grain warehouse converted into a new international centre for contemporary art, creates a key visual focal point across the river. As does the Sage music and conference venue designed by Norman Foster and Partners. A waterfront promenade runs the length of the scheme, linking together new public spaces and buildings, including offices associated with the nearby Law Courts, a hotel and new waterfront apartments. The promenade is a hub of activity, offering among its attractions restaurant and bar facilities to visitors of all types. The opening bridge gives access across the river to the Baltic by foot and cycle, and both attract large numbers of people.
Project team
Various
Developer
Various
Completion Status
2013-06-30
More Places like this
Place | Borneo Sporenburg
-
View Gallery
Caltongate
Edinburgh
Description
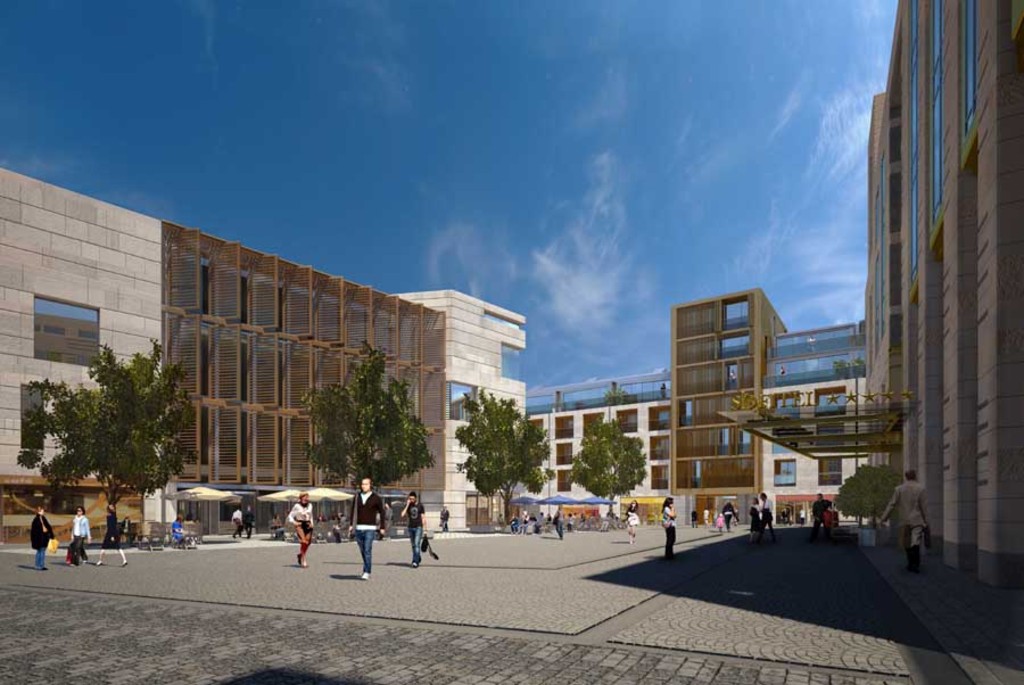
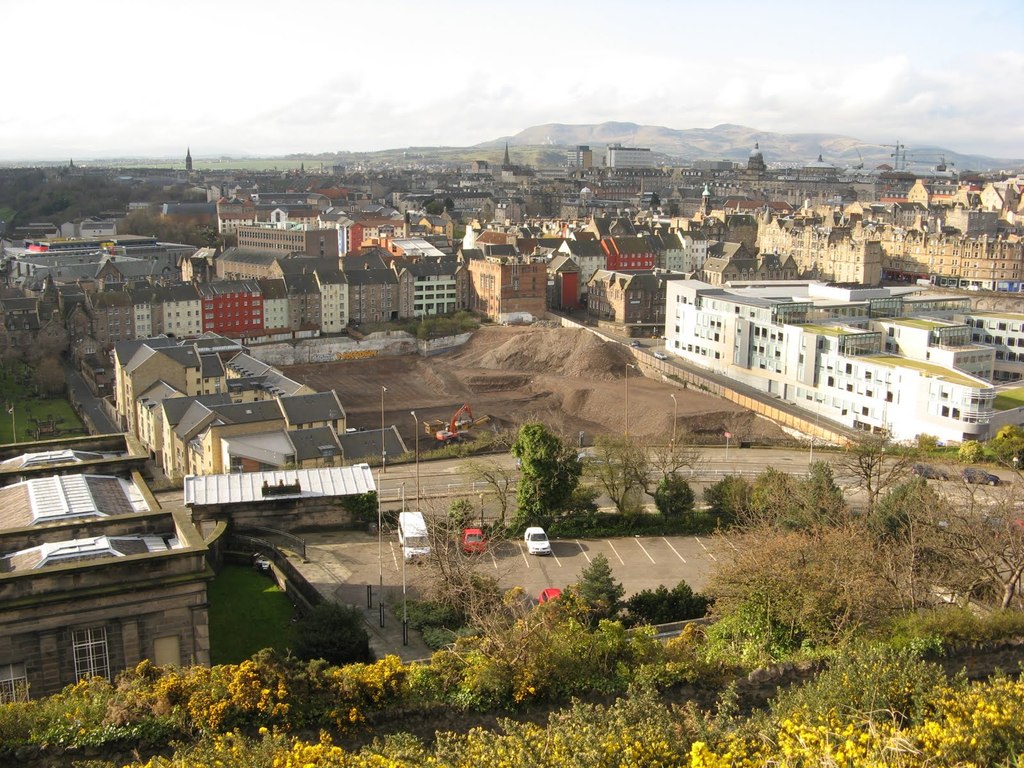
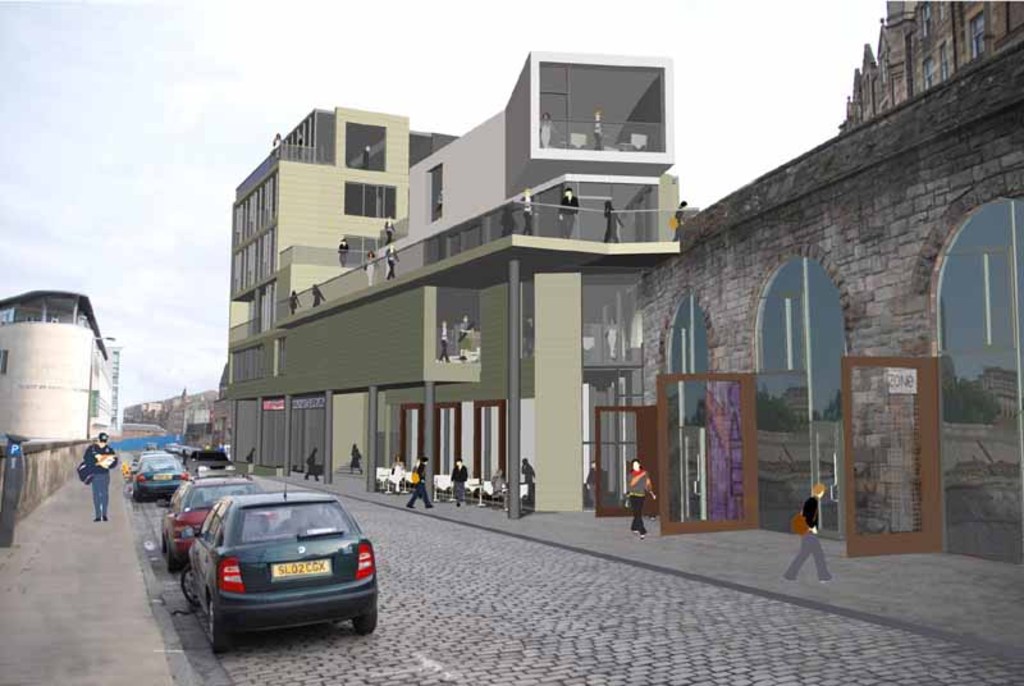
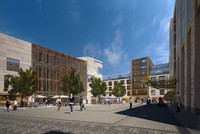
Major city centre redevelopment of prominent gap site within Edinburgh's Royal Mile. Planning approval for the scheme was originally granted in 2008 and has been extended for a mixed use development including hotels, a conference centre, residential and commercial development and more controversially including the demolition of two listed buildings. It is anticipated that work will commence on the site in autumn 2013.
Developer
Artisan Real Estate Management
Completion Status
Design stage
-
View Gallery
Nieuwland Amersfoort
Amersfoort
Description
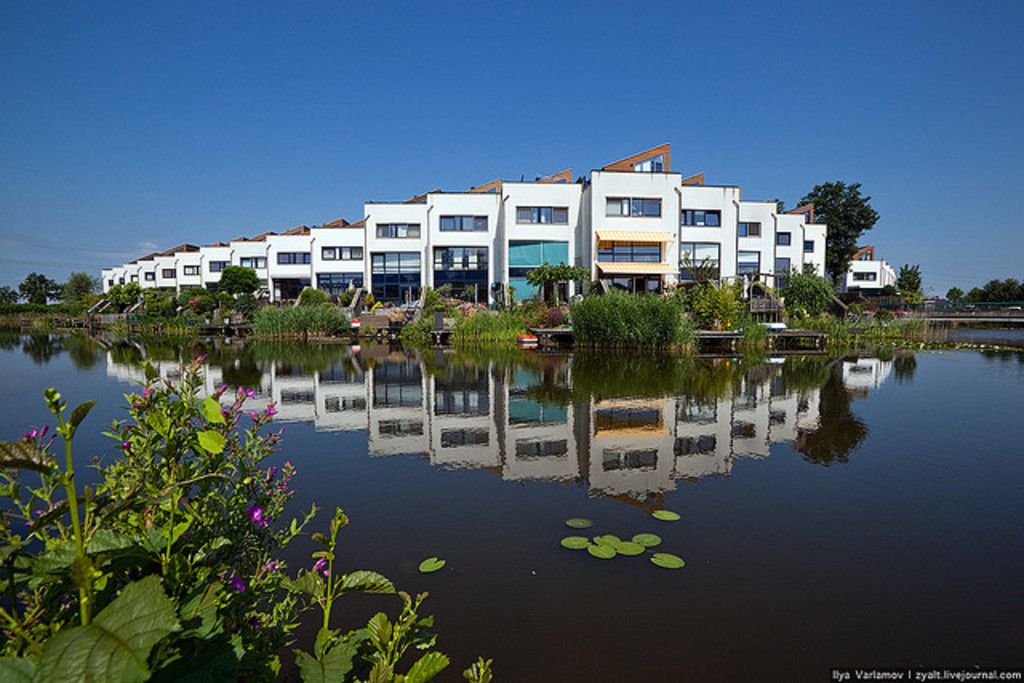
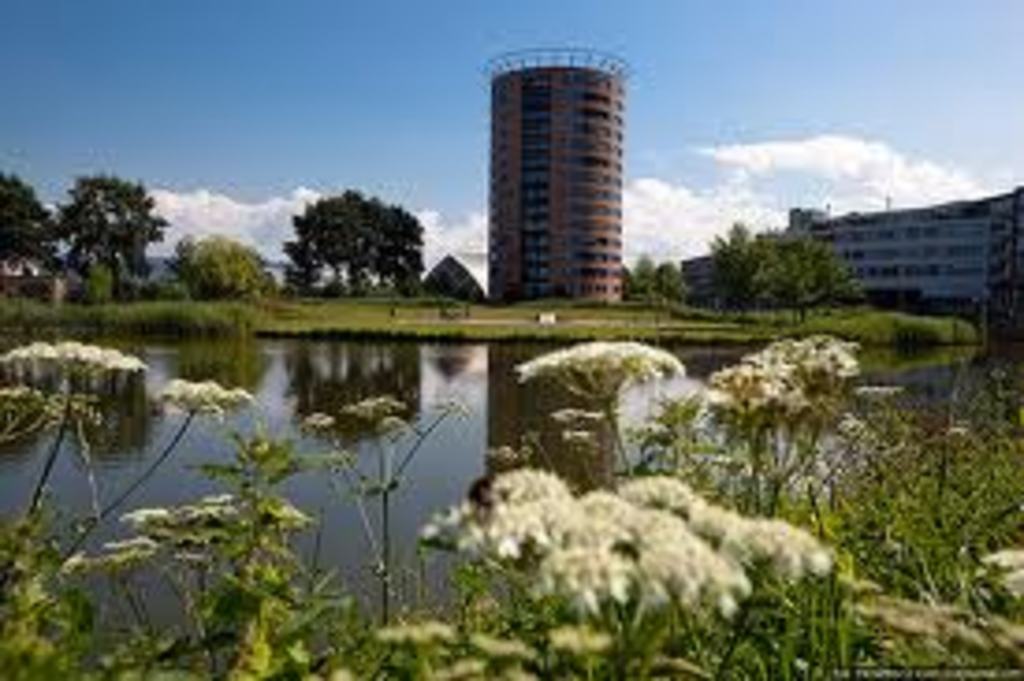
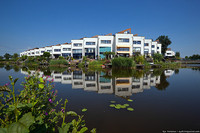
This project is about the planning and development of a new construction (housing) area in the municipality of Amersfoort (Netherlands) consisting 4500 dwellings (35% subsidized and 65% market rate), primary schools, a shopping center and facilities. The project is one of the urban planning projects based on VINEX, a document on planning and development by the Dutch central government. The projects main aim is the realization of sustainable construction through sustainable management. Planning and development were based on a new cooperation model, called “public-private-cooperation”. It is regarded as an important example of a new, large scale approach to cooperation between the local authority and the private sector. While, traditionally, the municipality is responsible for all aspects of planning, land use and site preparation, during this project their task was to create parameters/public law and check the progress of the project. The consortium of private companies was responsible for urban planning, site preparation and project management. The project organization reflected this allocation o tasks. The actual development and implementation of the plan was guided by a project manager form the consortium, supported by external town-planning and civil-engineering advisors in close cooperation with municipal departments. The environmental aspects were achieved by using sustainable and recyclable materials for construction, installing solar energy and through planning with respect to nature and environment. During the project separate waste collection systems ensured public safety and sanitation.
Project team
Public/ Private Partnership
Developer
Municipality
Completion Status
Built
Further information
Link | Amersfoort
-
View Gallery
HafenCity
Hamburg
Description

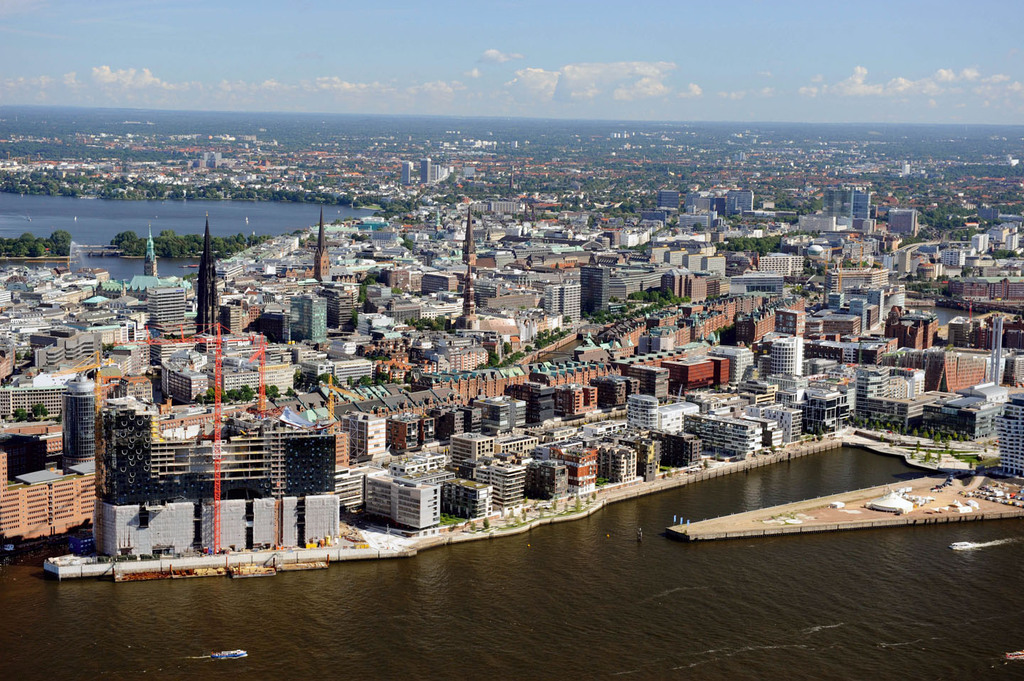
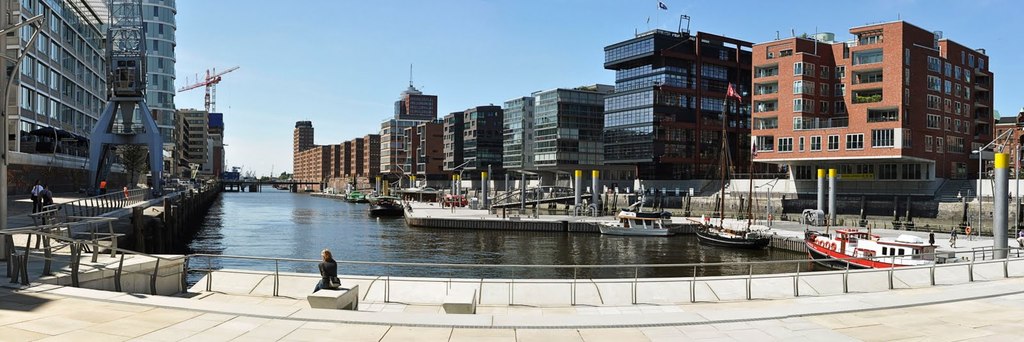



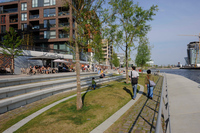
In Hamburg, the former port area along the River Elbe is being transformed as part of a large scale regeneration project into a lively urban zone. Rather than produce a fixed masterplan a decision was made to adopt a flexible framework with basic principles and operationally manageable rules. 'HafenCity' is characterised by a metropolitan mix of living, culture, tourism, leisure and business and is set to become a lively waterside urban district. In the space of 25 years, eight sub-districts will be developed, proceeding from West to East.
Project team
KCAP Architects & Planners | LAN
Developer
HafenCity GmbH
Completion Status
Ongoing
-
View Gallery
Papermill
silkeborg
Description

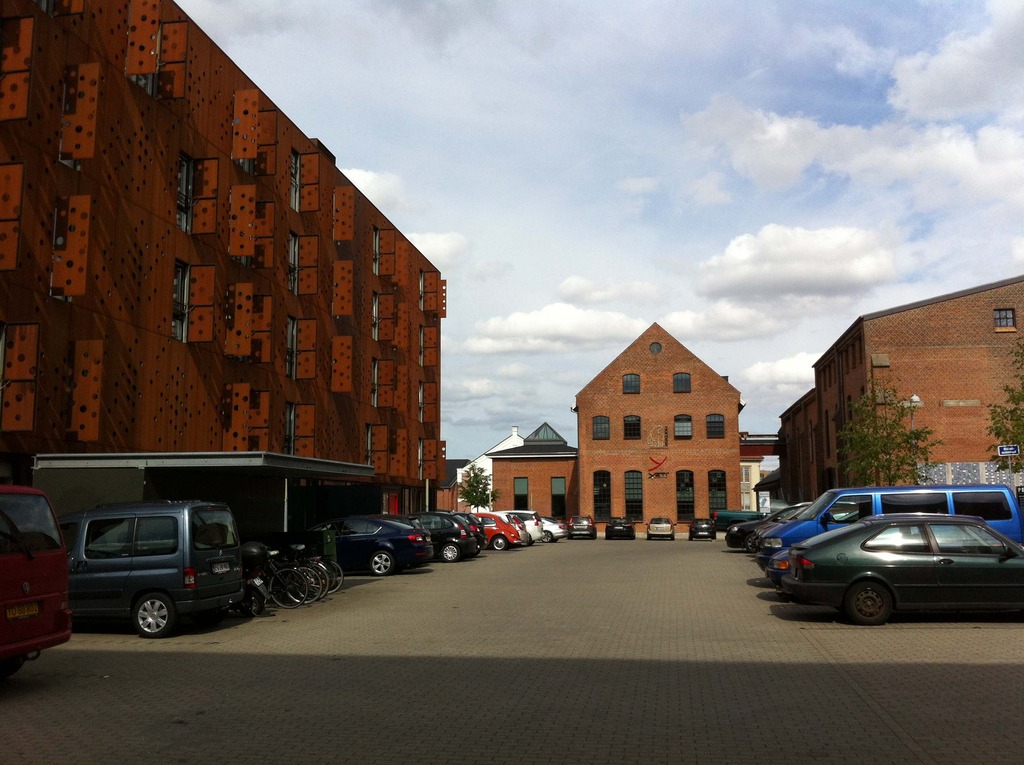

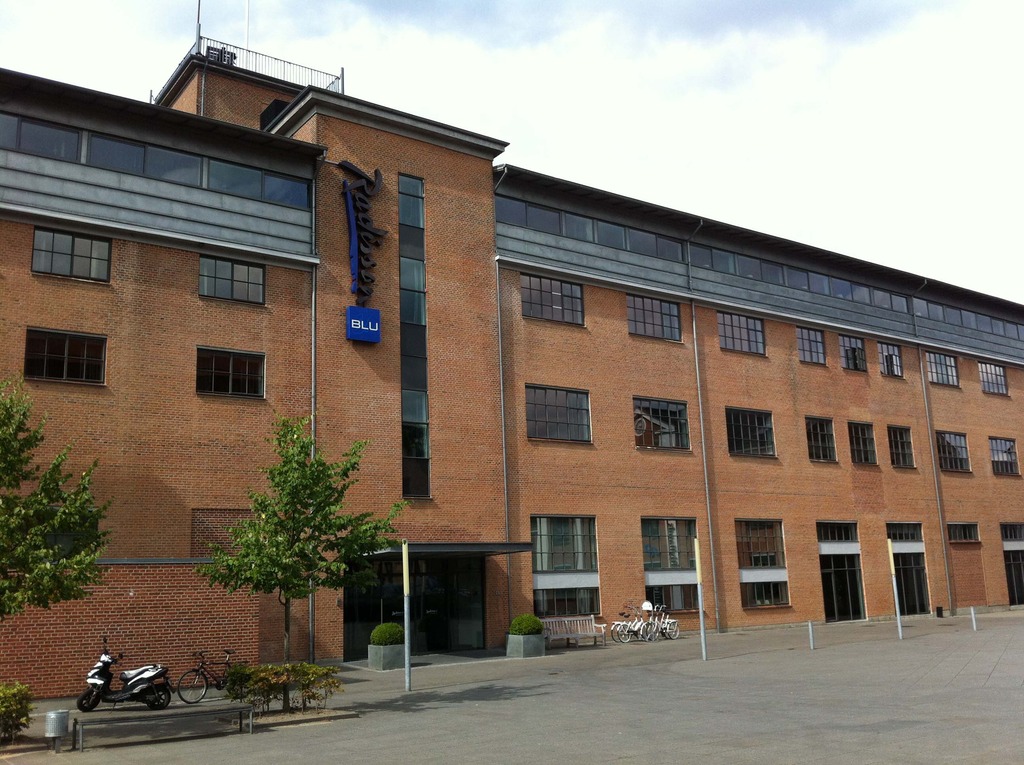
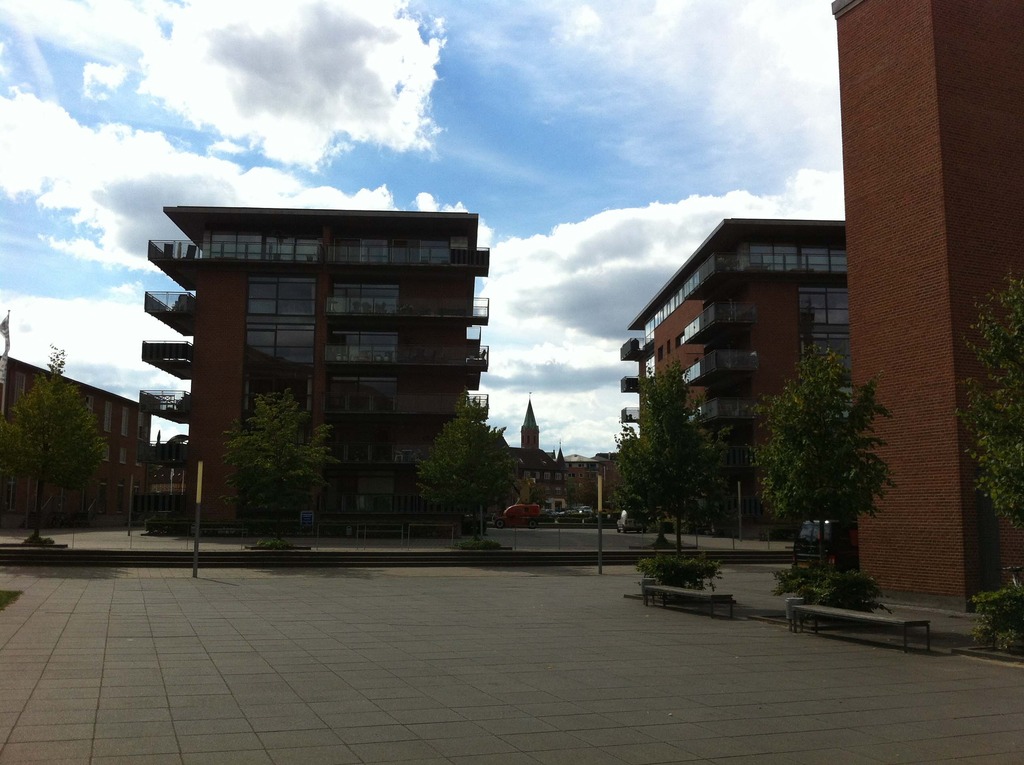
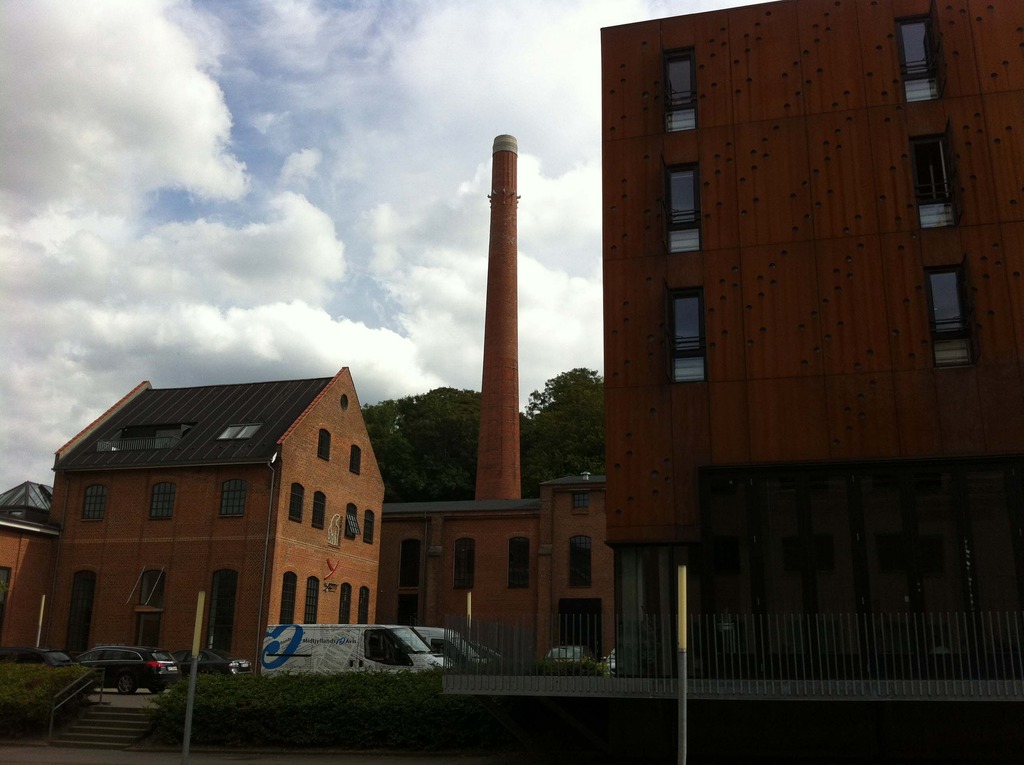
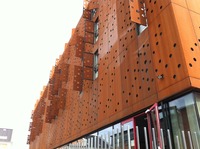
In 1844 the owners of that mill got permission to establish a new paper mill near the river Gudenå. At that point Silkeborg basically consisted of a couple of small houses, a large farm and 30 inhabitants. Also, the state wanted to establish a market place in what was once known as dark Jutland because of the impassable character and lack of civilisation. That was changed with the paper mill and the market place - within a few years Silkeborg grew into a town as the new factory attracted people from the entire country. The papermill closed in the 1990’s and the area has now been transformed into a vibrant mixed-use area including offices, a Raddison blu hotel, restaurants, apartments, museums and galleries.
Completion Status
completed 2004