-
View Gallery
Park Central
Birmingham, B15 1NZ
Description
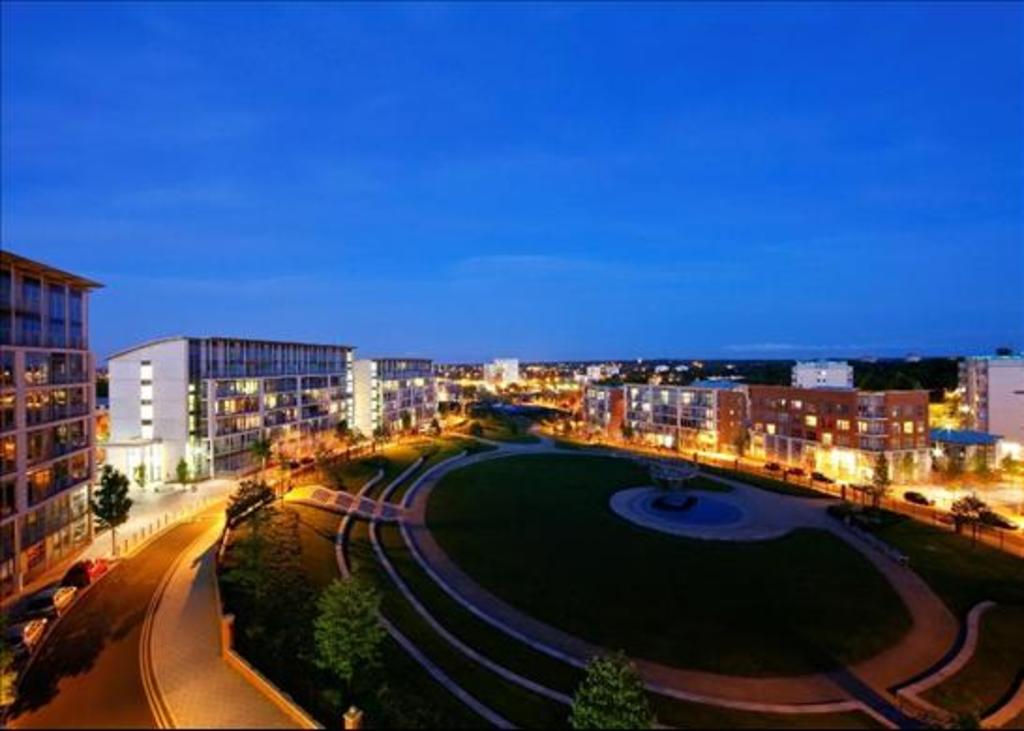
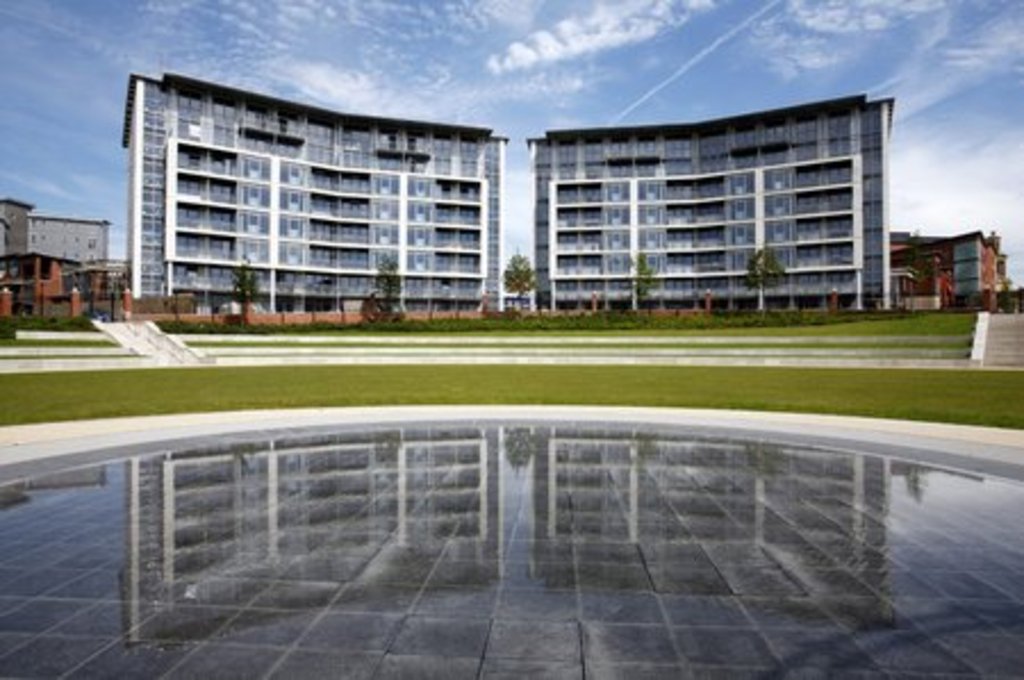

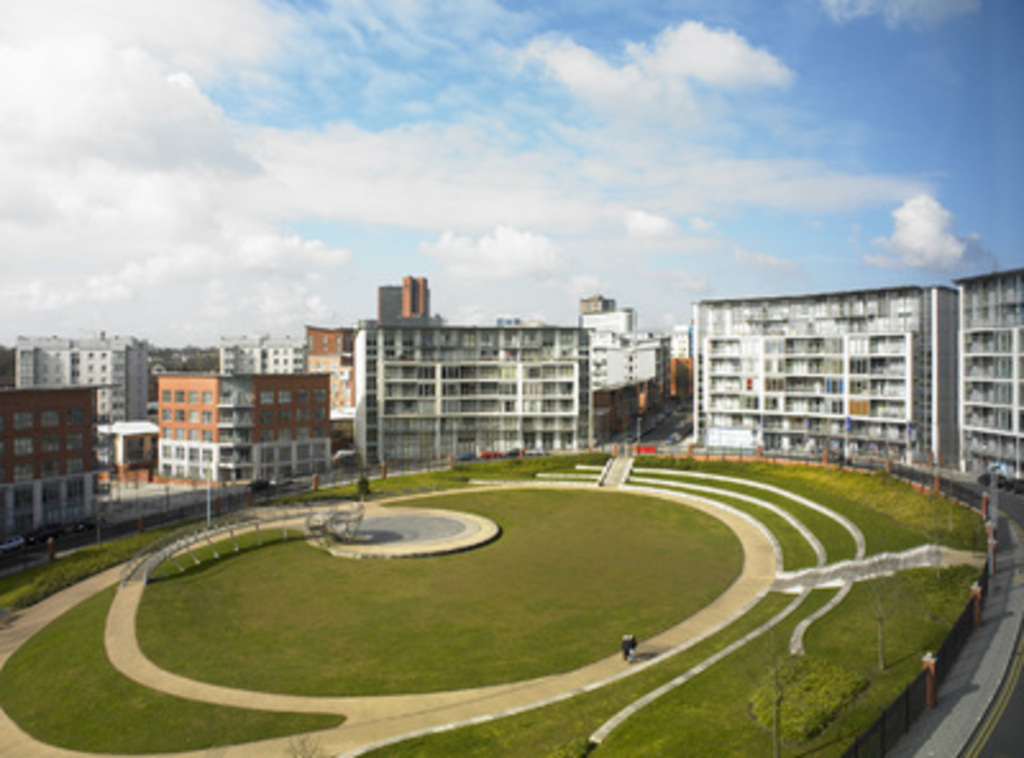
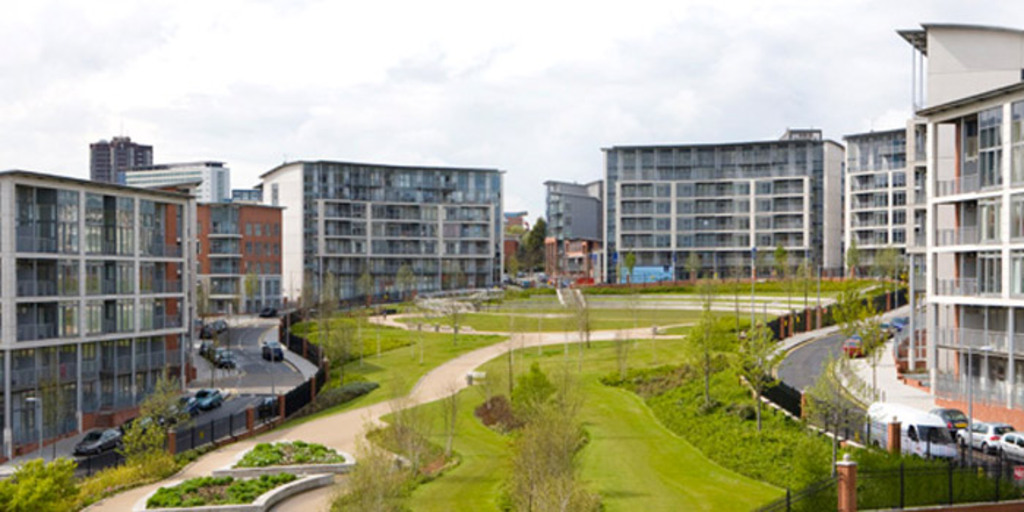
Park Central is a 10 minute walk from Birmingham city centre. Park Central is the first phase of the regeneration of the wider Atwood Green area. Park Central will provide nine different residential zones and four business quarters as well as shops, restaurants and a landmark hotel. On a large scale (over 1800 new residential units are planned) and with a genuine mix of uses, Park Central is physically, economically and socially regenerating what was formerly a wasted and dangerous no-go parkland area. The built form of zone 1 is designed to a variety of scales. Three 6 storey apartment blocks run along Wheelys Lane and Bath Row. A U-shaped block of apartments sits on the corner of Wheelys lane and Lea Bank Middleway. Running into the site from Wheelys Lane, The Boulevard is lined with smaller scale three storey townhouses. South from The Boulevard is a more intimate mews section with close-knit two and three storey mews units with first floor terraces. The design is urban and contemporary and every unit has a balcony or private outdoor space. The units currently run off a communal district heating system but were designed to be linked to a central heating and power plant, which will be added to a later phase of the scheme. This will provide electricity efficiently and reduce the environmental impact of the development. Homes are available in a range of sizes for private sale, housing association rental and shared ownership, providing a truly mixed community. The aim for Park Central is to create a village community that also provides amenity for existing surrounding neighbourhoods. This will be built around the re-landscaped park, the largest within Birmingham's ring roads, to create a secure and pleasant place to live, work and play.
Project team
Gardner Stewart Architects | Lovejoy Landscape Architects | Landscape Practice Group
Developer
Crest Nicholson | Optima Housing Association
Completion Status
2005
-
View Gallery
Northern Quarter
Northern Quarter, Manchester
Description

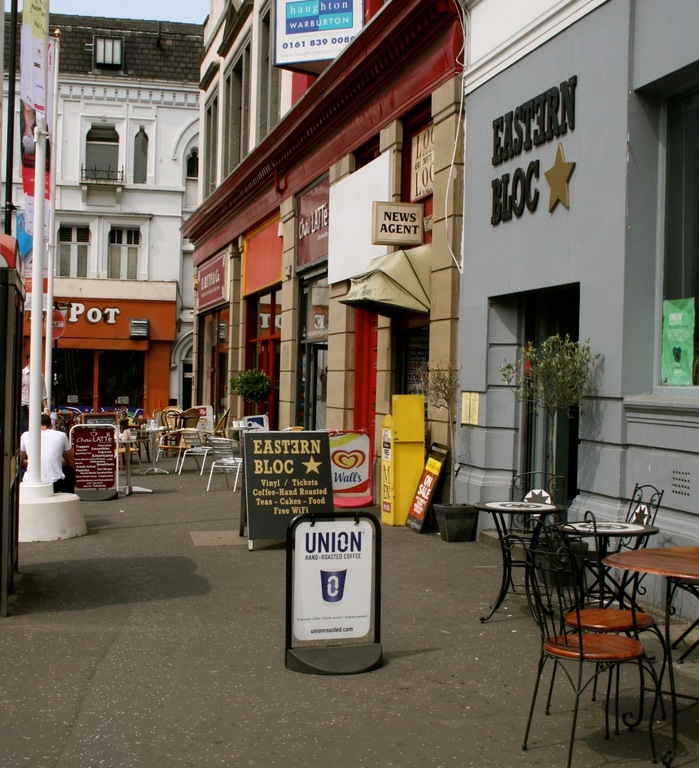
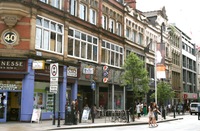
The Northern Quarter is the current trendy area of Manchester City Centre, generally described as bounded by Piccadilly, Victoria and Ancoats, and centred around Oldham Street, just off Piccadilly Gardens. It was designated for development when Manchester City Council published the Northern Quarter Regeneration Strategy in 1995. Then, the area was already well known for its creative base and convenient location in Manchester, and so the strategy set out a clear vision to develop it into an attractive mixed-use area. There was significant public sector investment in environmental and building improvement schemes and urban art, which coupled with Urban Splash’s Smithfield Buildings residential scheme attracted an increasing amount of private sector development activity in the Quarter. Now, the Northern Quarter is filled with independent businesses, different to corporate Manchester, and is the hub for alternative and quirky bars, cafes and restaurants, with creative industries residing in the back streets. Creative production and cultural consumption sit hand in hand after 10+ years of development.
Developer
Urban Splash, English Partnerships
Completion Status
Completed
Subject
Urban Design
Use
Mixed Use