-
View Gallery
Old Market Square
Nottingham, NG1 2DT
Description
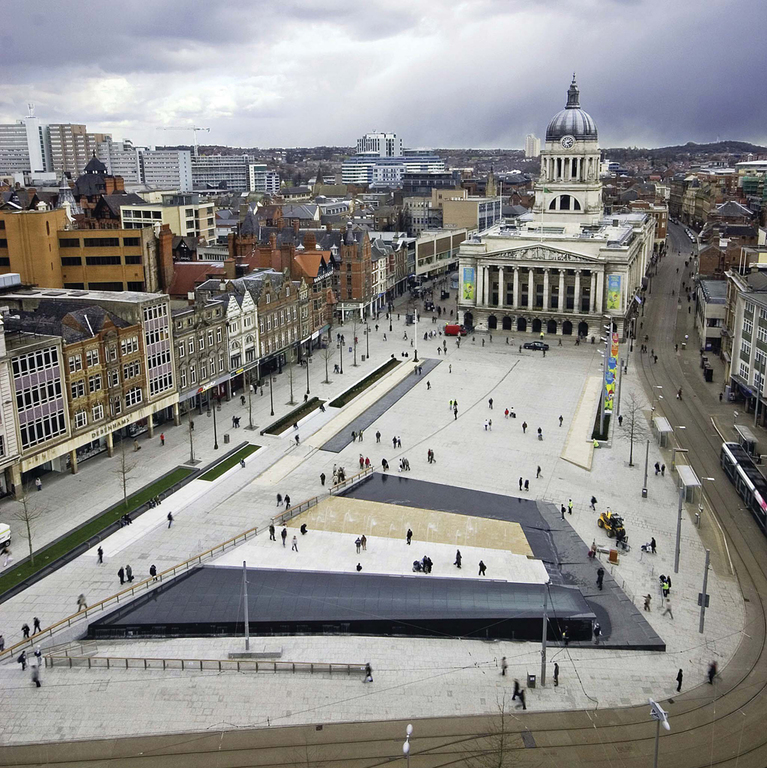
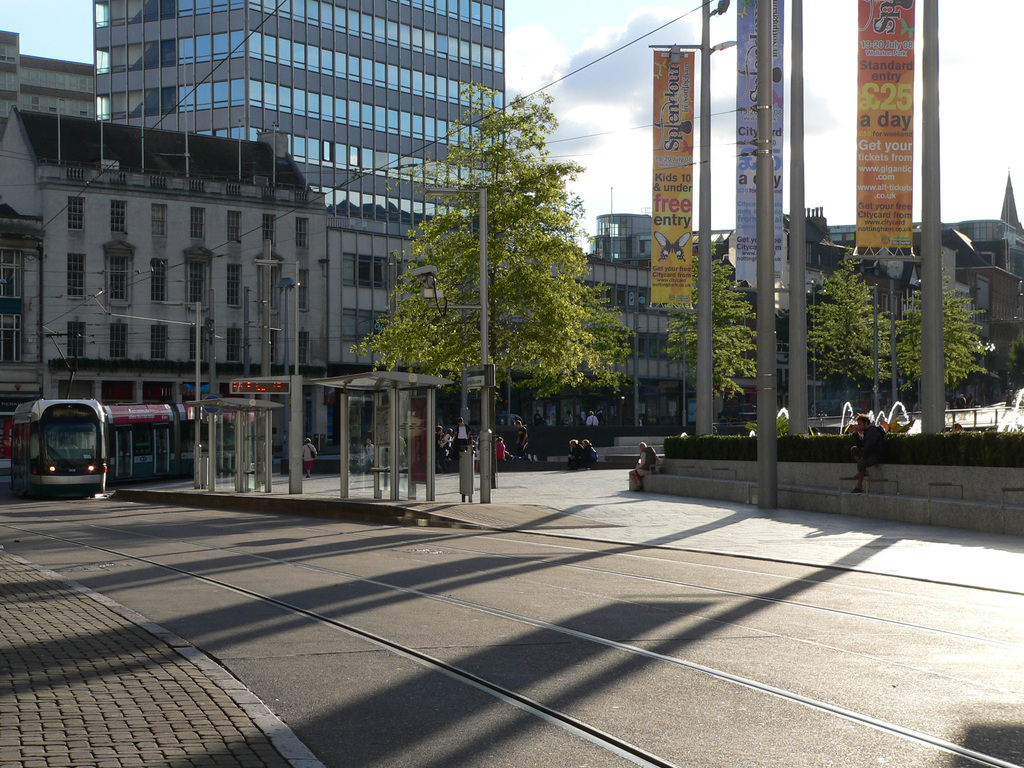
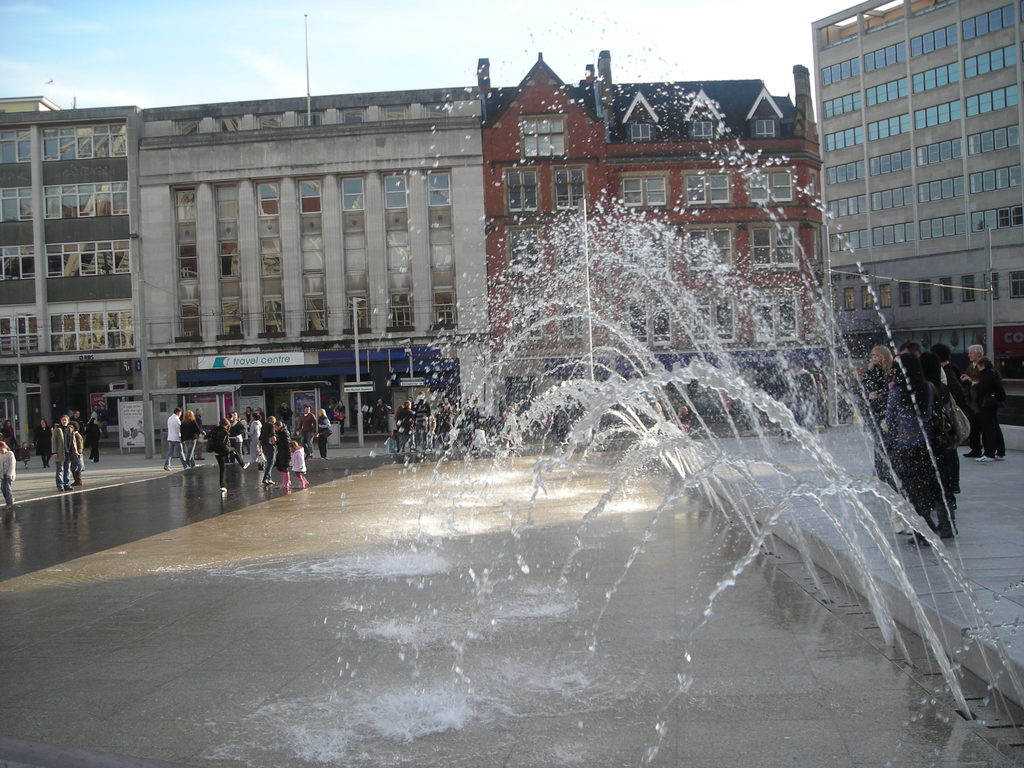
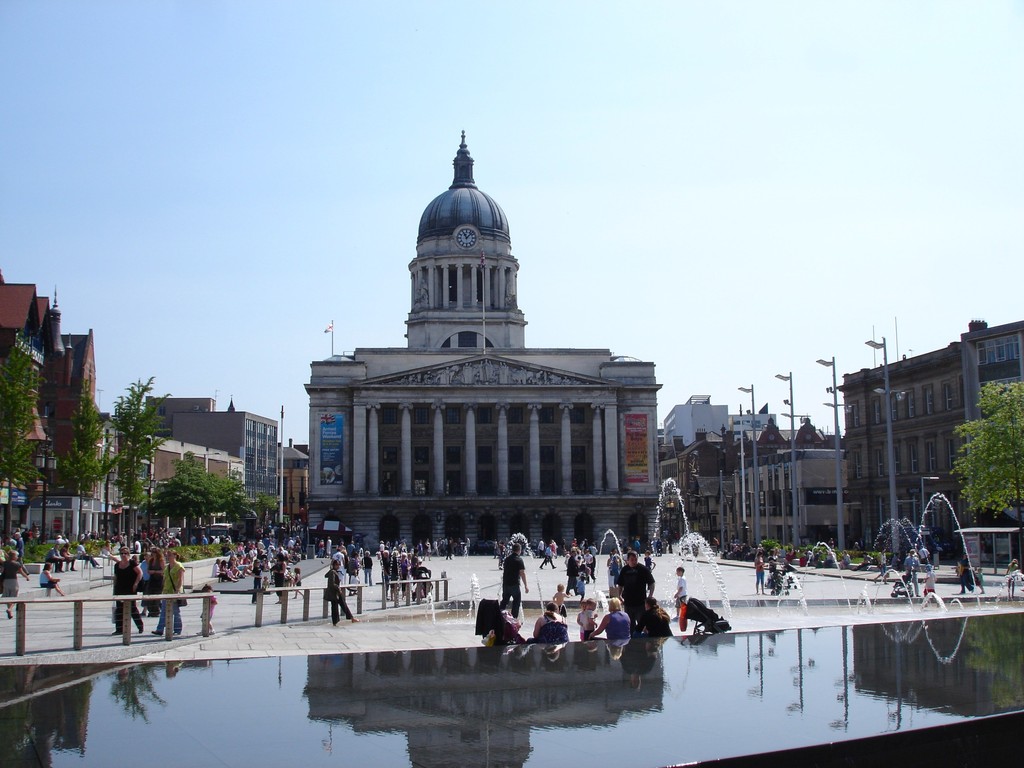
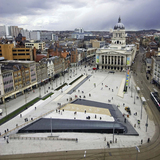
Old Market Square in Nottingham is the second-largest square in the UK after Trafalgar Square in London. Designed by Gustafson Porter, the square has been planned to provide civic and cultural events and encourage visitors to stop and enjoy the space. The design includes diagonal routes through the space, including a water channel which enters the square from Chapel Bar leading visitors to the Water Terraces at the north-west end of the square where benches and steps provide opportunity to sit under trees with a balcony view over the events and activities taking place in the square. A further diagonal route of light is placed between Smithy Row and Friar Lane, leading to Nottingham Castle.
Project team
Gustafson Porter
Developer
Nottingham City Council
Completion Status
2007-01-01
-
View Gallery
Wheatsheaf Works
Wordsworth Road, Leicester
Description
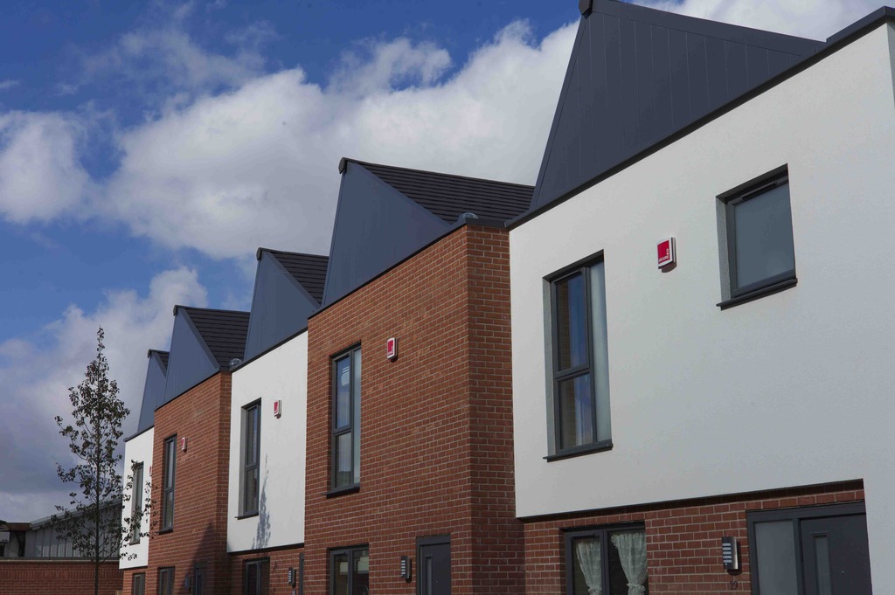
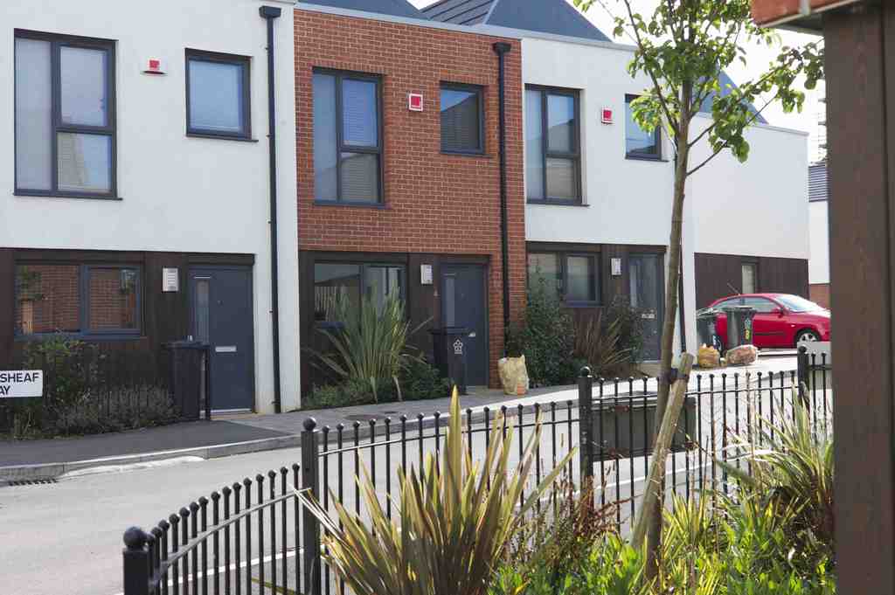
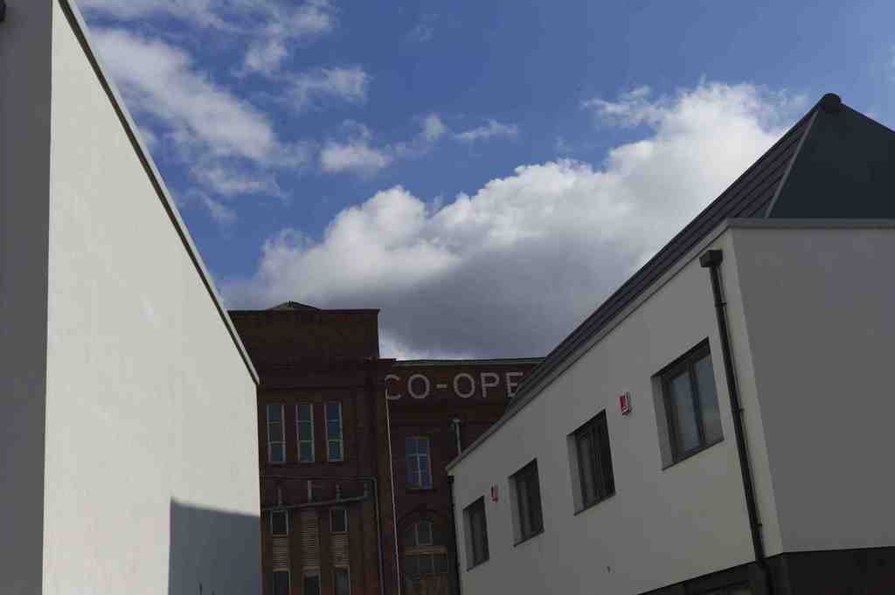
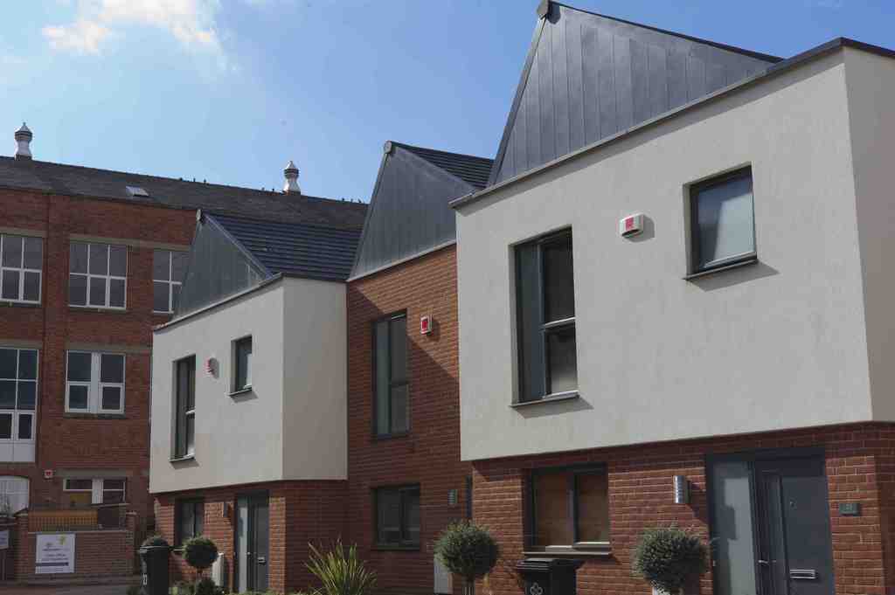
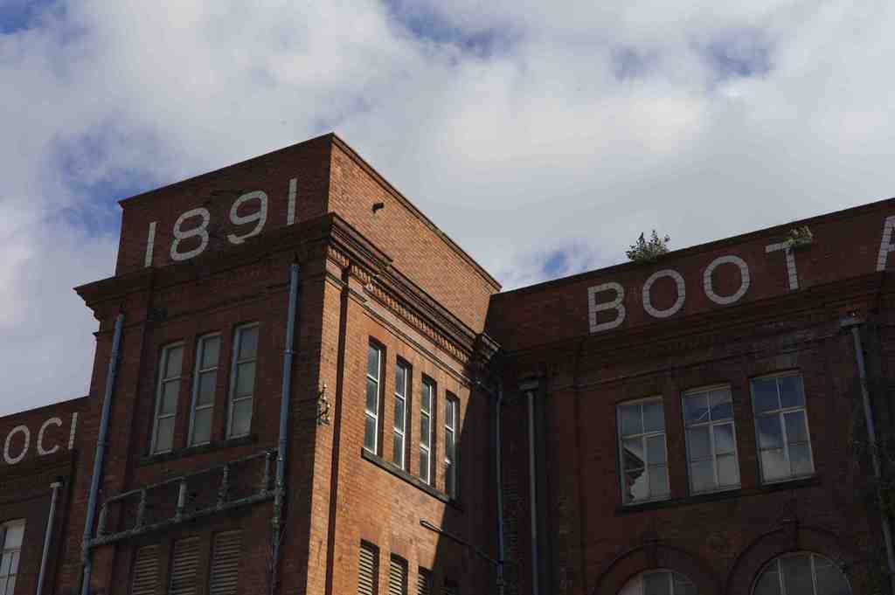
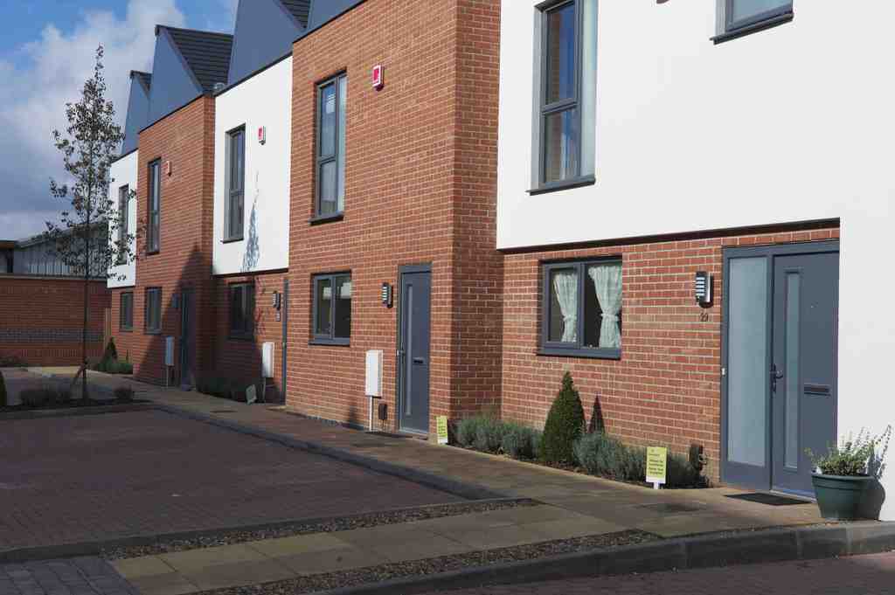
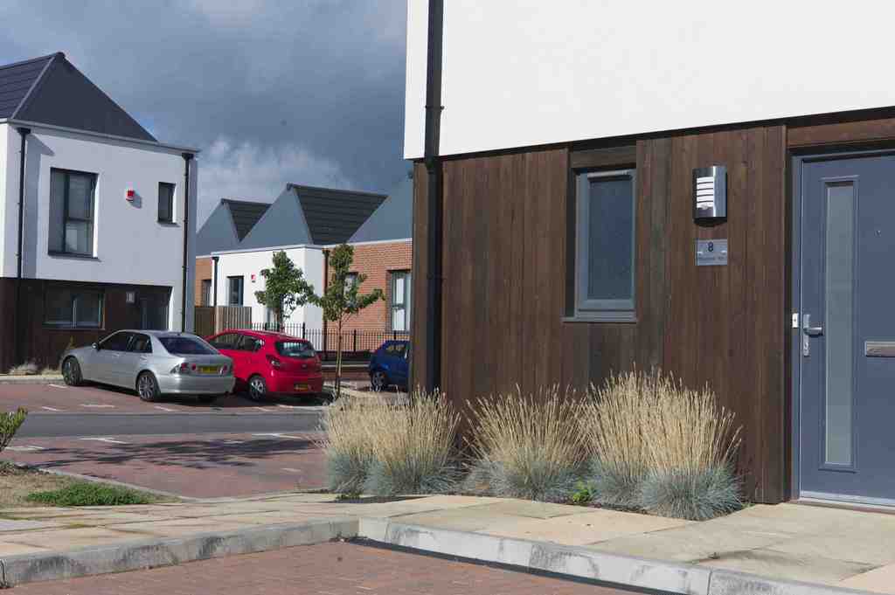
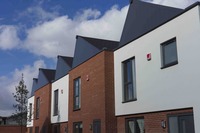
The Wheatsheaf Works is an exciting development by Urban Rhythm on the edge of Leicester City centre. When it was built in 1891, Wheatsheaf Works was the largest footwear factory in the world. Owned by the Co-operative Wholesale Society, it supplied a wealth of employment opportunities in Leicester. The area was at the centre of much commercial activity and its iconic clock tower could be seen for many a mile across south Leicester. The area is currently a mixture of traditional Victorian terraced streets, interspersed with industrial buildings and warehouses It is an interesting development of 172 new dwellings consisting of both new town houses and the conversion of two grade II listed factory buildings. The ornate, Neo-Jacobean main factory building is being converted into a series of townhouses and apartments using contemporary interventions. The homes are located around a landscaped courtyard, which should help in ensuring the development has a real sense of community. The roofs on the modern town houses are reminiscent of the roof lights seen on traditional factories that allowed a natural even light from the north. However, the shape does not appear to include large amounts of glazing on the northern elevations. It is good to see the contrast between the existing Victorian terraces, the conversion of the listed buildings and the introduction of modern town houses.
Project team
JSP Architecture
Developer
Hazelton Homes
Completion Status
Part Completed 2013
Further information
Link | Wheatsheaf Works
-
View Gallery
Astley Castle
Nuneaton
Description

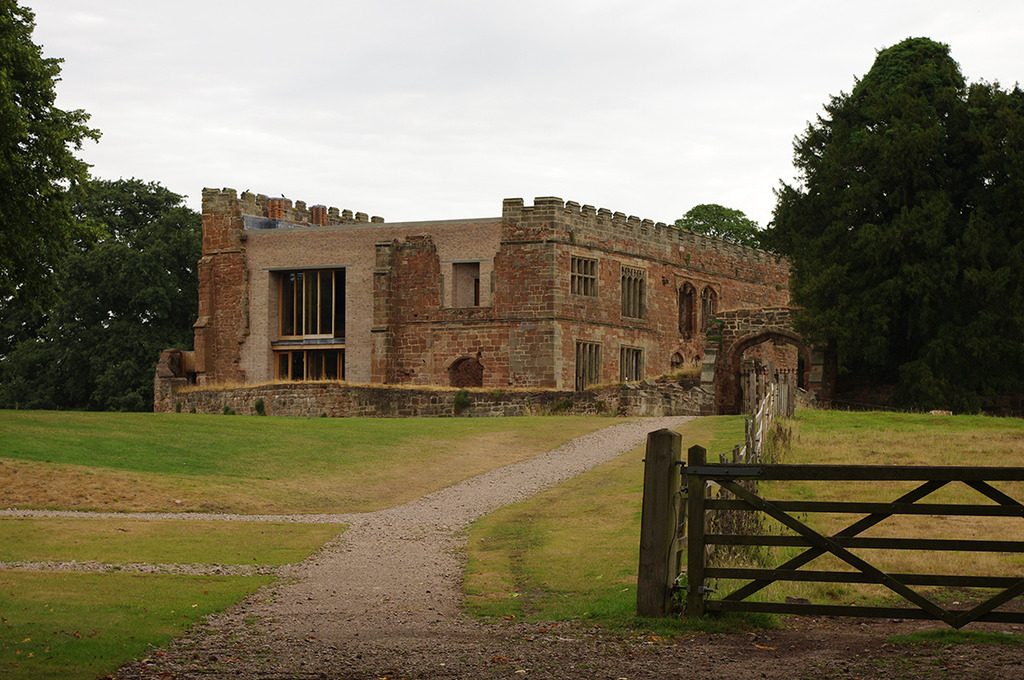
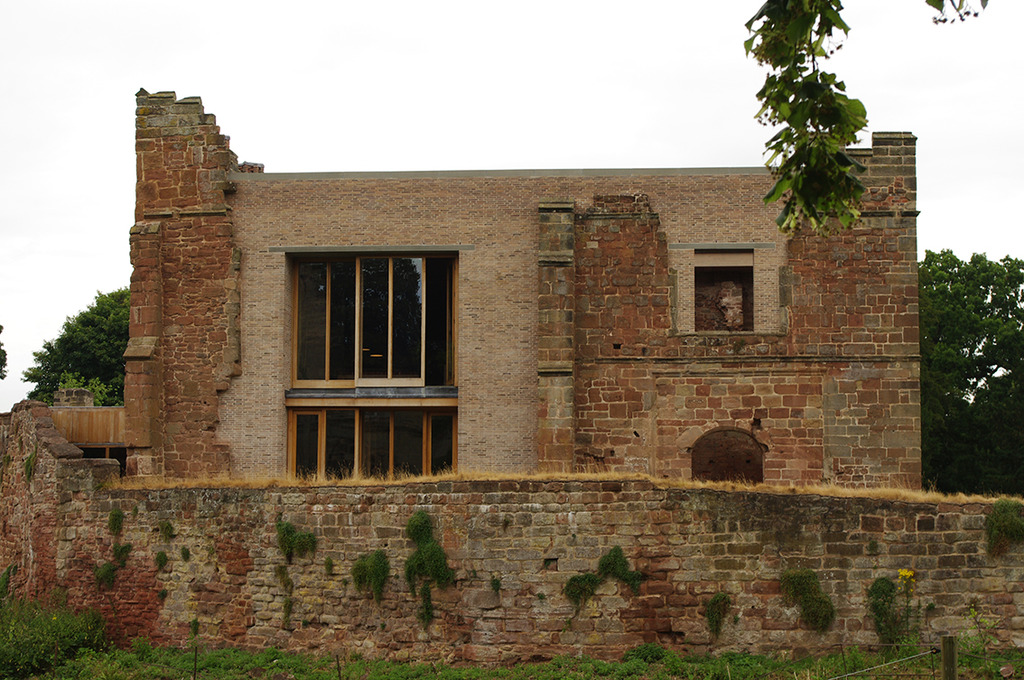
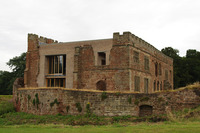
Astley Castle is a modern holiday home within the ruins of a grade II listed fortified manor house in Astley, near Nuneaton in Warwickshire. The 12th century building had been devastated by fire in the 1970s and had lain in ruins until the Landmark Trust took on the project. Designed by Witherford Watson Mann Architects, the design rejected a restoration approach and instead embraced a contemporary response to the insertion which nevertheless interacts sensitively with its host. The project won the 2013 Stirling Award, the first recipient of the award within the West Midlands.
Project team
Witherford Watson Mann Architects
Developer
Landmark Trust
Completion Status
Completed 2013
Further information
Link | BBC coverage of Stirling Prize
Link | 2013 RIBA Stirling Prize winner – Astley Castle, Warwickshire
Link | Landmark Trust link
More Places like this
Place | Electric Wharf
Place | Royal Crescent
Place | Royal Shakespeare Theatre
Place | Town Hall
Place | Royal William Yard
-
View Gallery
Jewellery Quarter
Jewellery Quarter, Birmingham

Description
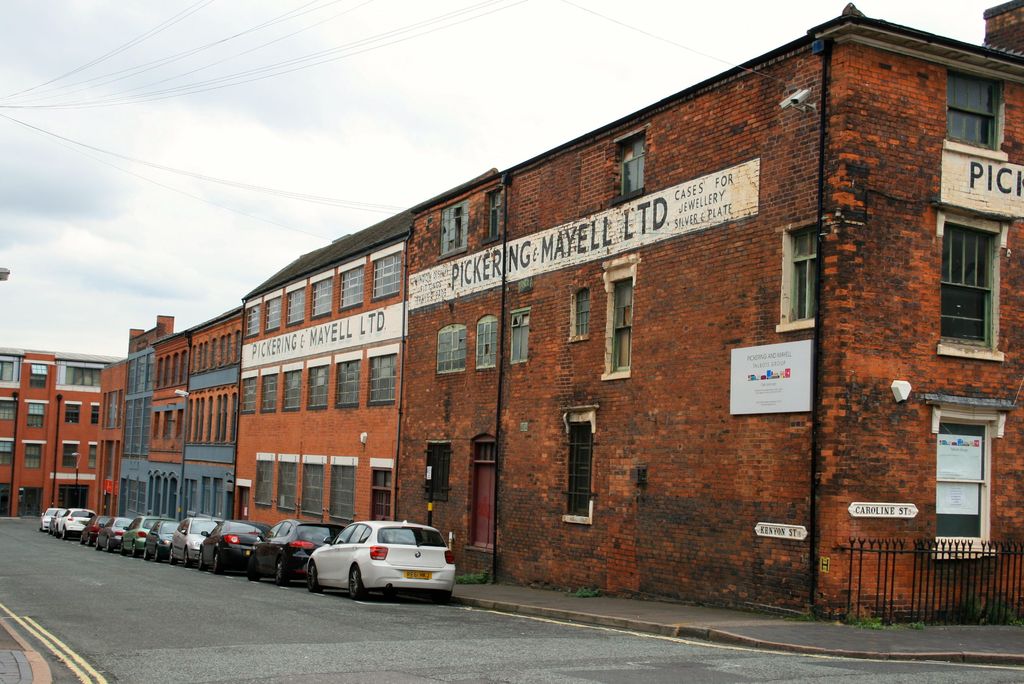
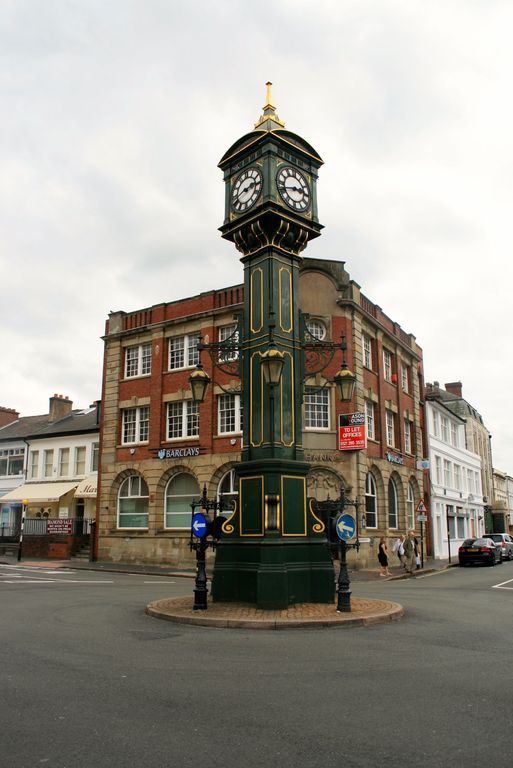
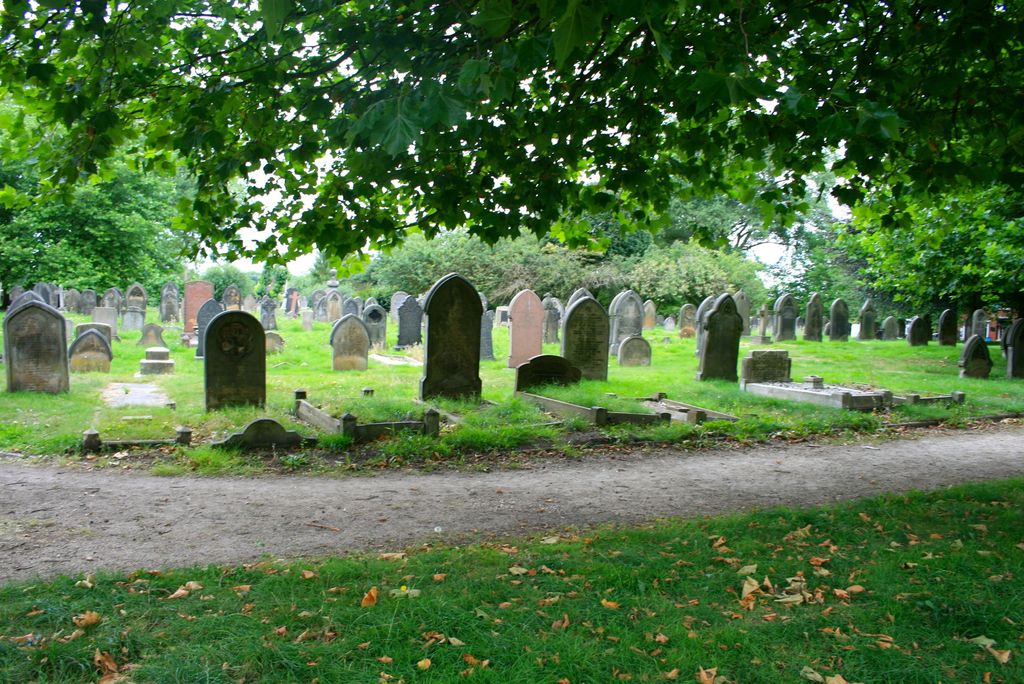
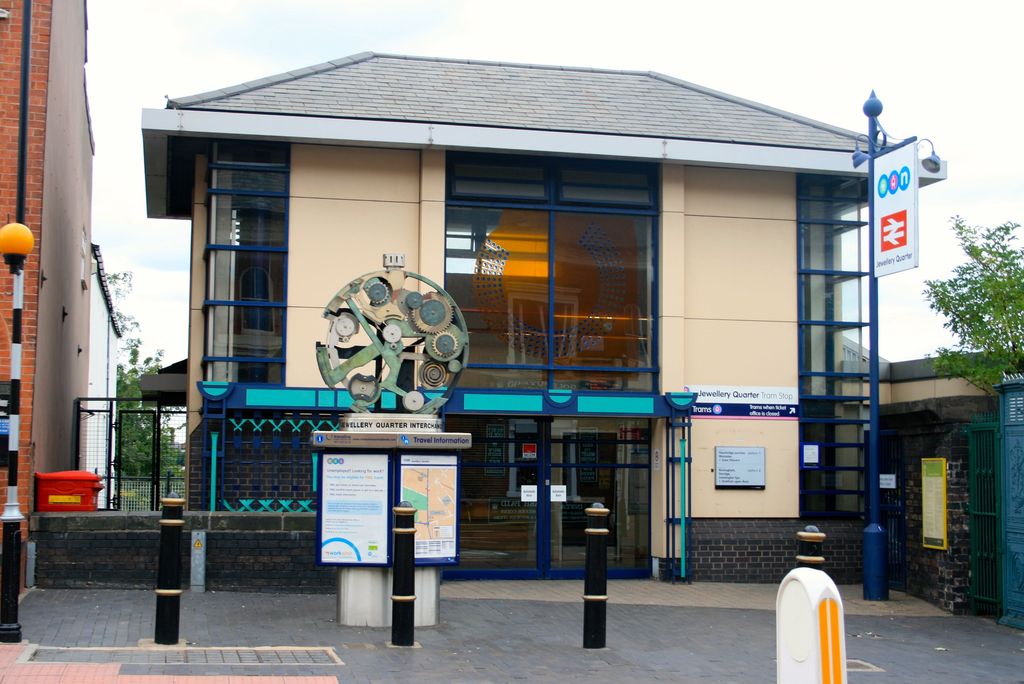
The Jewellery Quarter of Birmingham is a key part of Birmingham’s industrial history. From 1660 the Jewellery industry really prospered, and in the 18th century there was rapid development in the Quarter, with many houses being built for both the manufacturers and the artisans. Gardens became home to workshops as trade picked up. This growing industry peaked in the early 20th century, employing 60,000 people, but this started to decline, and by 1985 the number employed had dropped to around 4,000. By the end of the 20th century major regeneration works had taken place to make way for apartments, offices and retail. Currently, the area is still home to a mix of manufacturers, craftsmen and retailers, as well as 200 listed buildings, and 40% of the jewellery made in the UK is made in the Jewellery Quarter. St Paul’s Square, the only Georgian Square left in Birmingham, was voted one of the Top 20 Urban Picnic Areas in the UK. The area now has it’s own train station just down the road from Warstone Lane Cemetery, and incorporates its history into the transport aspect, such as a piece of public art outside the station and a historic clock tower sitting on the roundabout, also on Warstone Lane. The Jewellery Quarter website states that “Its future depends on the community working together to preserve its heritage as well as adding to its history”, this is what lead to the establishment of the Jewellery Quarter Development Trust (JDQT) in 2011. The JQDT, a Community Interest Company constituted and operated for the benefit of the communities, are committed to promoting and enhancing the unique industrial heritage, as well as other regeneration-related initiatives.
Developer
The Jewellery Quarter Development Trust
Completion Status
Completed
Further information
Link | Jewellery Quarter
-
View Gallery
Town Hall
Birmingham, B3 3DQ
Description
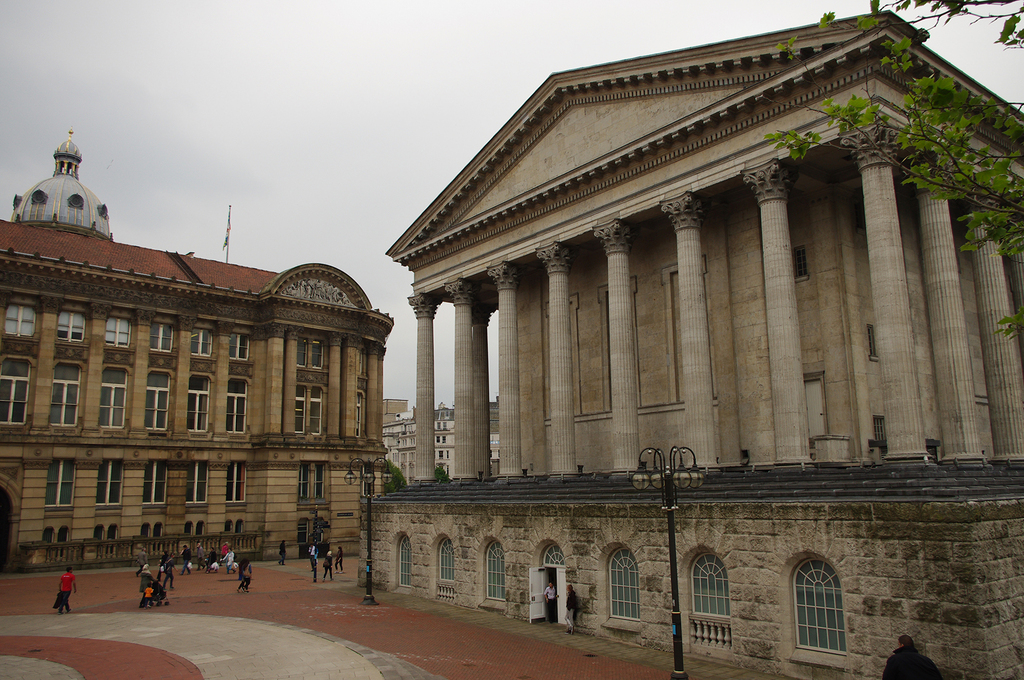
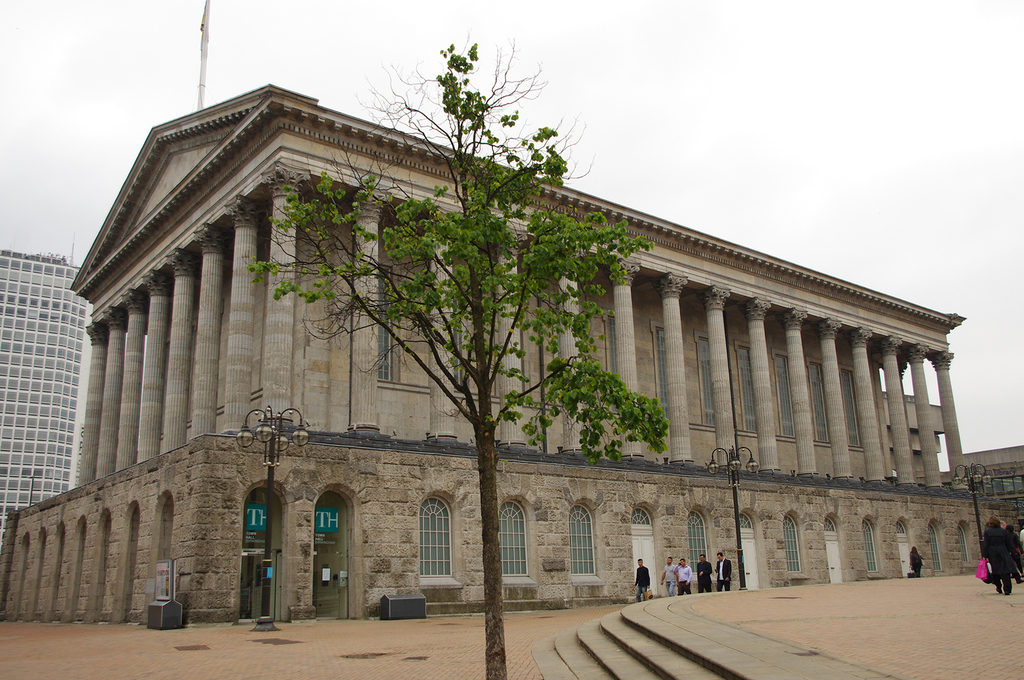
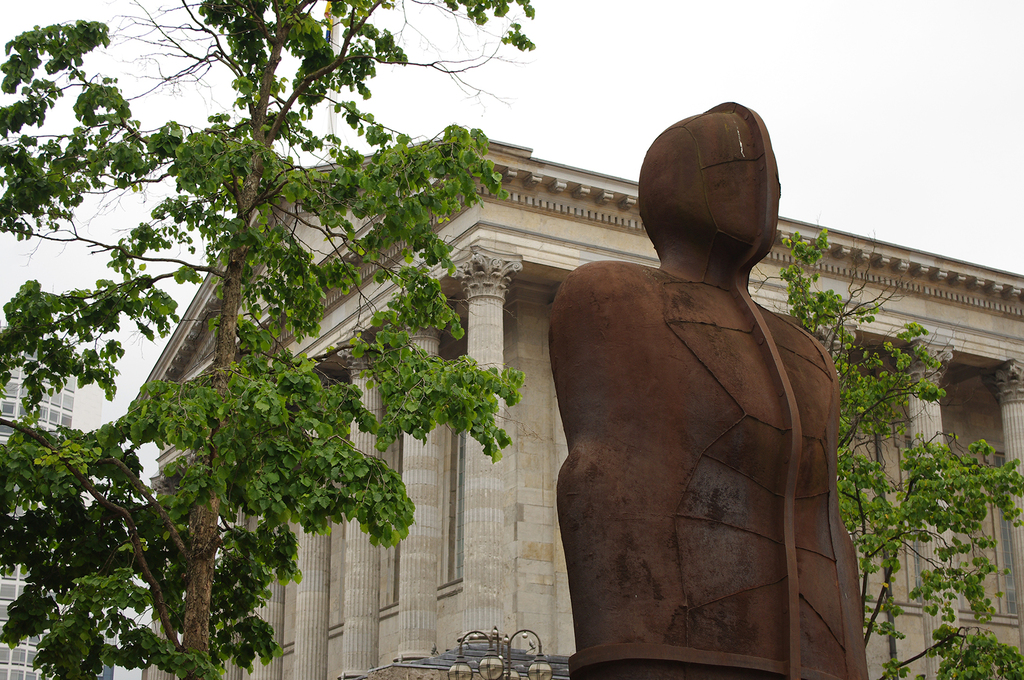
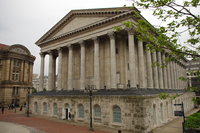
Birmingham's town hall is one of only four grade I listed buildings in the city. It is set within the city's key civic space of Victoria Square/Chamberlain Square. The building originally dates from 1834, by architects Joseph Hansom and Edward Welch. The building is of national significance, being the first of the Victorian town halls that came to dominate city centre townscapes across the country. It is also the first major example of 19th century Roman revival architecture, based on the proportions of the Temple of Castor and Pollux in the Roman Forum. The building was substantially renovated in the early 21st century with grant funding from Birmingham City Council, the Heritage Lottery Fund and the European Regional Development Fund, eventually reopening as a 1,100 capacity concert venue in 2008. It is managed in partnership with the nearby Symphony Hall and hosts a variety of performances. It is a highly successful conservation project of a key city centre building.
Project team
Rodney Melville + Partners | Wates
Developer
Birmingham City Council
Completion Status
2008-06-22
Subject
Heritage
Tags
-
View Gallery
Royal Crescent
Bath, BA1 2LS
Description


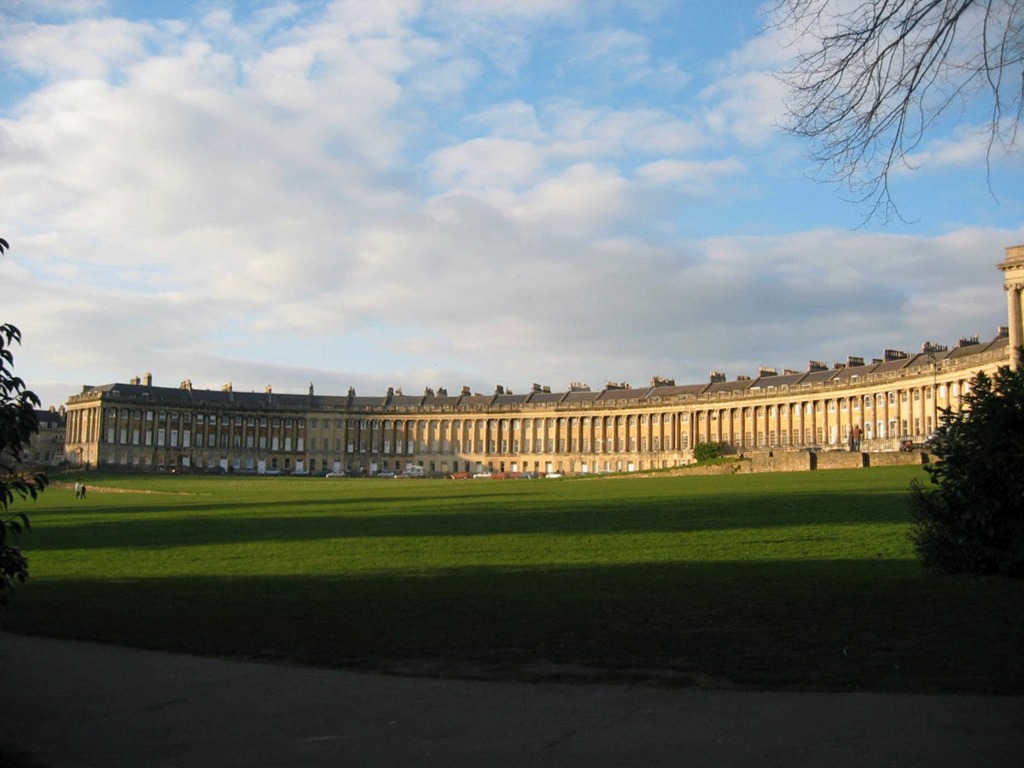
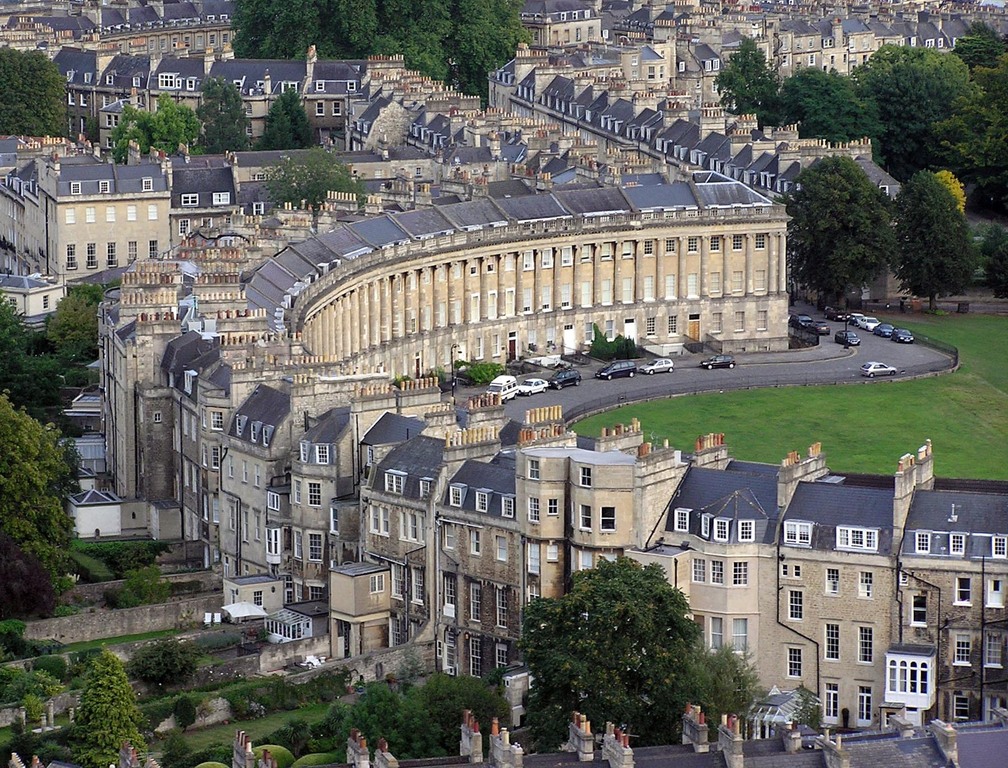
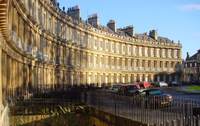
The Royal Crescent in Bath is a grade I listed building and perhaps one of the best-known examples of Georgian architecture that has become synonymous with Bath as a city and the Georgian period as a whole. The building is a sweeping crescent of 30 terraced houses, designed by the architect John Wood the Younger and constructed between 1767 and 1775. Today, the stone façade of the building displays little change from when it was first built. The popularity of the building means that one of these houses (number 1) is open to the public and another operates as the Royal Crescent Hotel.
Project team
John Wood the Younger
Developer
John Wood the Younger
Completion Status
2013-06-21
More Places like this
Place | Bramall Music Building
-
View Gallery
Giant’s Causeway visitor centre
Bushmills
Description
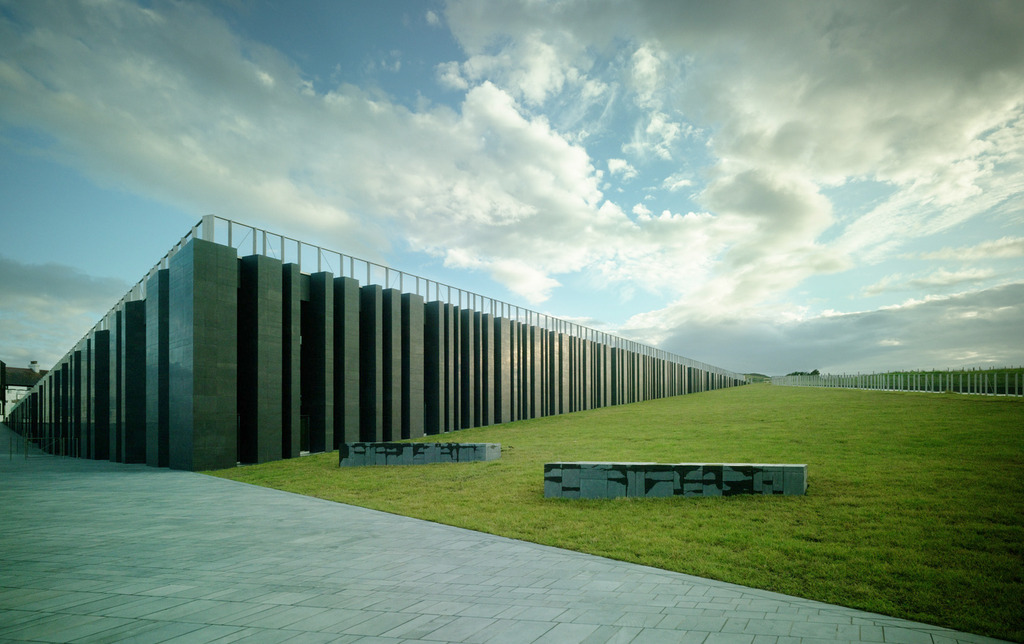
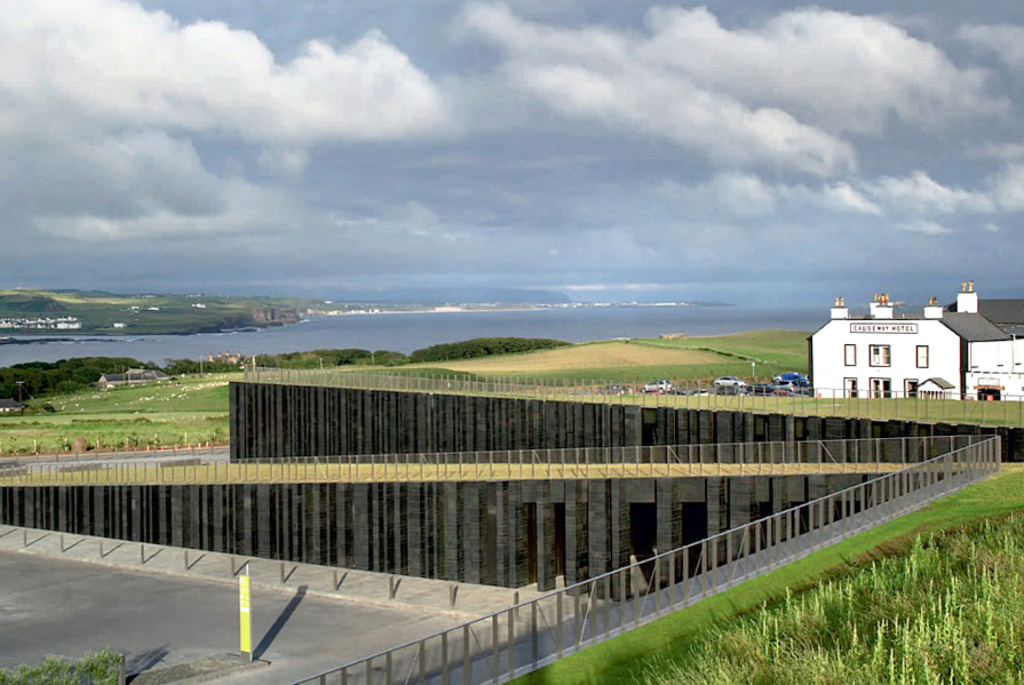
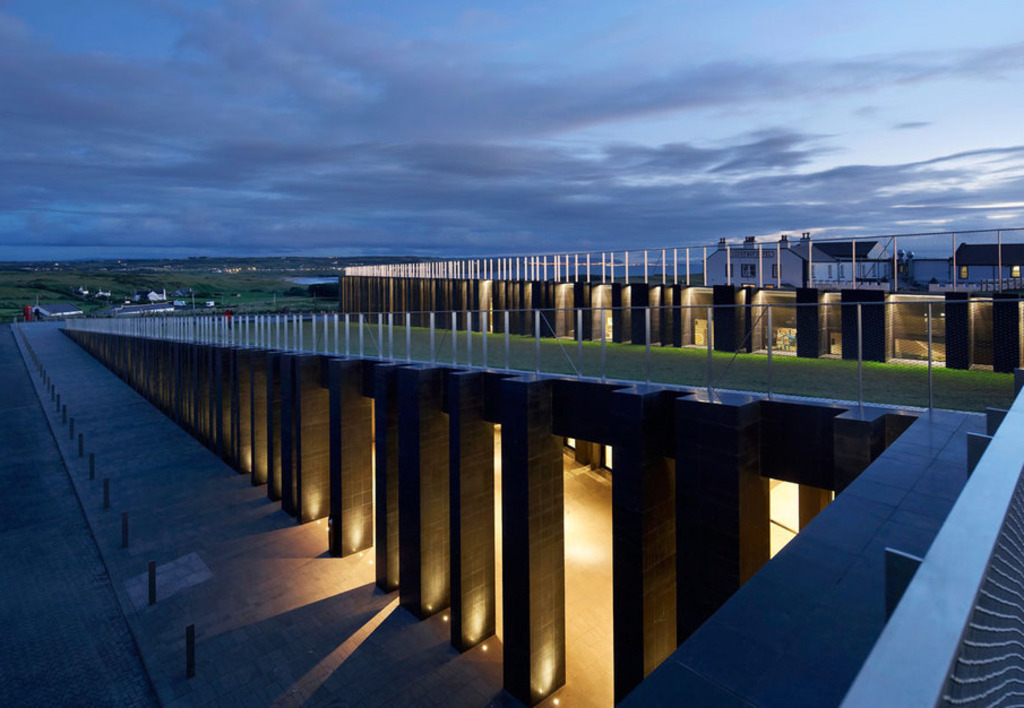
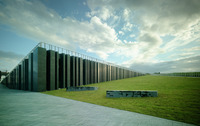
The Giant’s Causeway visitor centre provides a contemporary and highly contextually sensitive facility for visitors to the Antrim coastline’s most famous tourist attraction. Architects Heneghan Peng sought to ensure that the new building did not detract from the setting of the World Heritage Site by concealing it largely within a sloping grassy bank, which also acts to prevent views towards the car park. The building also utilises a series of basalt columns, which mimic those of the causeway itself in a restricted material palette which reflects the rugged drama of its setting.
Project team
Heneghan Peng
Developer
National Trust
Further information