-
View Gallery
Sheaf Square
Sheffield
Description
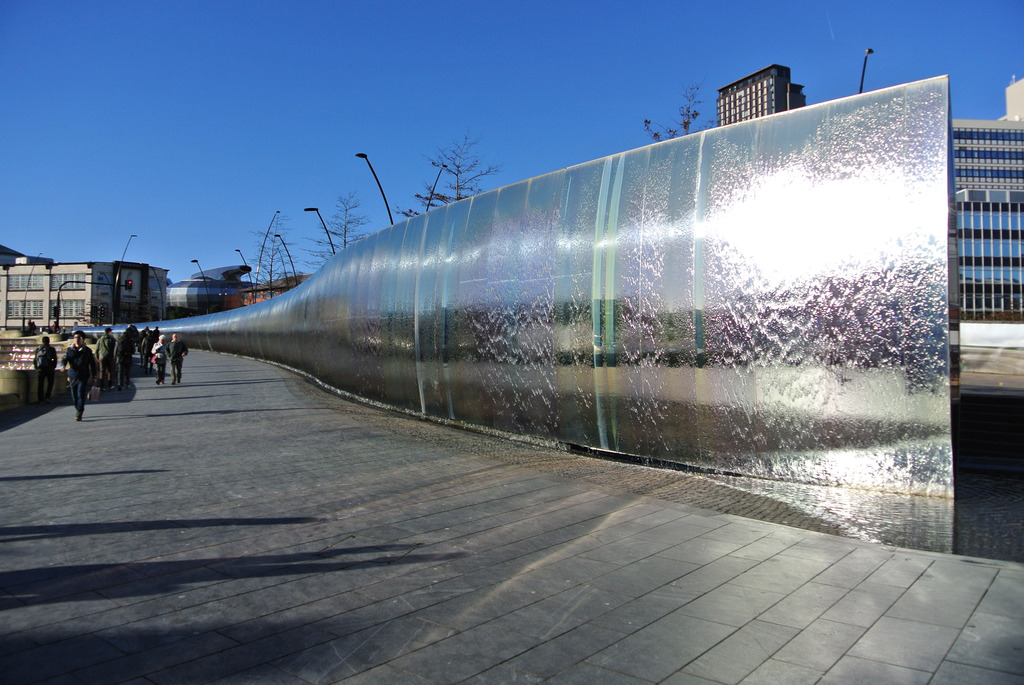
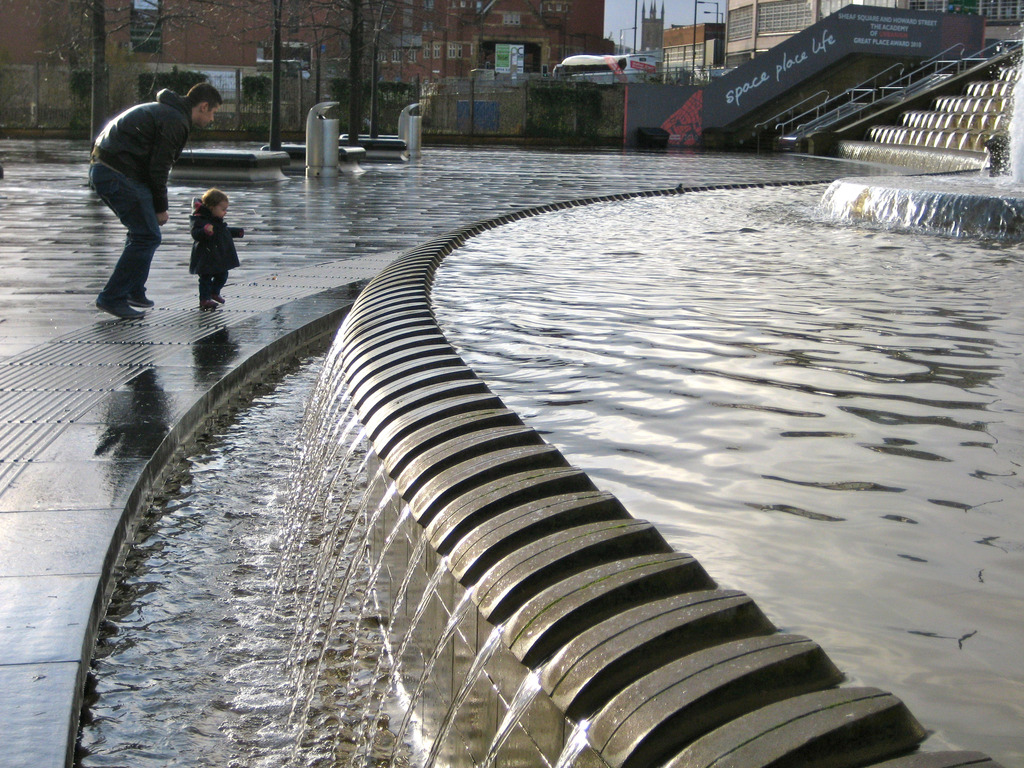
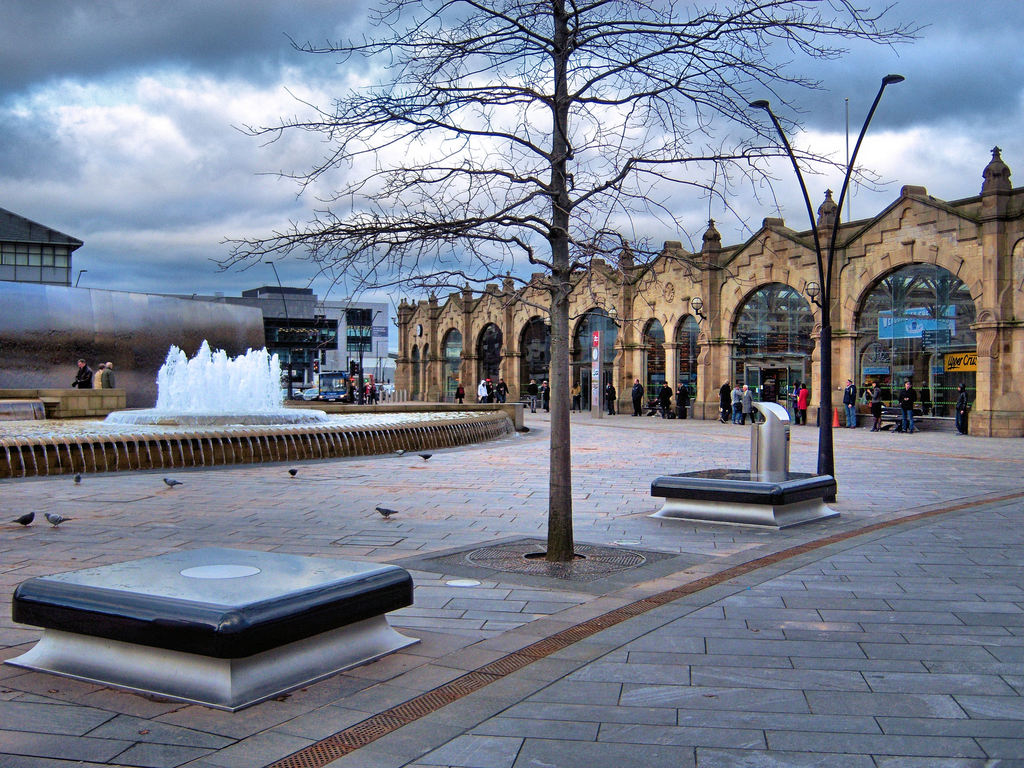
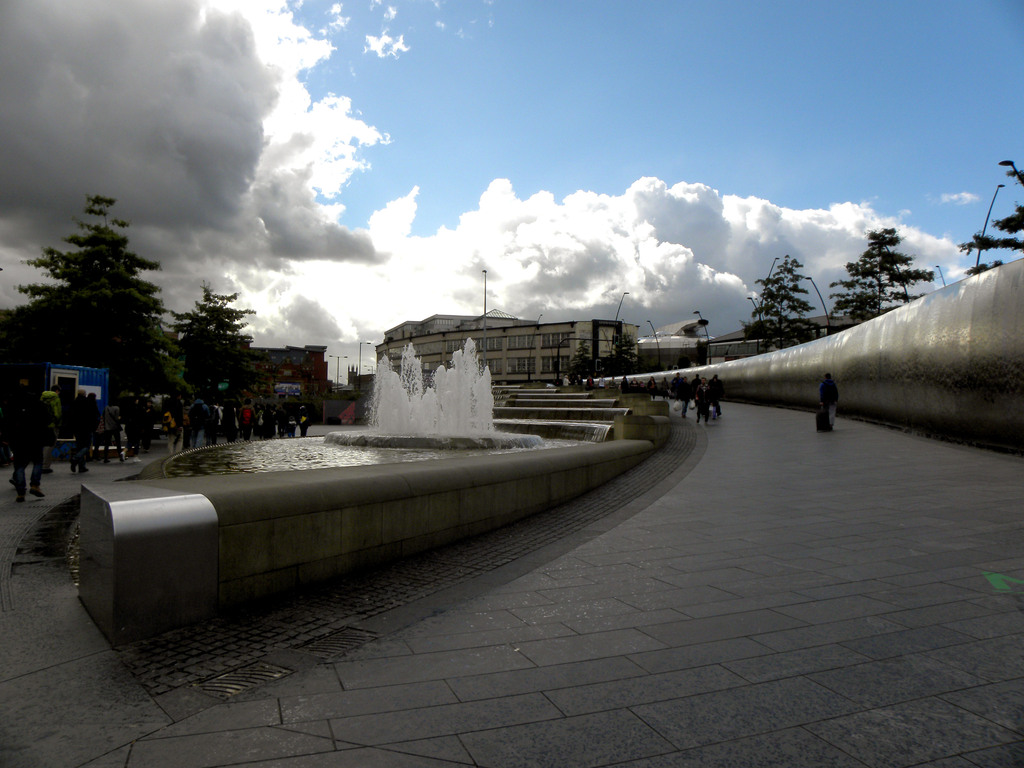

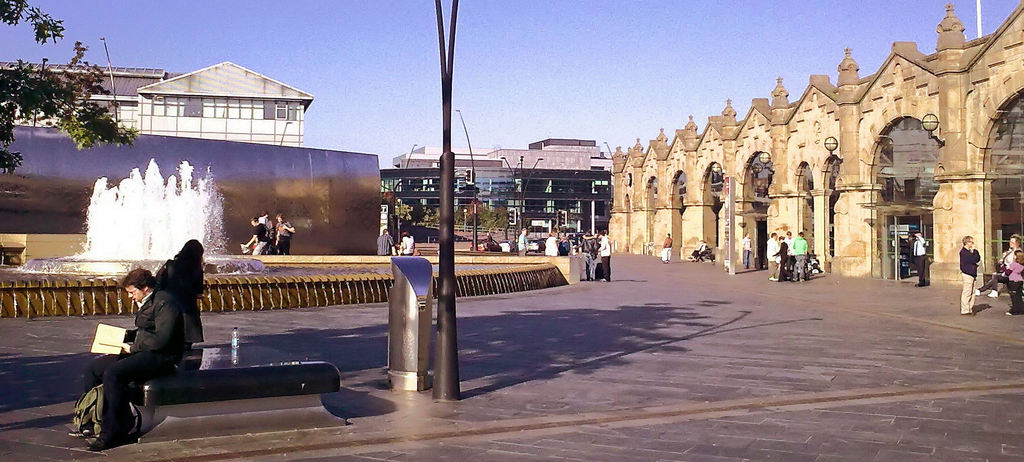
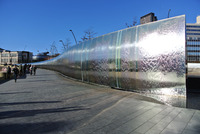
Sheffield’s ‘Gold Route’ masterplan had Sheaf Square as the gateway to the city, from the station, linking the disjointed city together by incorporating new crossings of what were two distinct parts of Sheffield’s ring road system. They have transformed the sense of arrival in the city, using the area’s historic character and heritage. The squares design uses a large wall and water feature which leads you on into the city.
Project team
Sheffield City Council | AECOM
Developer
Sheffield City Council
Completion Status
Completed 2008
More Places like this
Place | Old Market Square
-
View Gallery
Quayside
Newcastle, NE1 3RN
Description
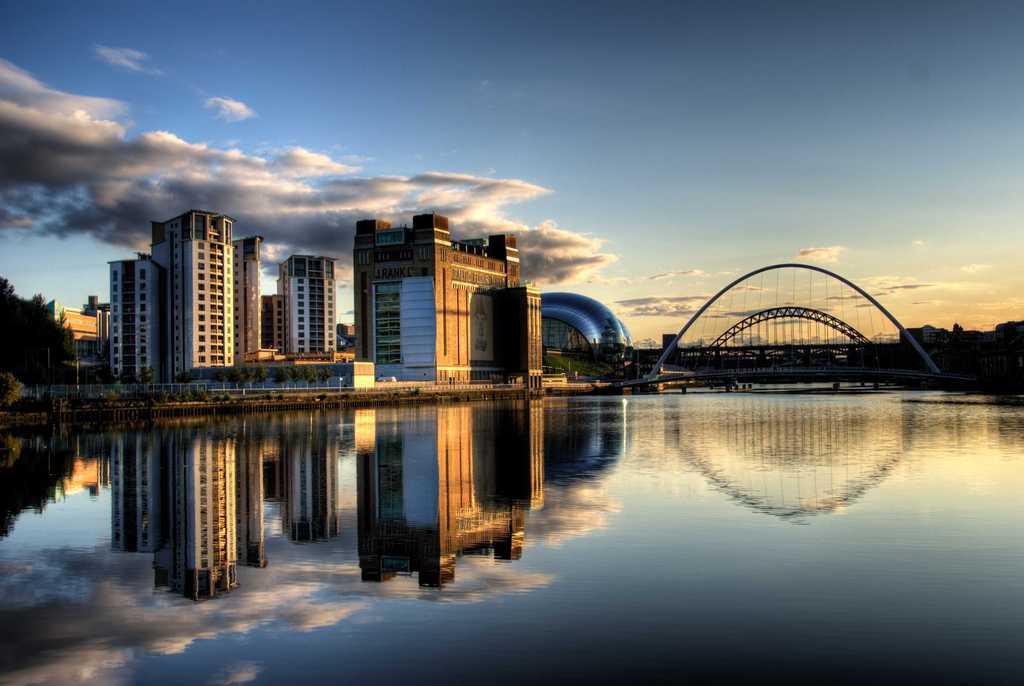
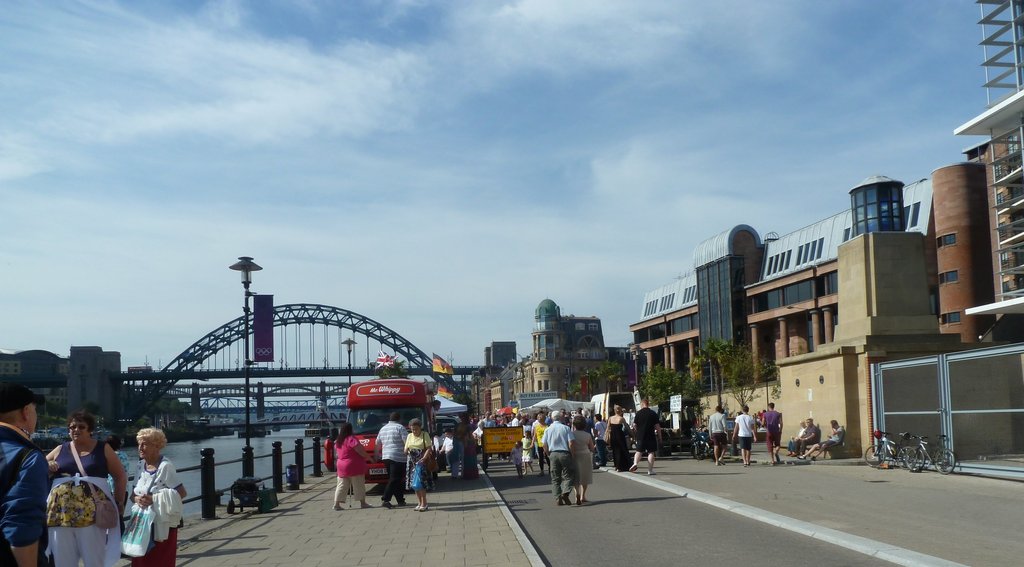
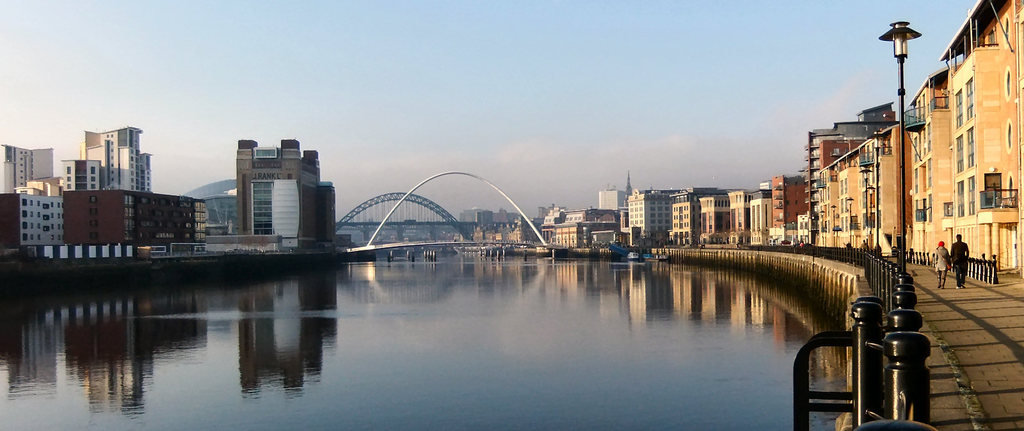
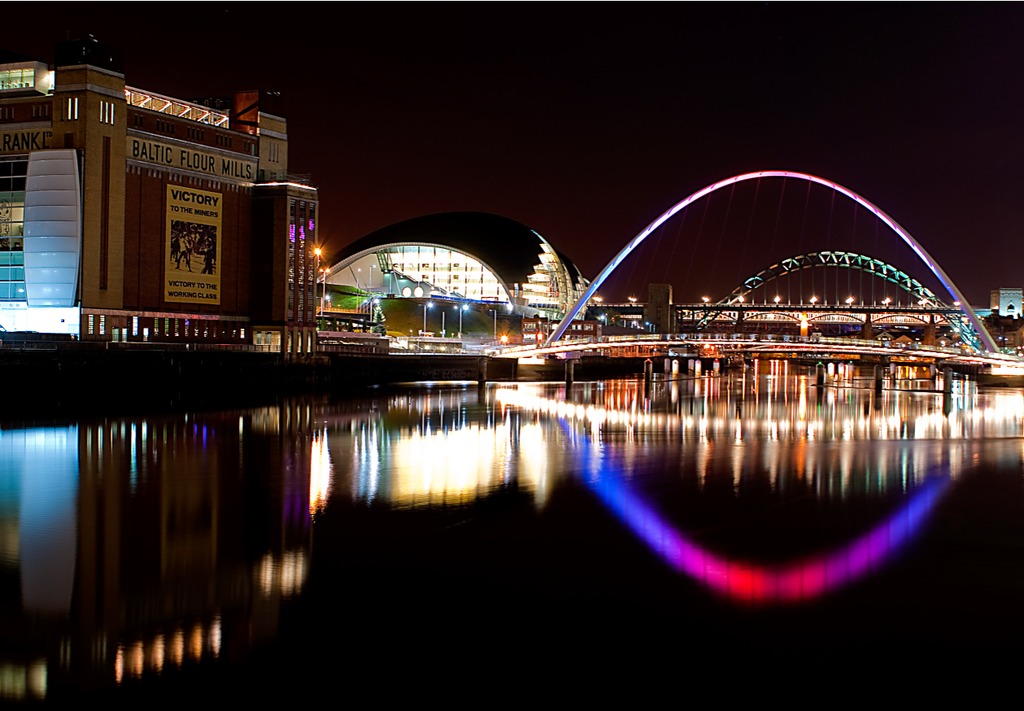
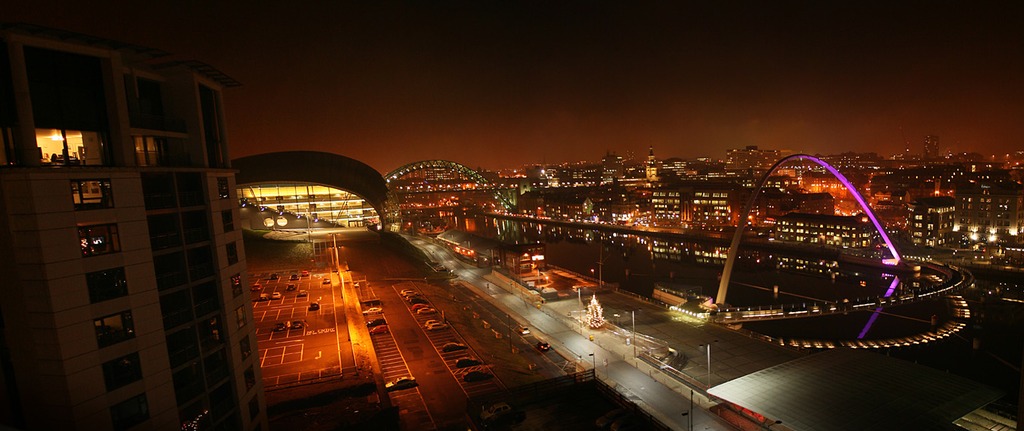
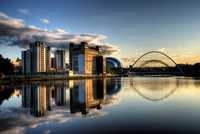
Newcastle's East Quayside regeneration scheme has created a network of new public spaces and buildings, linked by a waterfront promenade. This urban waterfront regeneration project has a dramatic setting on the north bank of the River Tyne. It is linked by the award winning Gateshead Millennium Bridge to Gateshead Quays, where the Baltic, a former grain warehouse converted into a new international centre for contemporary art, creates a key visual focal point across the river. As does the Sage music and conference venue designed by Norman Foster and Partners. A waterfront promenade runs the length of the scheme, linking together new public spaces and buildings, including offices associated with the nearby Law Courts, a hotel and new waterfront apartments. The promenade is a hub of activity, offering among its attractions restaurant and bar facilities to visitors of all types. The opening bridge gives access across the river to the Baltic by foot and cycle, and both attract large numbers of people.
Project team
Various
Developer
Various
Completion Status
2013-06-30
More Places like this
Place | Borneo Sporenburg
-
View Gallery
Gateshead Millennium Bridge
Gateshead Millennium Bridge, Newcastle
Description

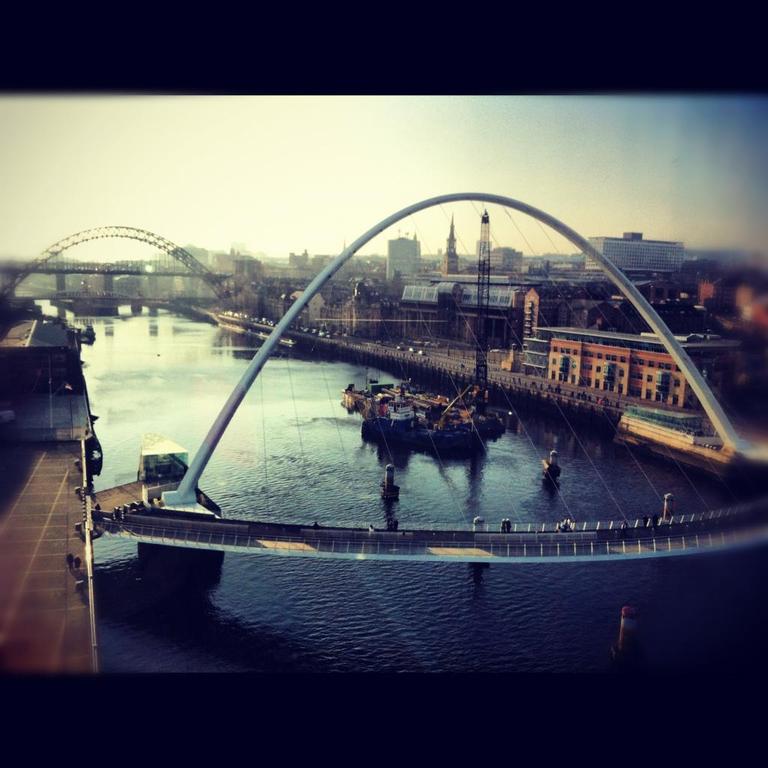
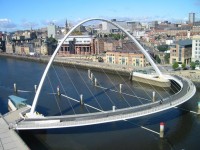
A pedestrian and cycle bridge spanning the River Tyne between Gateshead Quays and Newcastle’s Quayside, enhancing connectivity between these key city centre destinations and creating a new landmark for Newcastle / Gateshead. The bridge tilts open utilising hydraulic rams, allowing the passage of river traffic underneath. The Millennium Bridge won the 2002 Stirling Prize for architects Wilkinson Eyre.
Project team
Wilkinson Eyre Architects, Gifford
Developer
Gateshead City Council
Completion Status
Completed 2001
Further information
Link | Gateshead City Council
Link | Youtube, Bridge Opening
Link | Wilkinson Eyre Architects
More Places like this
Place | Grand Canal Square
Place | Electric Wharf
Place | Titanic Quarter
Place | Liverpool Waterfront
-
View Gallery
Titanic Quarter
Belfast, BT3 9DT
Description
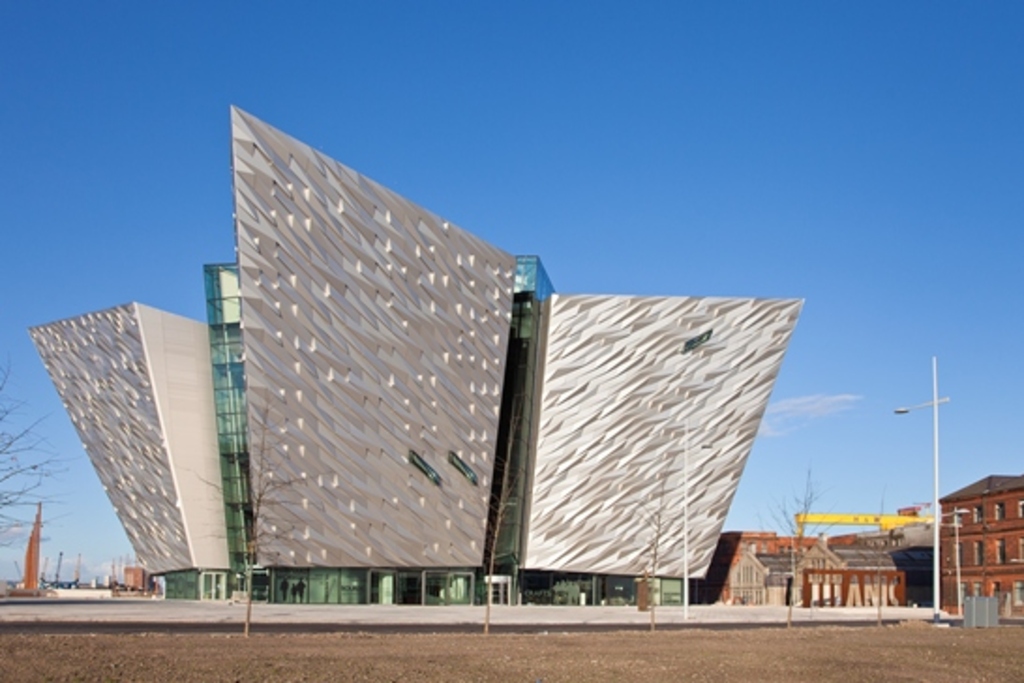
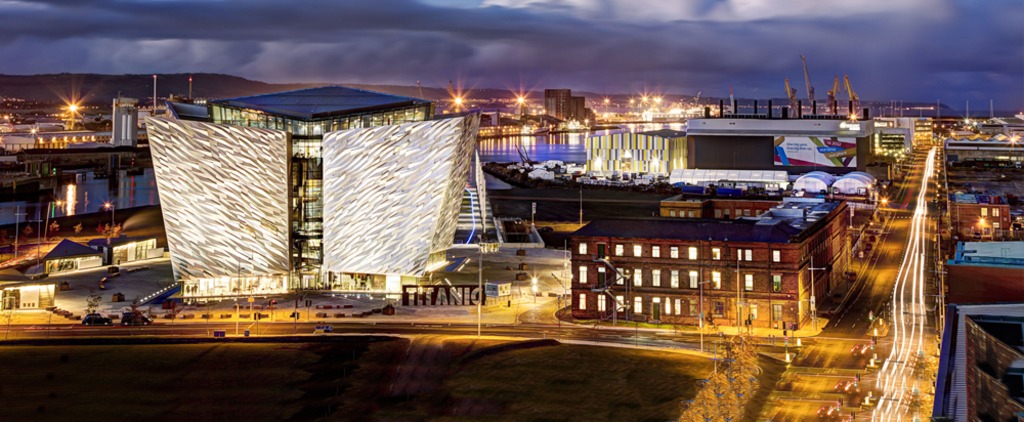
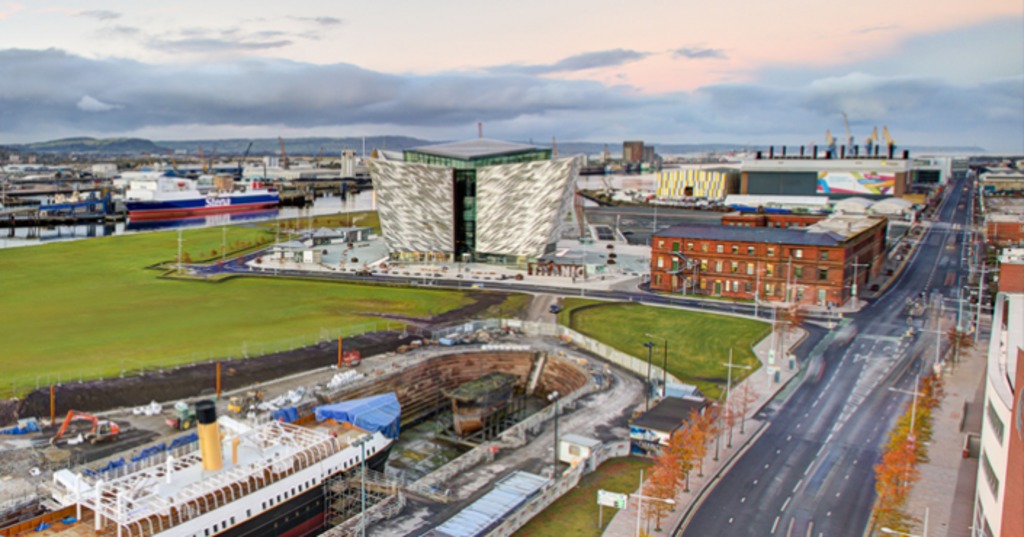
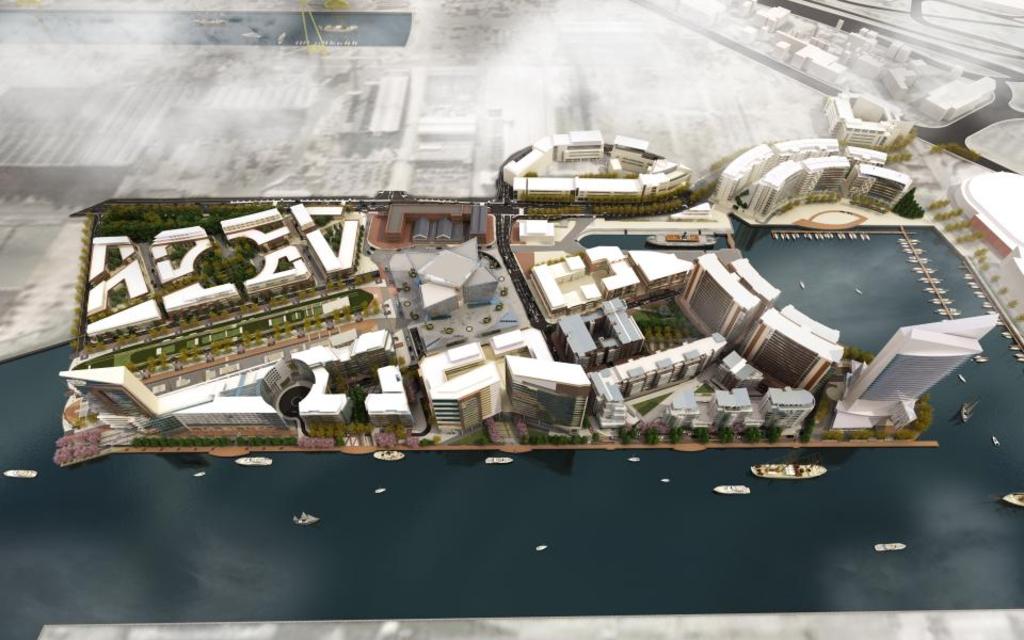
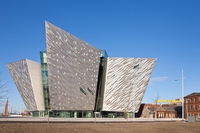
The Titanic Quarter Regeneration Project encompasses approximately 75 hectares of waterfront, former industrial brownfield land to the south of the River Lagan in Belfast on the site where RMS Titanic was designed and built. It is one of the world’s largest waterfront regeneration projects and includes a mix of residential, commercial, tourism, education and retail space. Central to the scheme is a £100m interactive visitor attraction telling the story of the Titanic, which was opened for the 100 year anniversary of its launch. Although already significant in size, the quarter continues to grow, and will ultimately provide homes and employment for 50,000 people.
Project team
Turley Associates | Todd Architects | CivicArts
Developer
Titanic Quarter Ltd
Completion Status
31 March 2012
More Places like this
Place | Grand Canal Square
-
View Gallery
Borneo Sporenburg
1019 WZ Amsterdam
Description
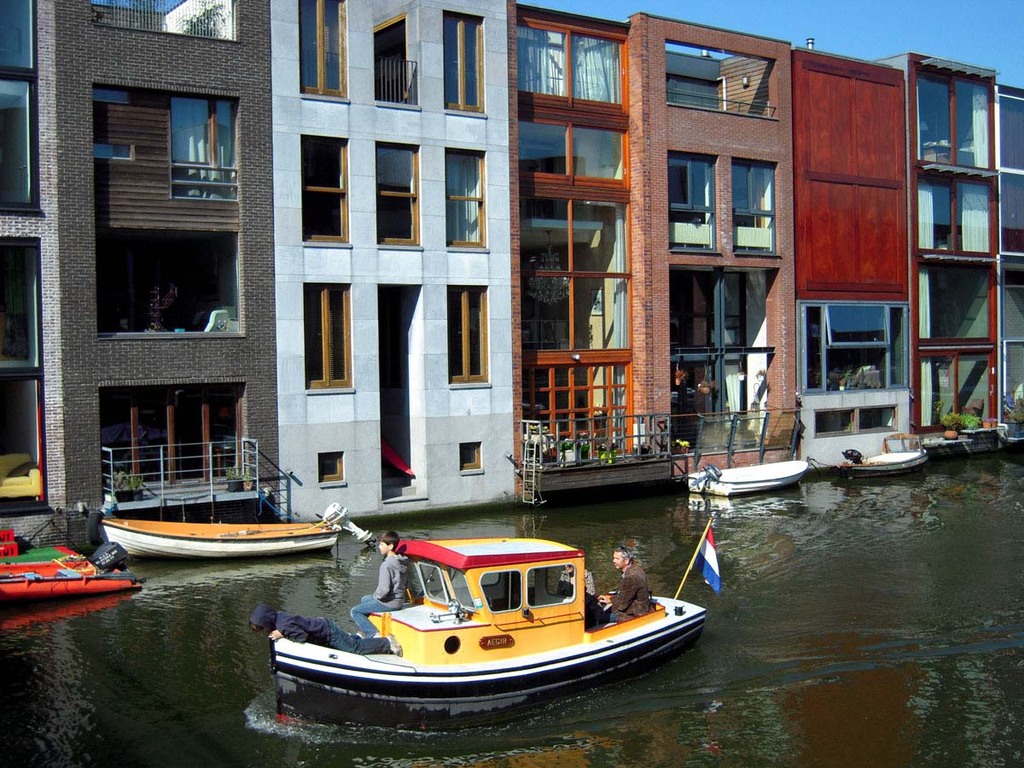
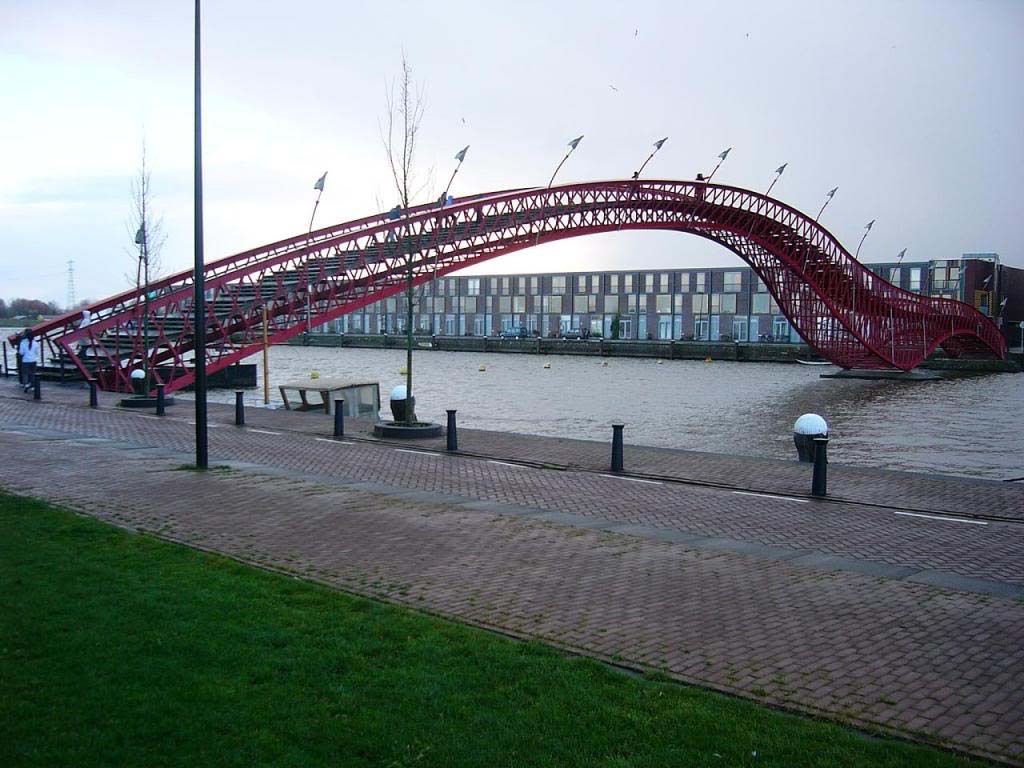
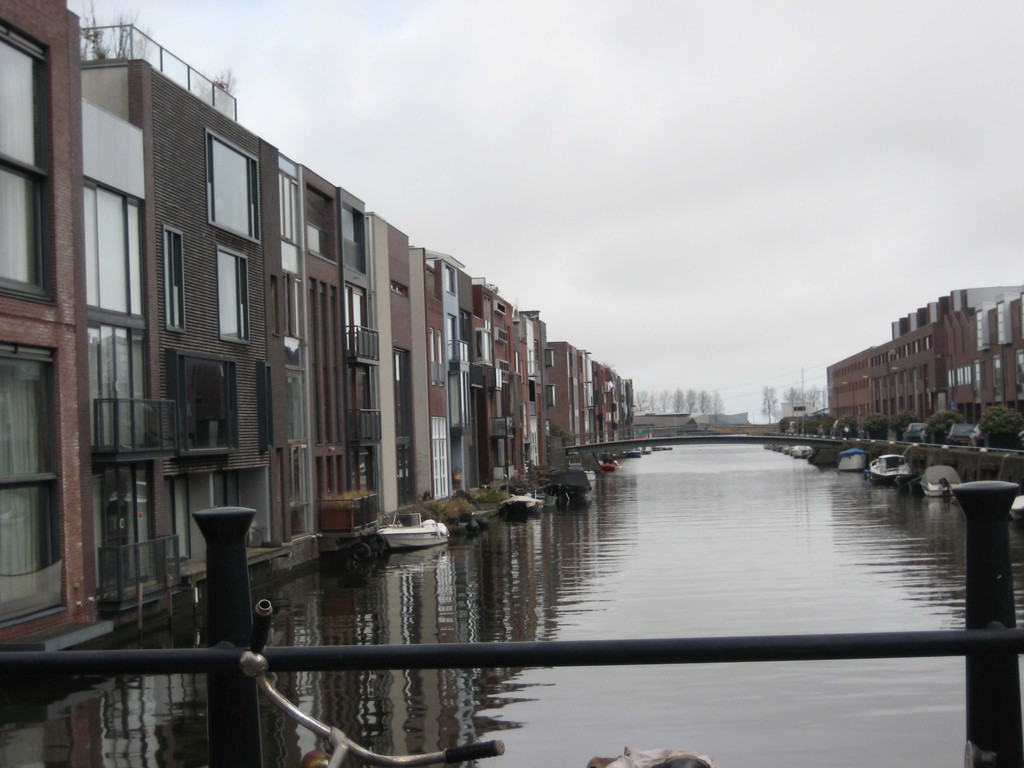



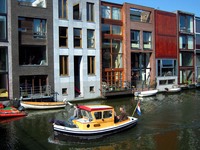
Borneo Sporenburg is home to 2,500 high-density (100 units per hectare), low-rise dwellings located on two peninsulas in the Eastern part of the Amsterdam Docks. Variety is key in this development, each house or apartment block is very distinct. Add in the waterfront location and the Borneo Sporenburg makes a statement of individuality.
Project team
West 8 | Adriaan Geuze | Sebastiaan Riquois | Wim Kloosterboer | Yushi Uehara
Developer
New Deal
Completion Status
2000
-
View Gallery
Wave
Vejle
Description



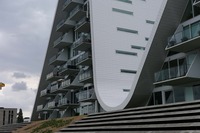
Danish Henning Larsen architects received the LEAF award for residential building of the year in 2010?for their project ‘the wave in Vejle’. Node Urban Design went to visit the project in 2013 to find it part way through its construction. ‘The Wave in Vejle’ is a new sculptural housing landmark of Vejle, Denmark. It is in an ideal location?overlooking the promenade and the bay. During the day the building is meant to represent white waves reflected in the sea and at night the characteristic profile looks?like illuminated multi-coloured mountains. The building has 140 attractive apartments many with two?storey house plans, all with views. According to the architects The Wave is inspired by the characteristics of the area: the fjord, the bridge, the town and the hills. The building is clearly distinctive and has a very recognizable shape?that connects to existing the residential area behind and the sea in front.
Project team
Henning Larsen Architects
Further information
Link | Henning Larsen Architects
More Places like this
Place | ARoS Aarhus Museum
-
View Gallery
Les Docks
Marseille
Description
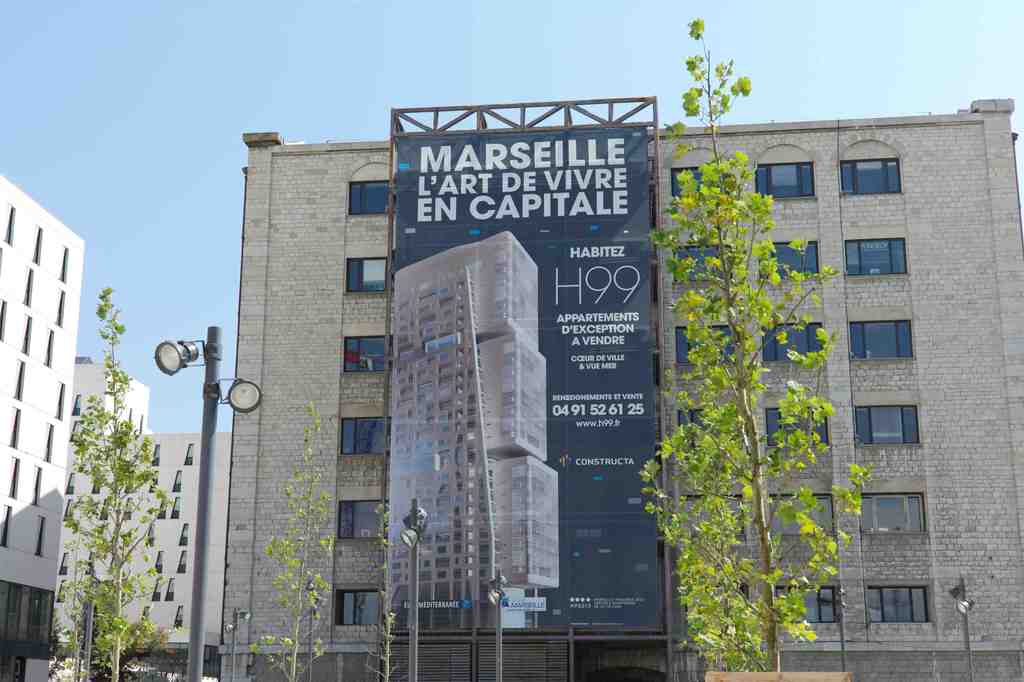
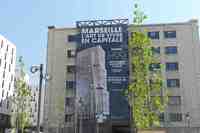
Les Docks are four former warehouses that were transformed by the architect Eric Castaldi. The building, which stretches for approximately 500m will eventually house 220 companies, employing in the region of 3500 people, together with additional residential units. The scheme is a high quality, heritage-led conversion of former warehouses which has sought to keep a number of historical features including vaulted ceilings. A pedestrian route connects through the entire scheme, which is broken up by a series of internal courtyards.
Project team
Eric Castaldi
Completion Status
Completed
Further information
Link | http://www.nodeurbandesign.com/journal/urban-design-2/marseille-capital-of-culture-2013-part-1/
More Places like this
Place | Cité Radieuse
-
View Gallery
Marseille Vieux Port
Marseille
Description

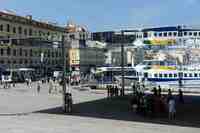
The pavilion was created by Norman Foster’s firm, Foster + Partners, in collaboration with the French architect and urban planner Michel Desvigne. The design is a single, ultra-thin stainless steel surface, held up by eight unadorned pillars and is a stroke of simple brilliance. For those approaching or just passing by, the pavilion will be nearly invisible, which is a good thing. The harbour, which is a World Heritage site, deservedly remains the star of the show.
Project team
Foster + Partners | Michel Desvigne
Developer
Marseille Provence Metropole
Completion Status
Completed 2013
-
View Gallery
Copacabana Beach
Rio de Janeiro, Brazil
Description
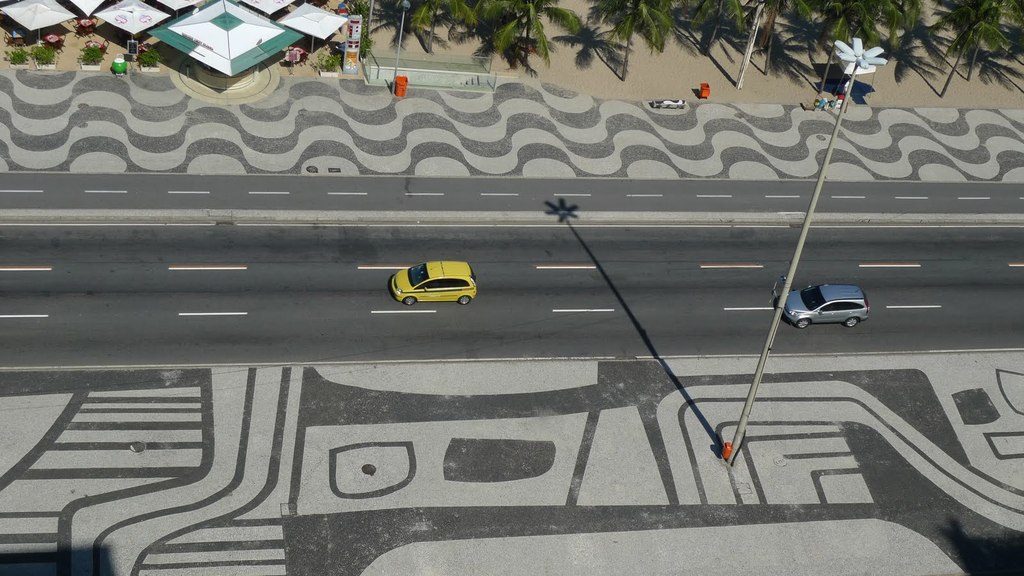
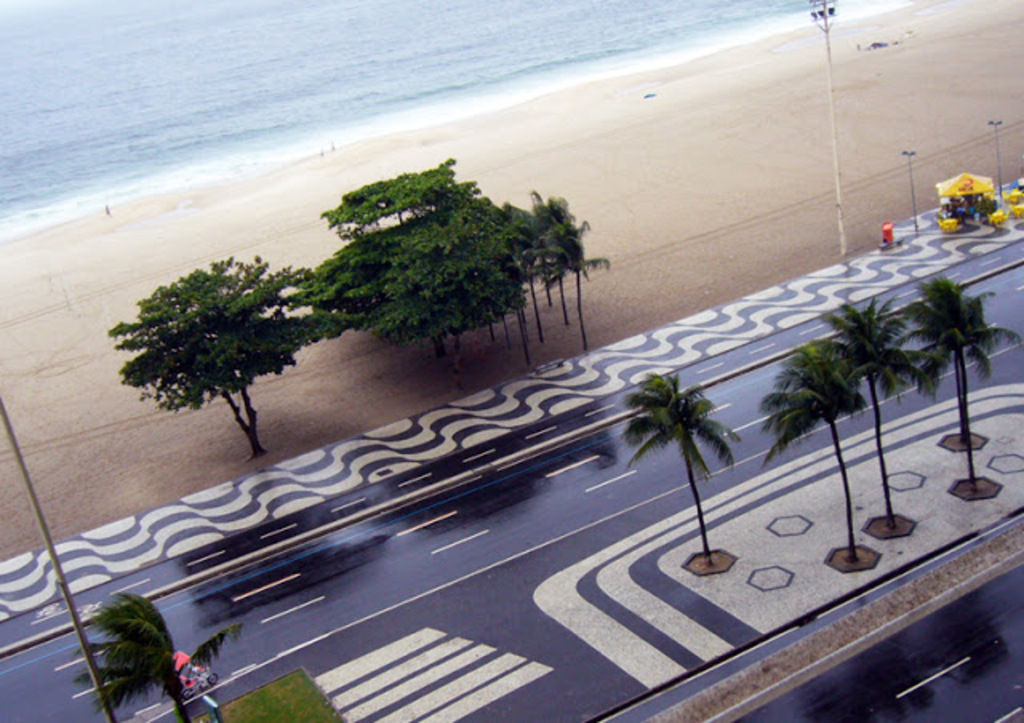
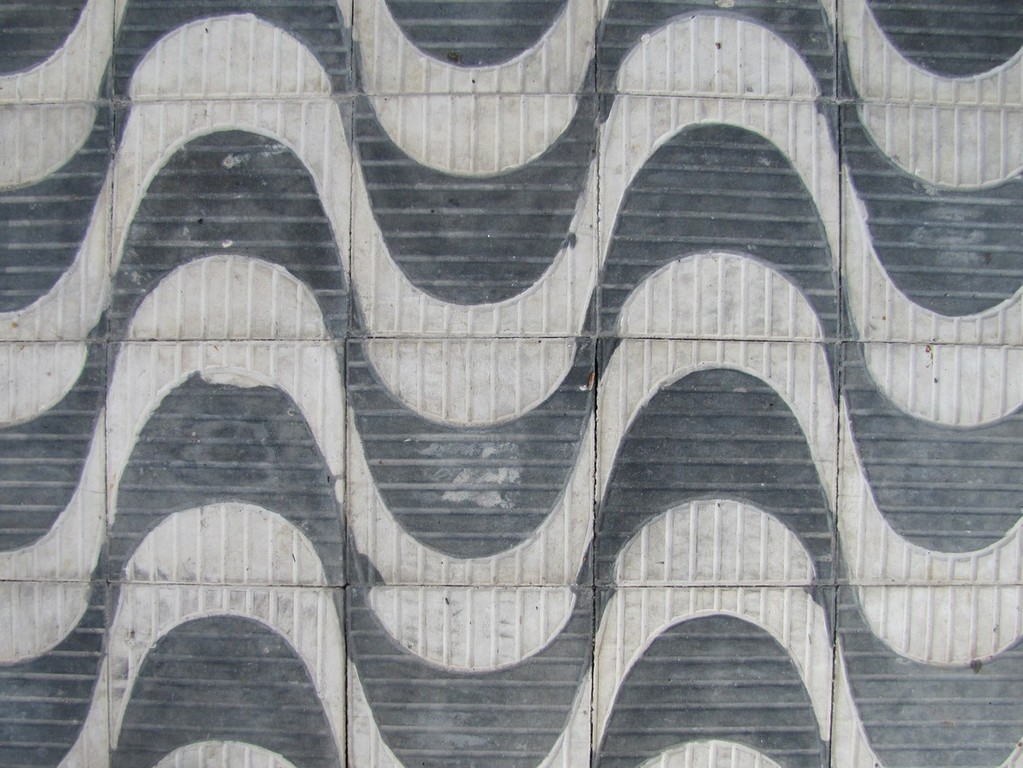
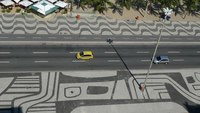
Roberto Burle Marx, iconic landscape architect designed the Copacabana promenade with a simple yet effective pattern. The scale of this paving design was huge, stretching 4 kilometres. It was completed in 1970 using black and white Portuguese stone in a geometric wave pattern mosaic.
Project team
Roberto Burle Marx.
Developer
Municipality
Completion Status
Completed 1970
Further information
Link | External blog post