-
View Gallery
Garscube Link
Garscube Road, Glasgow, G4 9RQ
Description
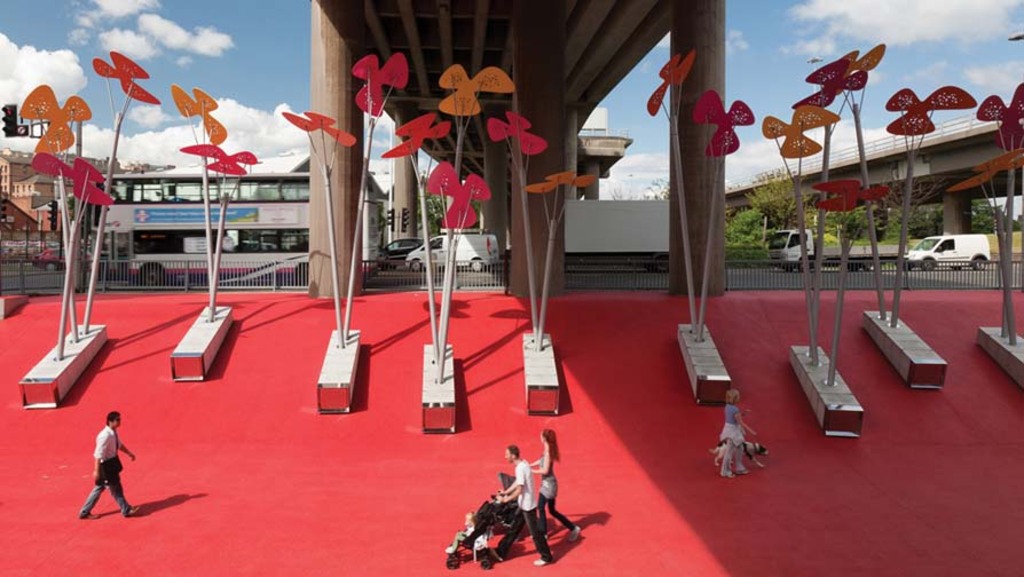
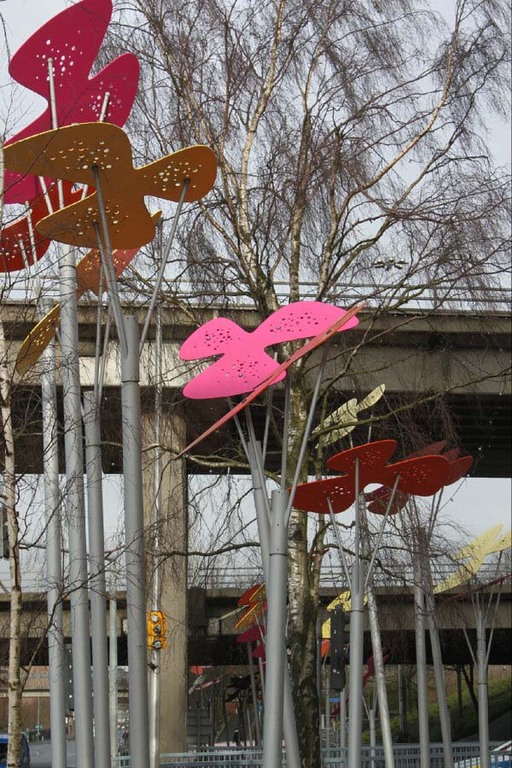
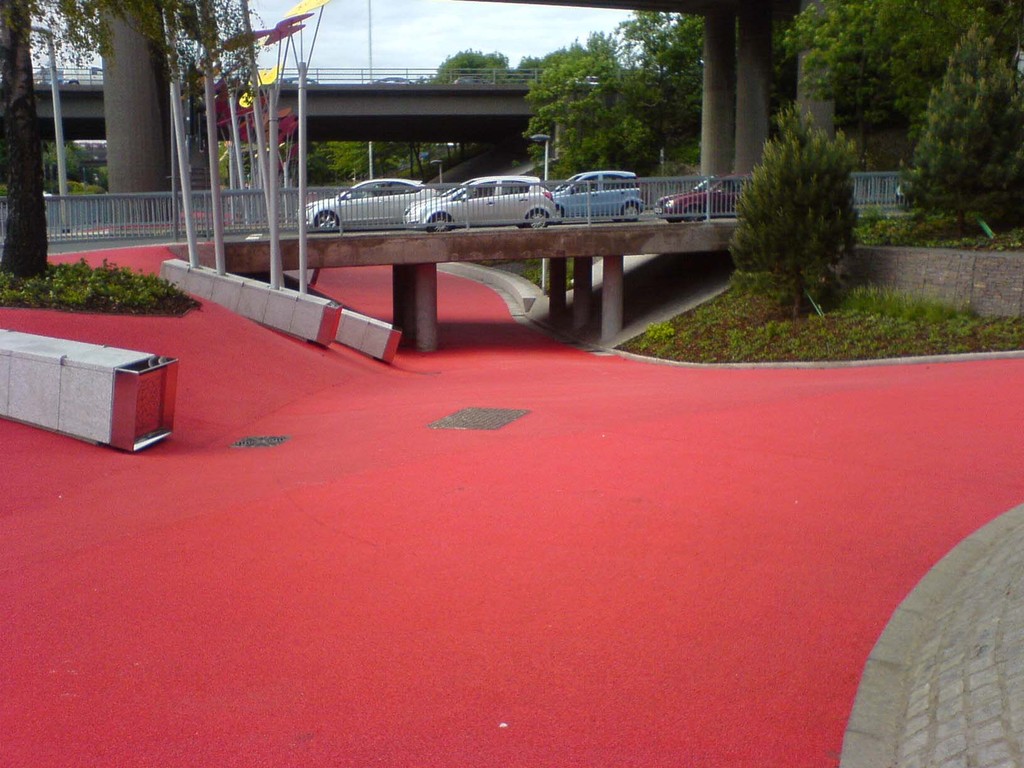
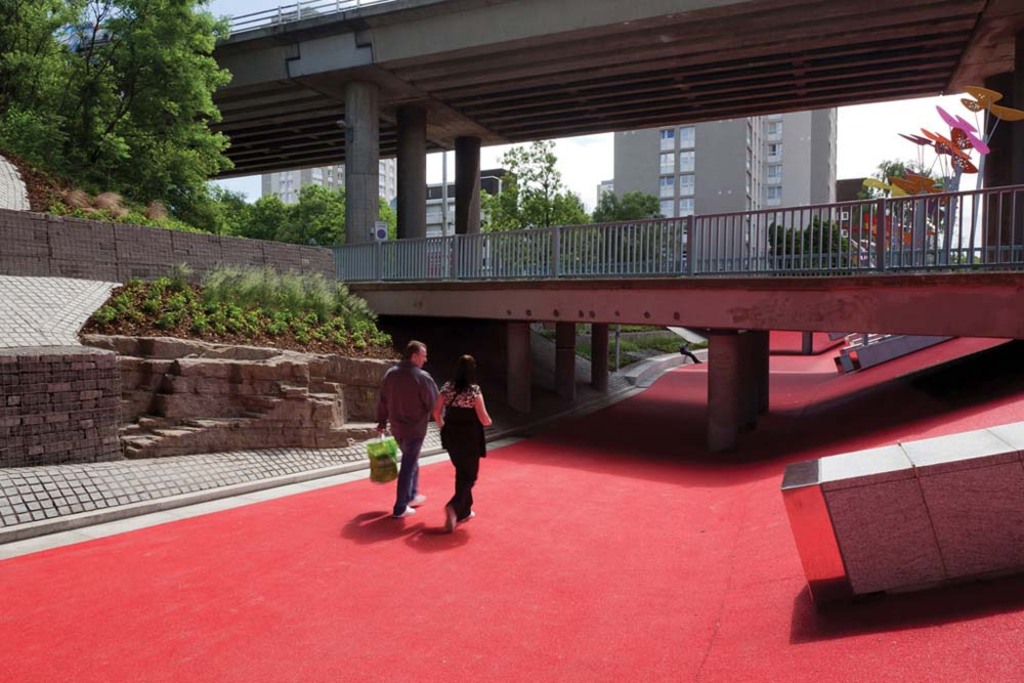
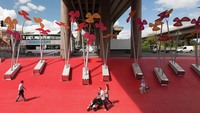
Rankin Fraser landscape architecture and 7N Architects have transformed an unsafe, unpleasant pedestrian underpass into a key link between the City Centre and the Speirs Lock area of the city. The Garscube Landscape Link was identified in the Speirs Lock masterplan as a vital component in encouraging investment into the area. Its continuous flowing surface creates a real sense of place and brings new life to area. Six metre high coloured aluminum ‘flowers’ draw the visitors through the space creating a link to Speirs Lock.
Project team
7N Architects | Rankin Fraser
Developer
Glasgow Canal Regeneration Partnership
Completion Status
2010-01-01
-
View Gallery
Giant’s Causeway visitor centre
Bushmills
Description
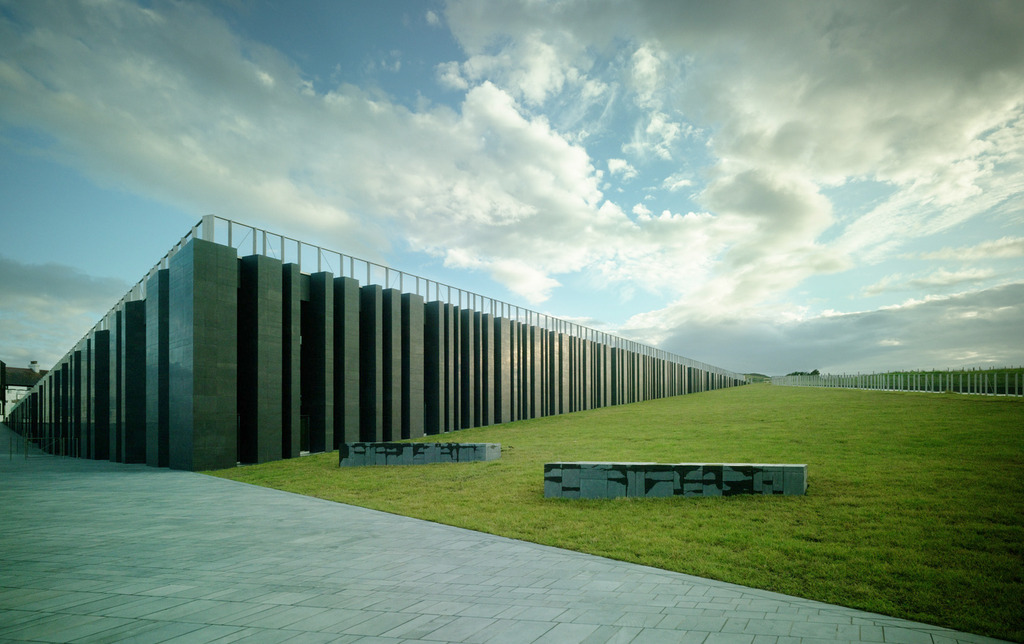
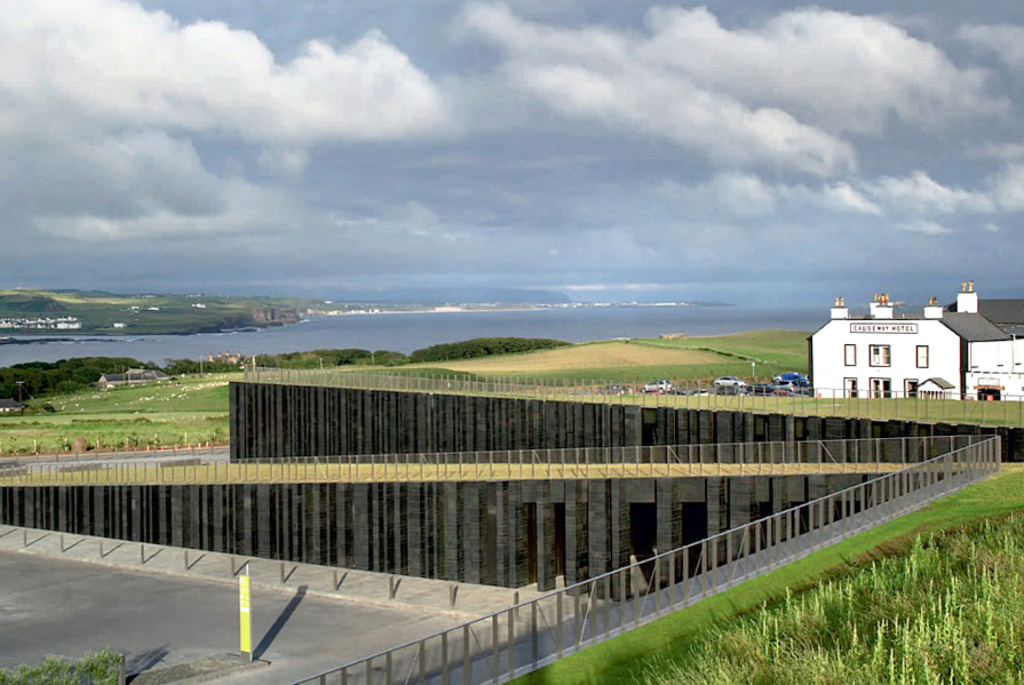
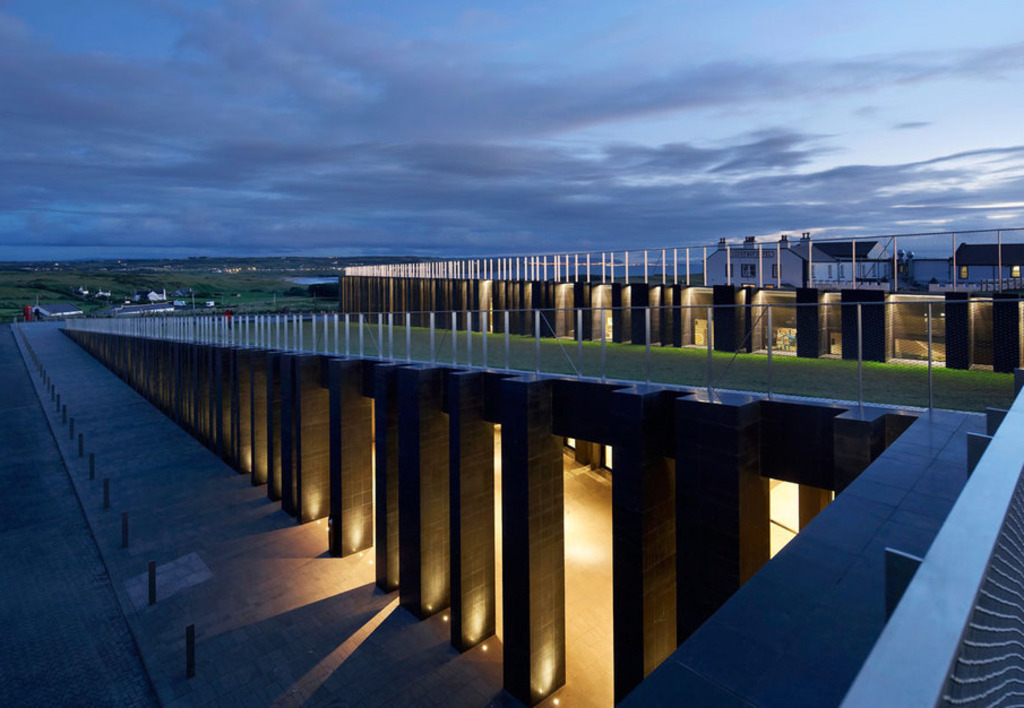
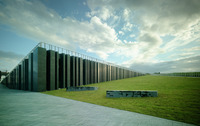
The Giant’s Causeway visitor centre provides a contemporary and highly contextually sensitive facility for visitors to the Antrim coastline’s most famous tourist attraction. Architects Heneghan Peng sought to ensure that the new building did not detract from the setting of the World Heritage Site by concealing it largely within a sloping grassy bank, which also acts to prevent views towards the car park. The building also utilises a series of basalt columns, which mimic those of the causeway itself in a restricted material palette which reflects the rugged drama of its setting.
Project team
Heneghan Peng
Developer
National Trust
Further information
-
View Gallery
Saxton
Saxton Parade, The Avenue, Leeds
Description
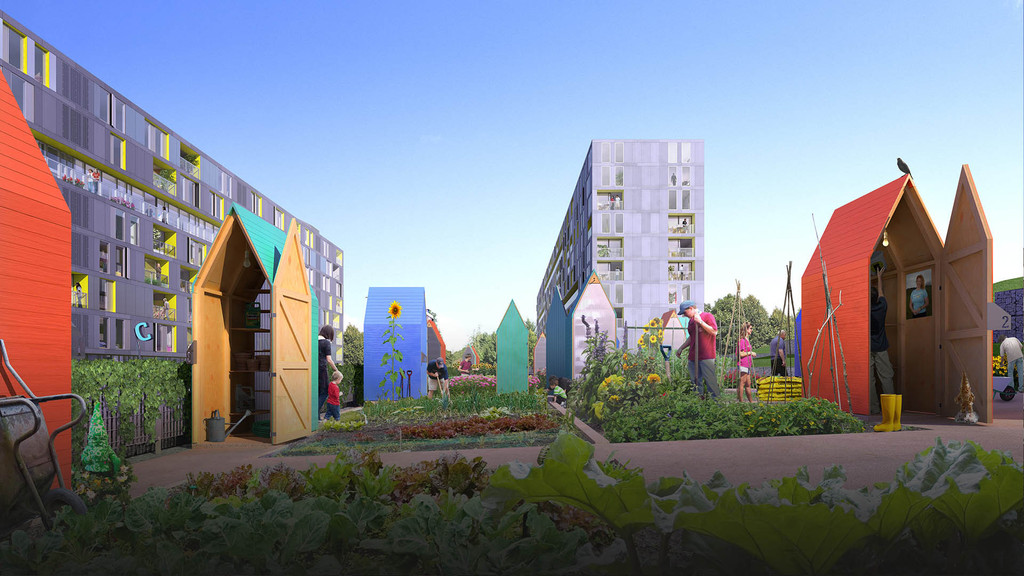
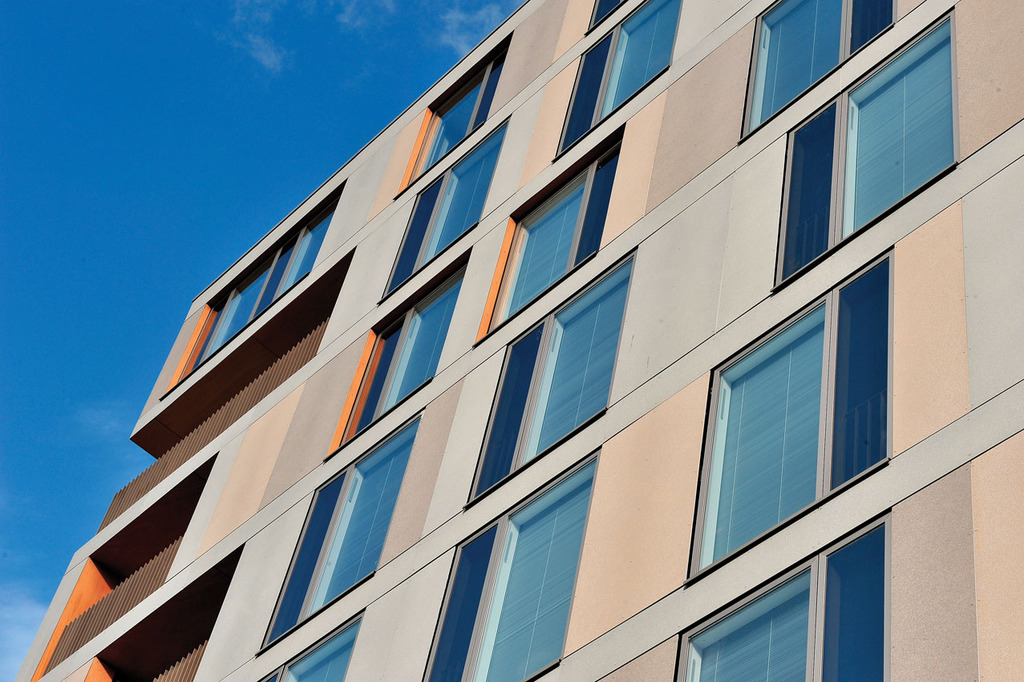
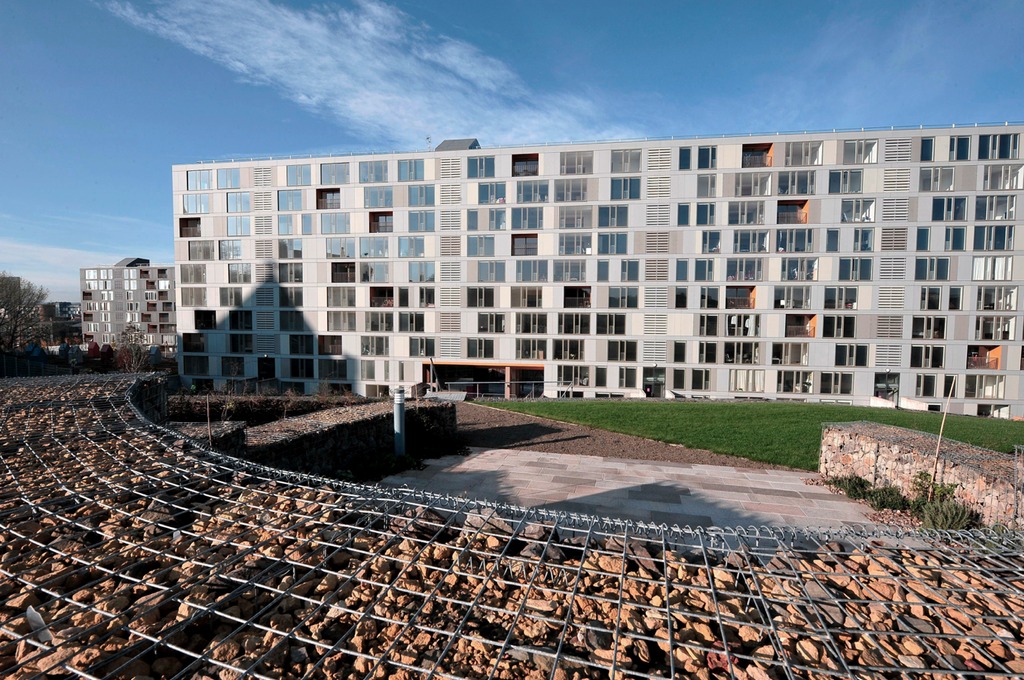
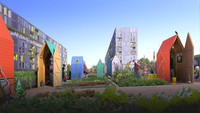
Saxton is a £40M residential scheme on the fringe of Leeds City centre. It is an exercise in the reinvention of redundant social housing stock and involves the redevelopment of two derelict 1950’s blocks within the Saxton Gardens estate. The new development provides a range of apartment types complimenting the existing housing, and in line with government guidance caters for different demographics through a combination of tenures.
Project team
Urban Splash | Union North
Developer
Urban Splash
Completion Status
Completed
Further information
Link | Urban Splash
-
View Gallery
Cross Street, Wolverhampton
Cross Street, Wolverhampton, WV2 3JQ
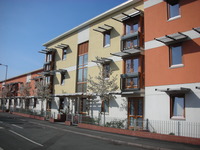
Description
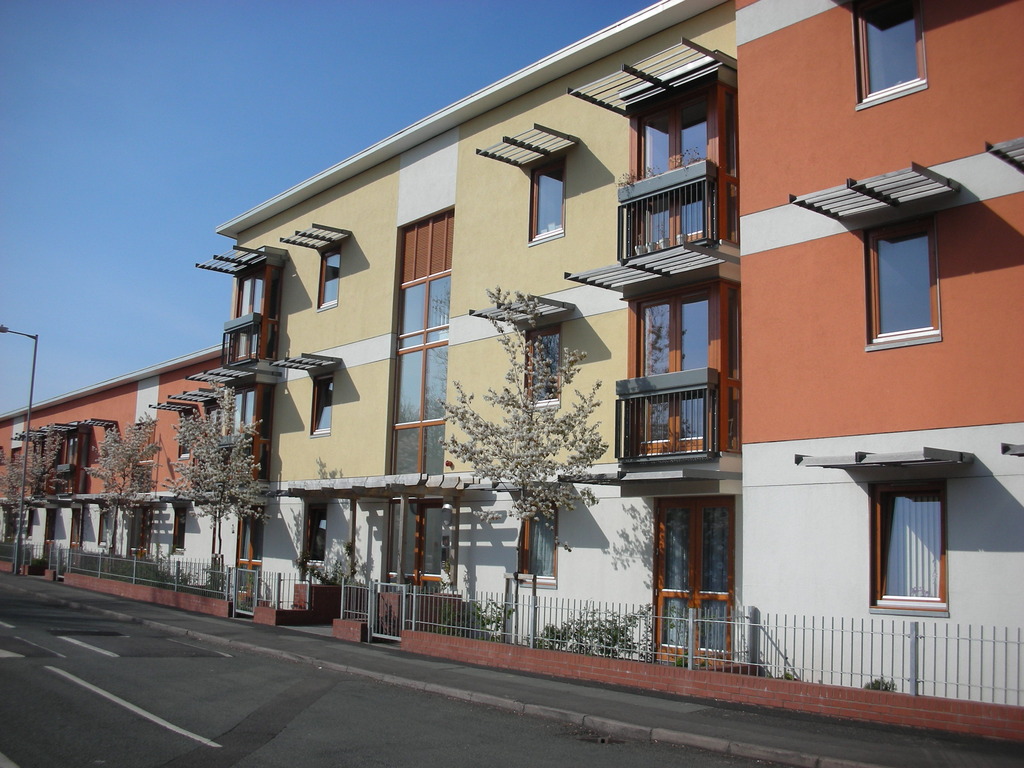
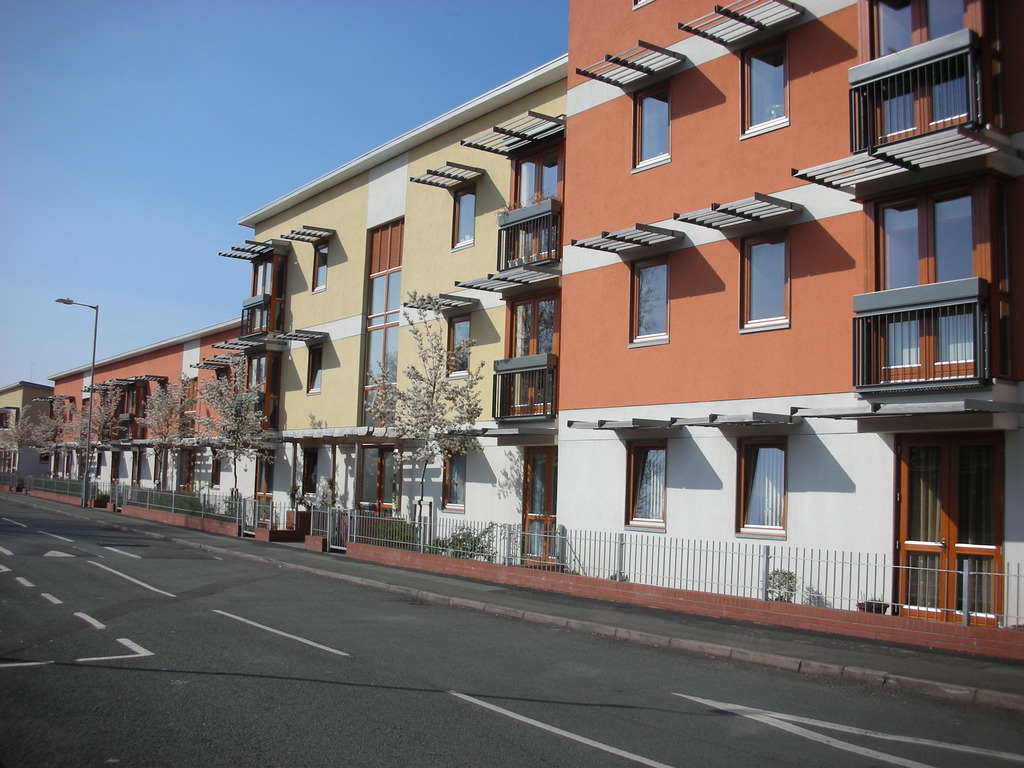
The Cross Street development in Wolverhampton is an Eco friendly residential scheme of 30 homes (27 two-bedroom flats and 3 four-bedroom houses. Cross Street achieved an EcoHomes ‘Excellent’ rating and an A-rated Energy Performance Certificate (EPC) and 18.5/20 against the Building for Life criteria. The scheme integrates a biomass boiler and a green roof as well as low energy lighting. It is situated on the edge of Wolverhampton city centre in an area that includes light industry, a pub, car parking areas, terraced housing and a high-rise housing block. Poor design, patchy maintenance and neglect have led to a degraded environment and poor quality public realm. The residential blocks of Cross Street South stand out against this context, creating attractive and well defined streets with development in the form of a secure perimeter block
Project team
Cole Thompson Andes
Developer
Bromford Group Housing Association
Completion Status
Completed 2008
-
View Gallery
Astley Castle
Nuneaton
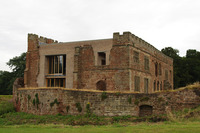
Description

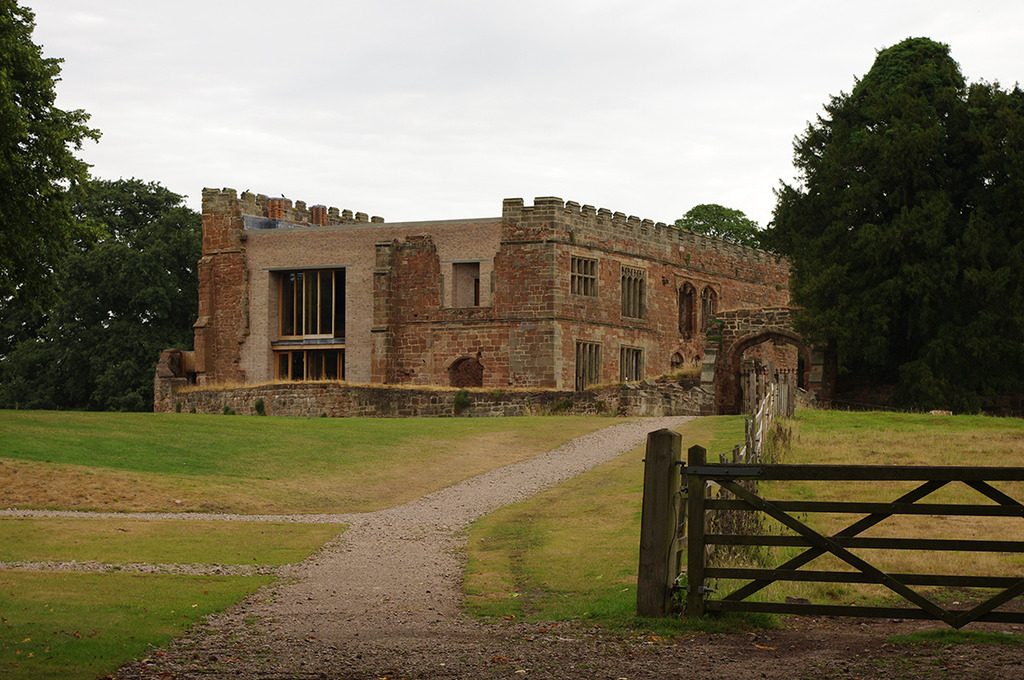
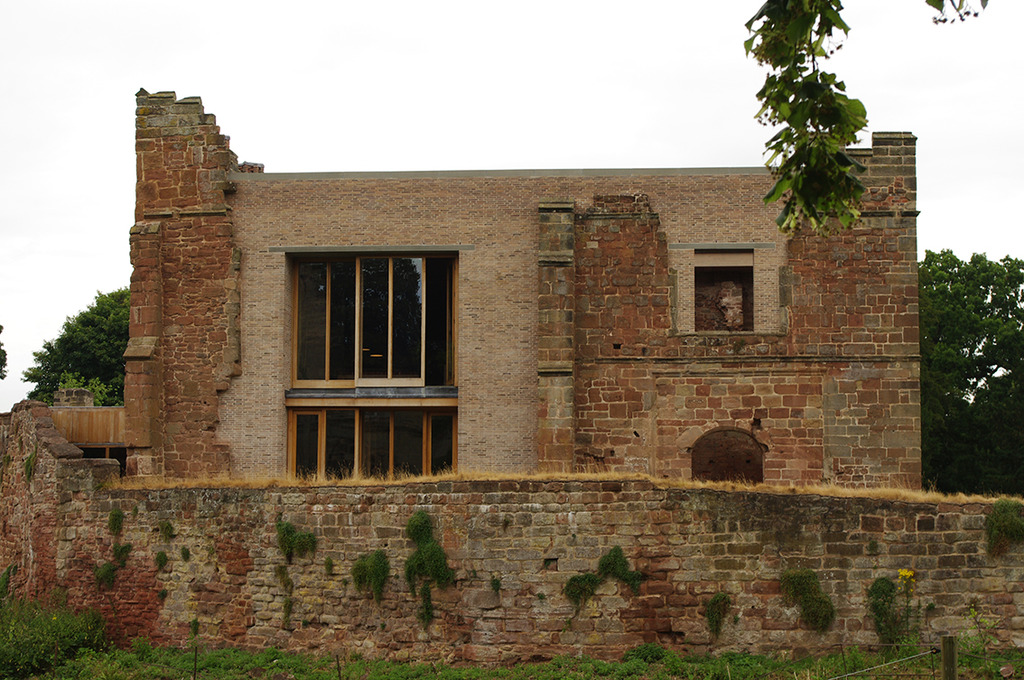
Astley Castle is a modern holiday home within the ruins of a grade II listed fortified manor house in Astley, near Nuneaton in Warwickshire. The 12th century building had been devastated by fire in the 1970s and had lain in ruins until the Landmark Trust took on the project. Designed by Witherford Watson Mann Architects, the design rejected a restoration approach and instead embraced a contemporary response to the insertion which nevertheless interacts sensitively with its host. The project won the 2013 Stirling Award, the first recipient of the award within the West Midlands.
Project team
Witherford Watson Mann Architects
Developer
Landmark Trust
Completion Status
Completed 2013
Further information
Link | BBC coverage of Stirling Prize
Link | 2013 RIBA Stirling Prize winner – Astley Castle, Warwickshire
Link | Landmark Trust link
More Places like this
Place | Electric Wharf
Place | Royal Crescent
Place | Royal Shakespeare Theatre
Place | Town Hall
Place | Royal William Yard
-
View Gallery
Wetlands Visitor Centre
Newport, NP18 2PZ
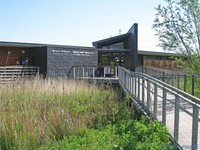
Description
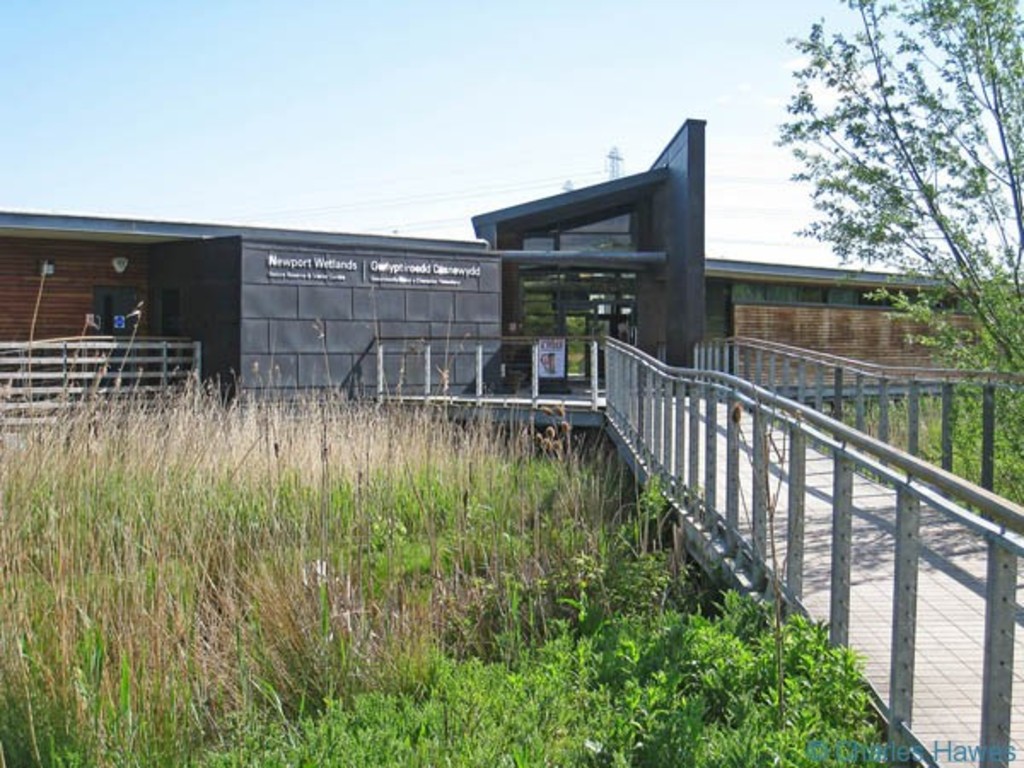
The visitor and environmental education centre at the wetlands is a good example of an uncomplicated design which sits well within the context of a very sensitive landscape. Approached on foot from the car park, the building arouses curiosity, enticing visitors to stop and observe the wetlands and to explore the landscape beyond.
Project team
Powell Dobson Architects | McGregor Smith
Developer
RSPB and Newport City Council
Completion Status
2009-03-09
Subject
Urban Design
Further information
Link | Design Commission for Wales
More Places like this
Place | Accordia
-
View Gallery
Bath Riverside
Bath
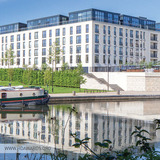
Description



Crest Nicholson Regeneration obtained Outline Planning consent at the end of 2010 to transform this 44 acre former industrial site into a new residential quarter for the City of Bath. Once completed, Bath Riverside will comprise over 2000 modern new homes, a new school, over 19 acres of public open spaces including a large riverside park, up to 650 student bedrooms and up to 60,000sq ft of commercial spaces such as restaurants, cafes and community uses. We believe Bath Riverside to be one of the most important regeneration projects in the UK.
Project team
Feilden Clegg Bradley Studios | Holder Mathias Architects | Alison Brooks Architects
Developer
Crest Nicholson Regeneration
Completion Status
Completed
-
View Gallery
Bradbury Place
Andover, UK
Description
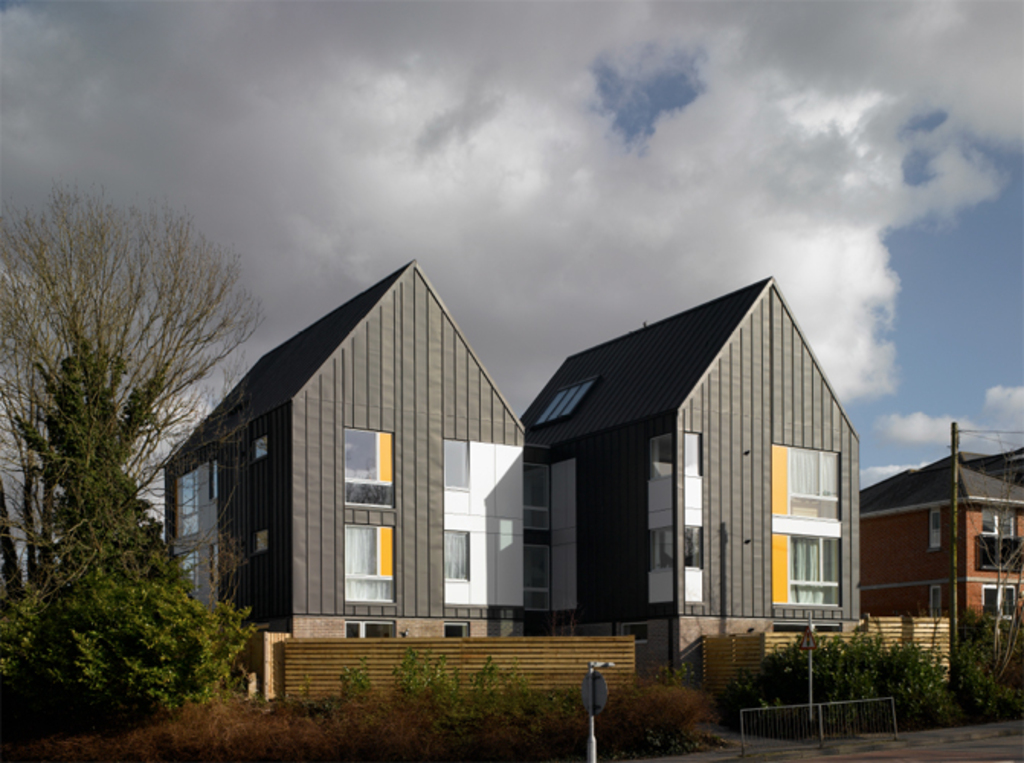
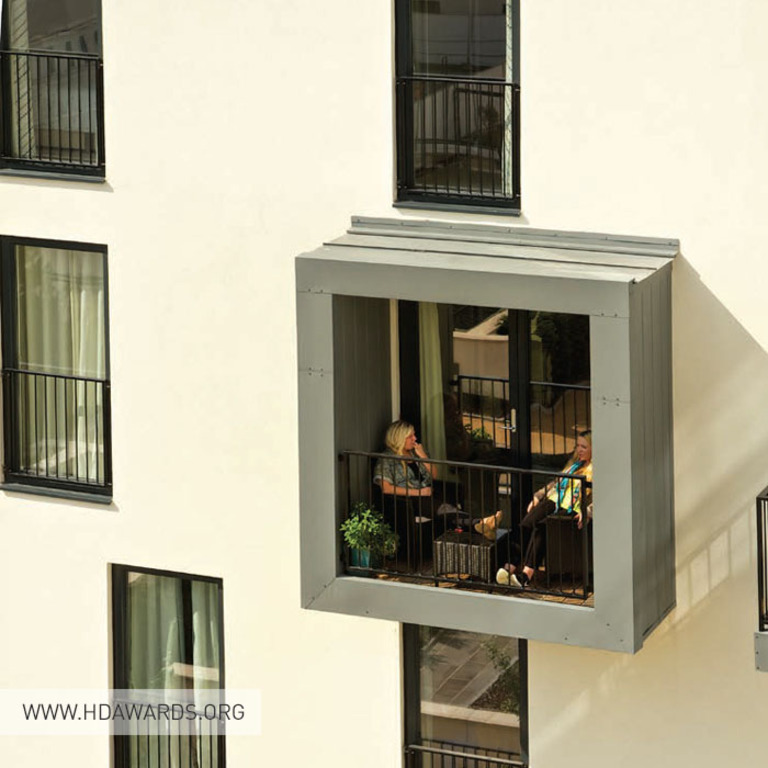
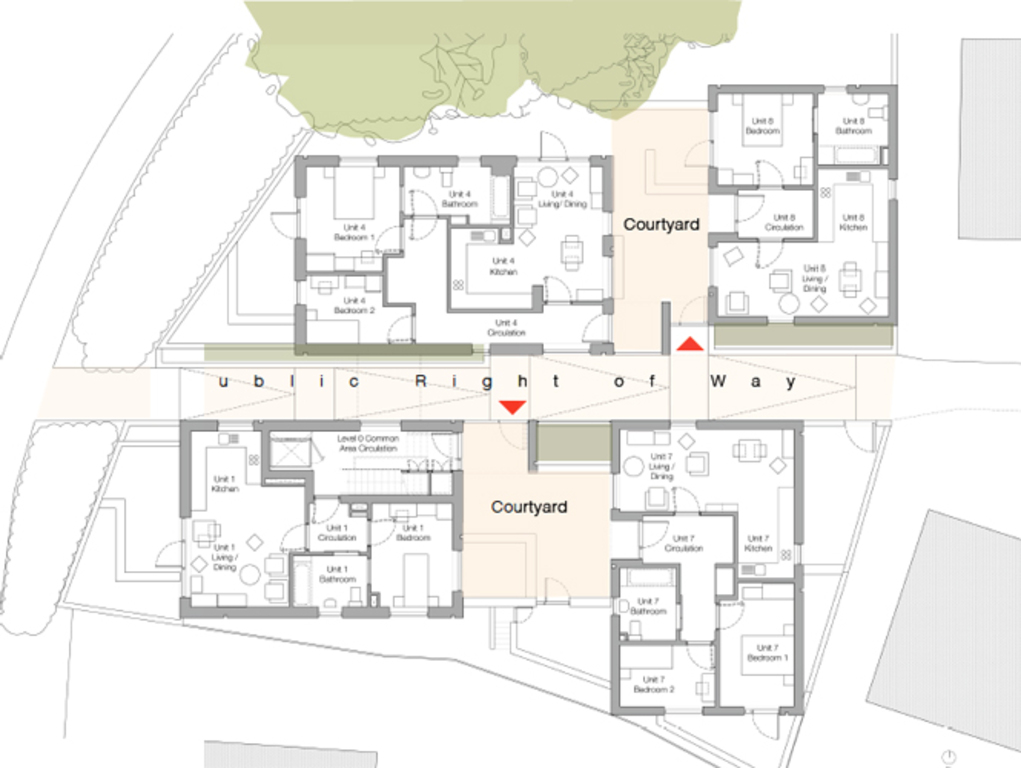
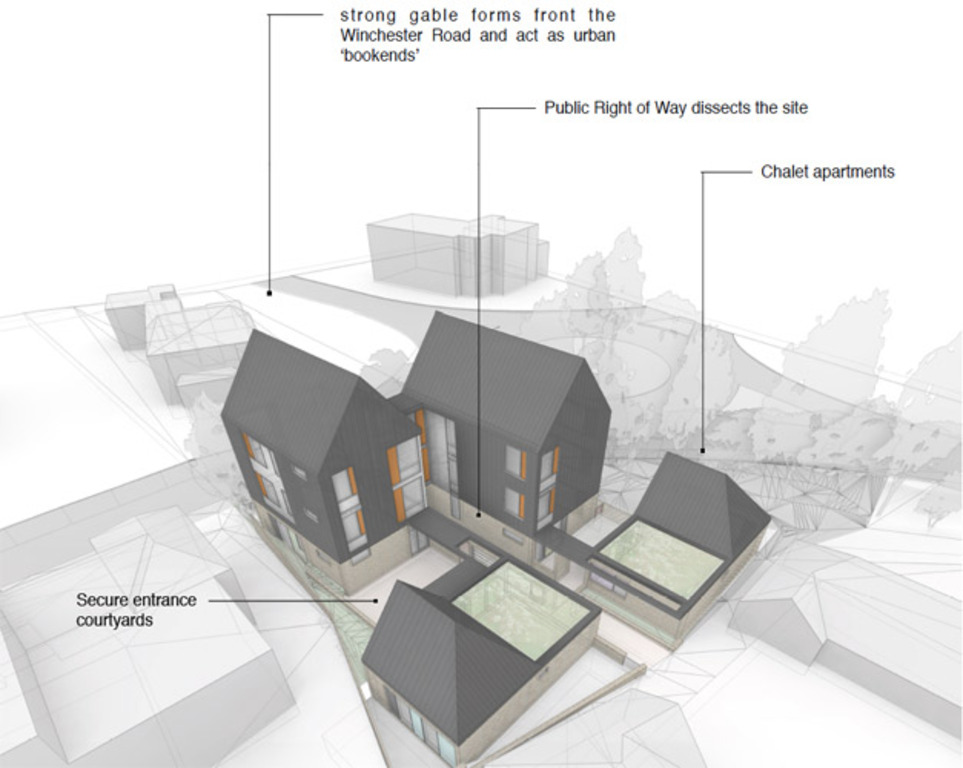
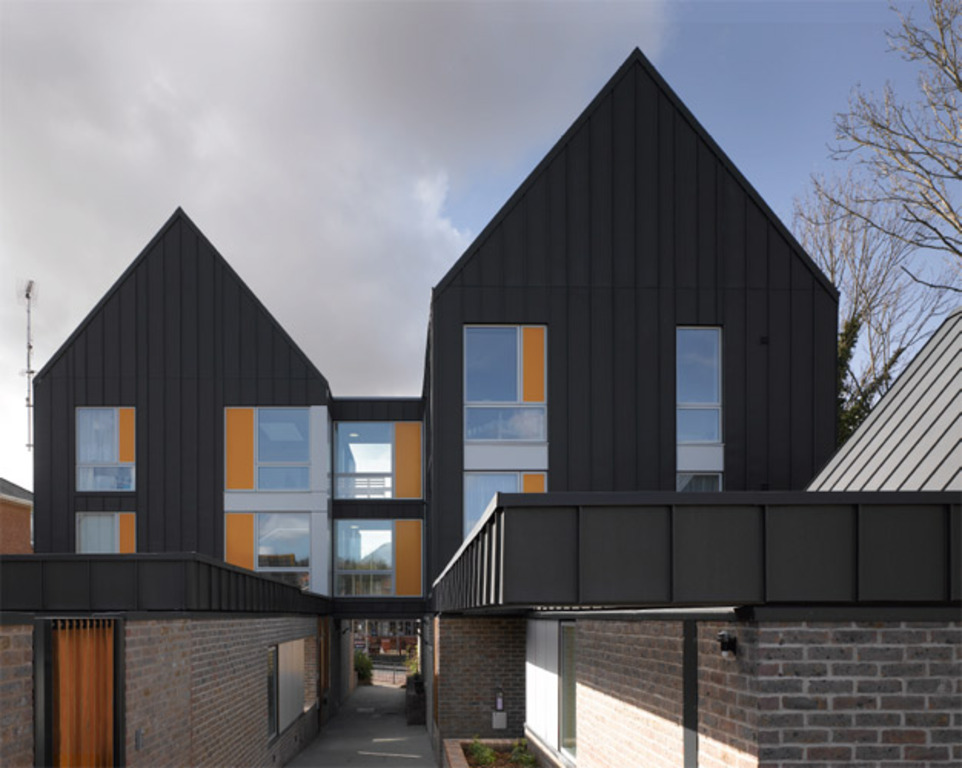
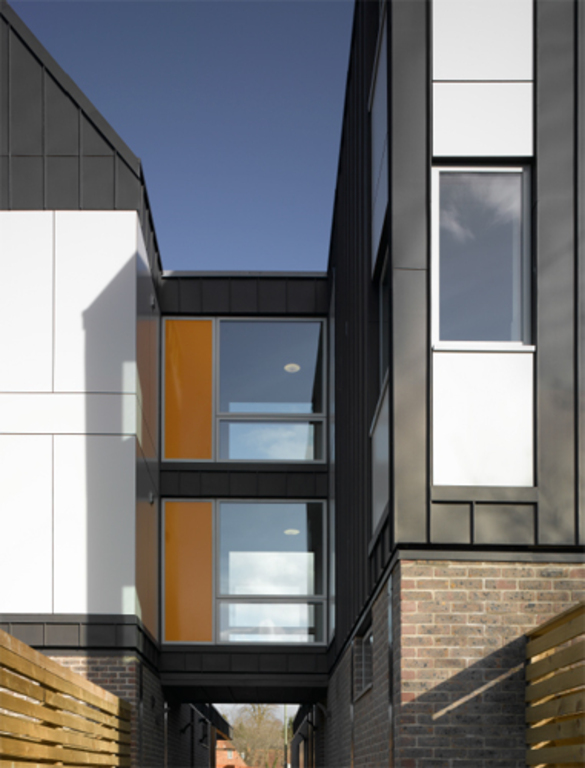
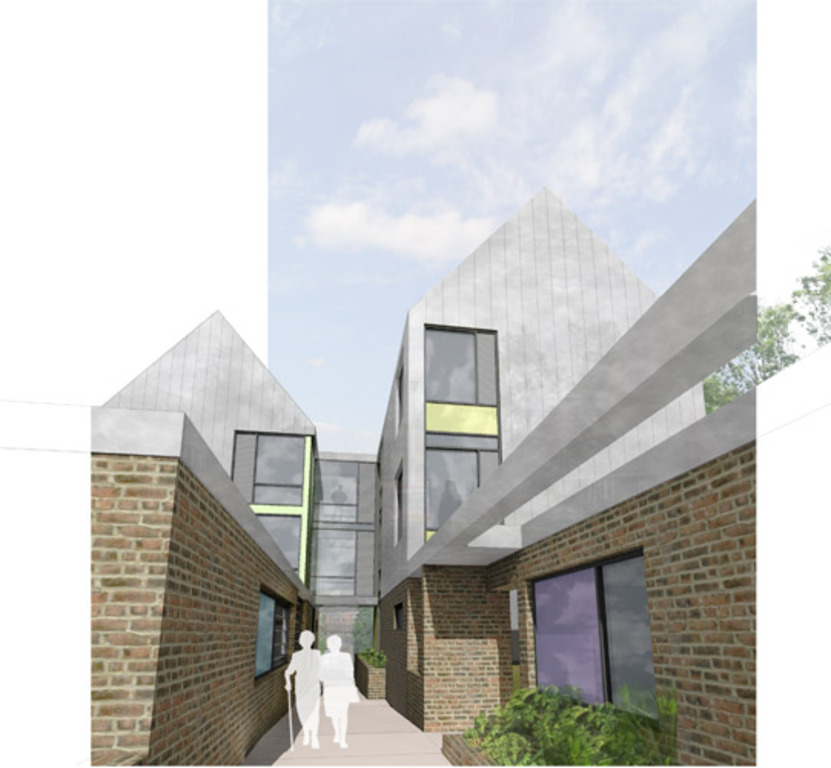
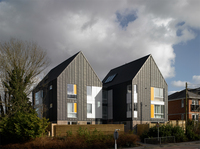
Bradbury Place is an 8 unit residential development that gives choice to disabled people who want to live independently. Designed and built for Enham Trust, Winton Court is presently on site and set for completion in 2014. The development is on the site of the former Winton Court and is a break with history for disability charity, Enham Trust. It is the Trust’s first housing development for disabled people outside of the village of Enham Alamein. The central location gives access to opportunities in the town centre such as employment, public transport and leisure facilitates. The building has been designed with a brick storey at ground to first floor level to reflect the brick construction of the existing bungalows adjacent to the development. At first, second and roof levels the building is predominately clad in pre-weathered zinc, which is intended to ‘unify’ the massing of the four buildings that form the whole. The zinc has been detailed to offer a continuity of surface between each building and so give the sense that although within separated dwellings, the residents are sharing a single roof.
Project team
Enham Trust | Design Engine Architects | Drew Smith
Developer
Enham Trust
Completion Status
Completed
-
View Gallery
Portobello Square, London
Bonchurch Road, London
Description
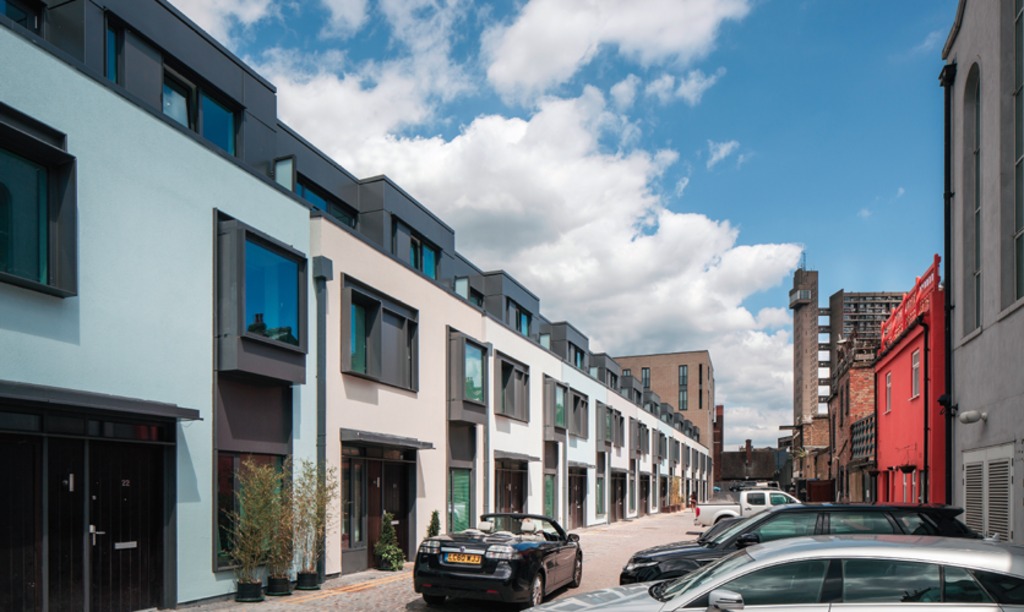
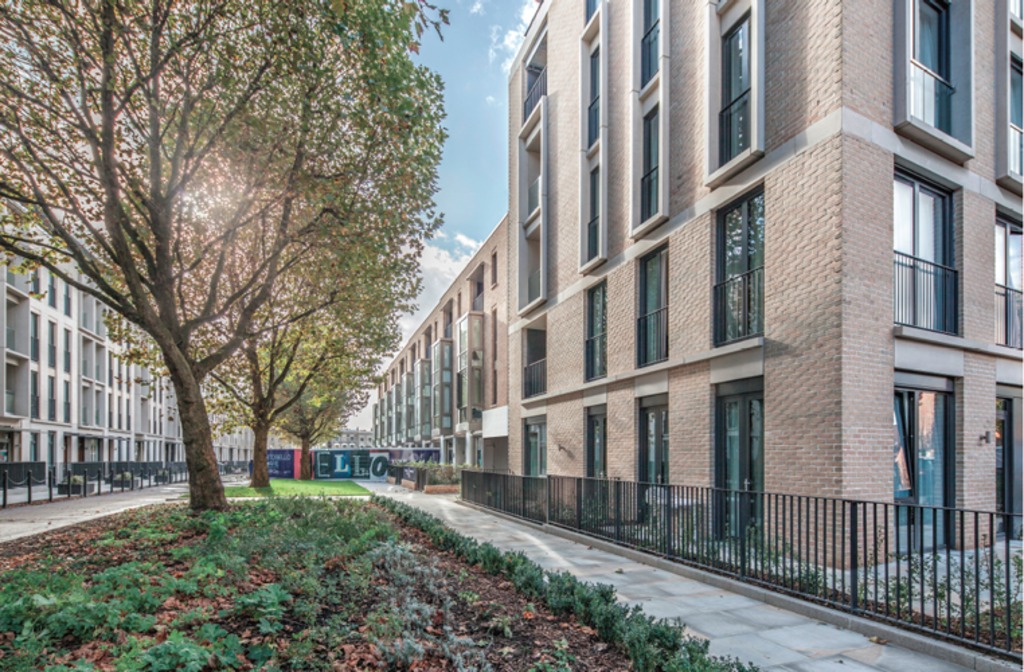

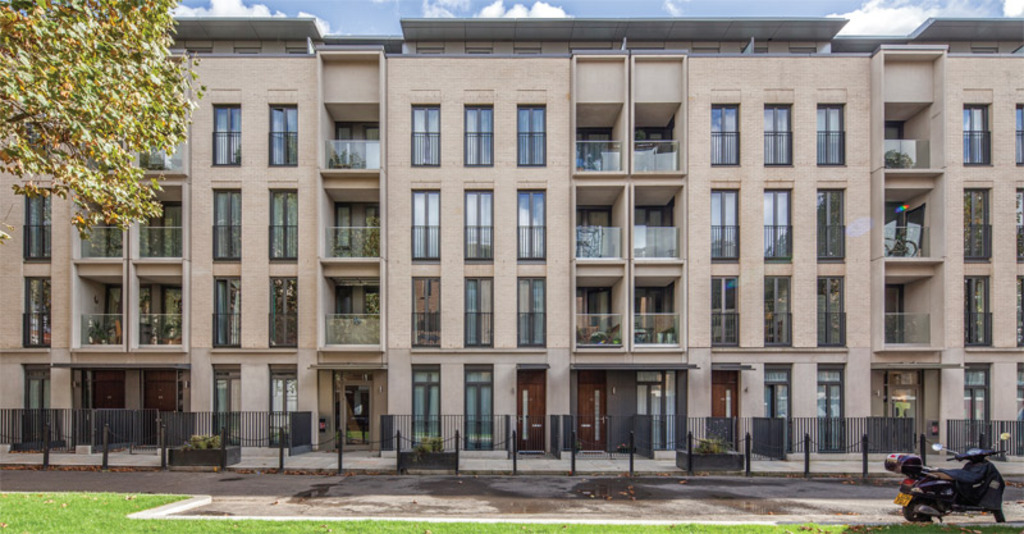
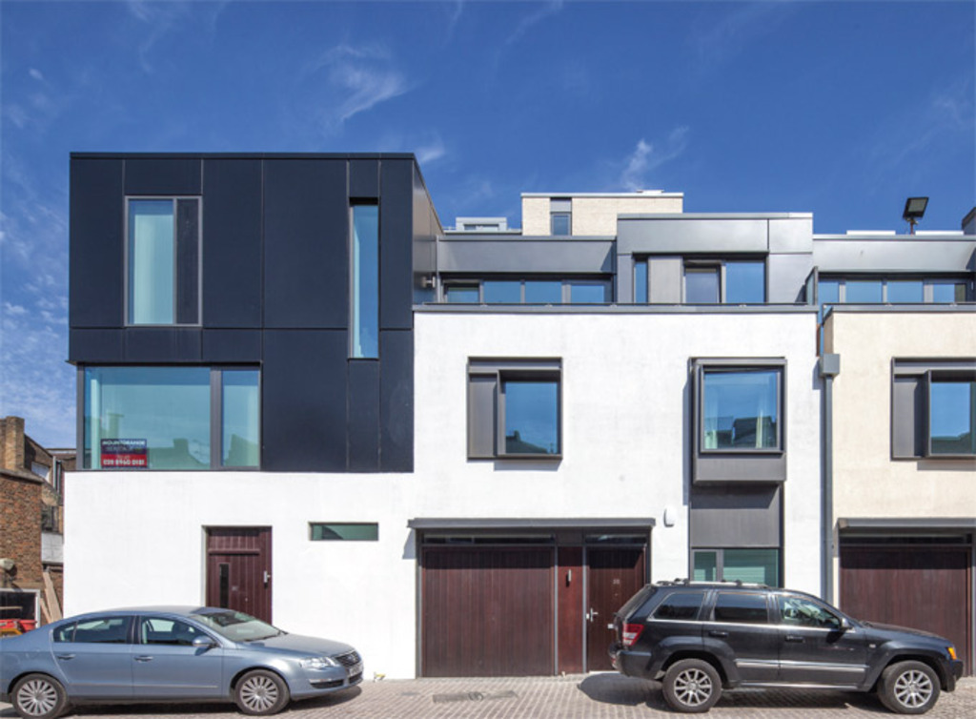
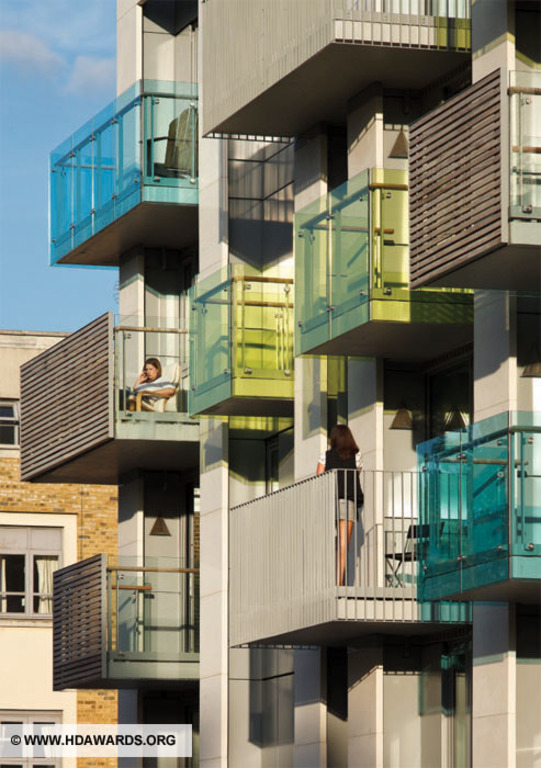
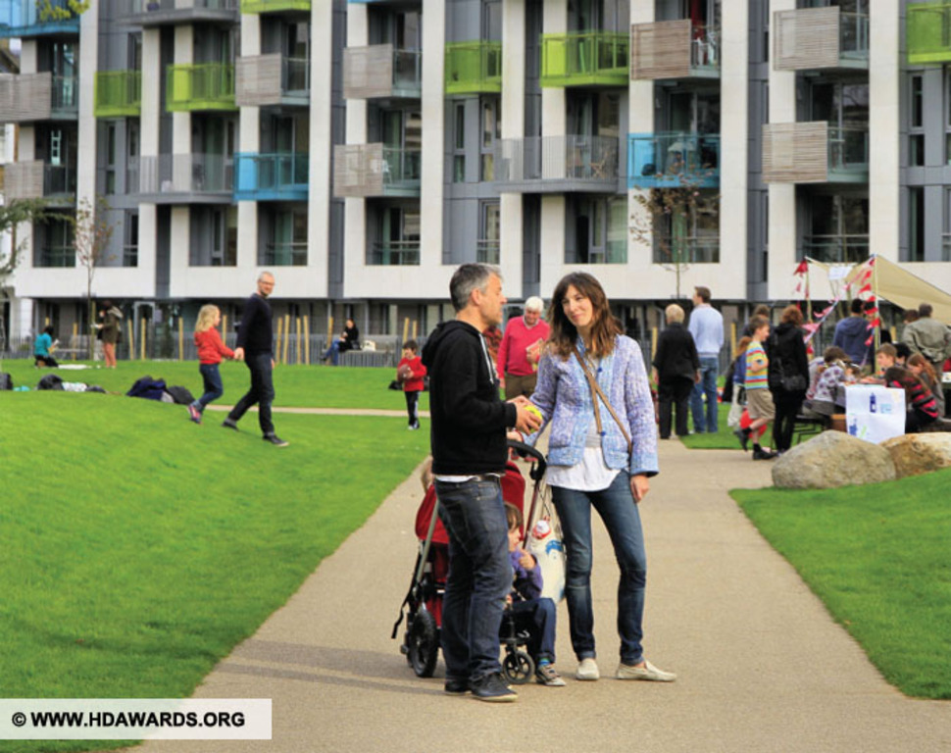
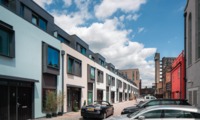
Portobello Square is a large-scale one-off, award-winning regeneration project between Notting Hill and Ladbroke Grove, an area famous for its eclectic style and diverse community. Recognised for its strong sustainability ethos and distinctive contemporary architecture, the development will comprise stylish apartments, town houses and mews houses as well as new shops, cafes and restaurants and a large communal park at its heart.
Project team
PRP Architects LLP | Ardmore | Royal Borough of Kensington & Chelsea
Developer
Catalyst Housing Group
Completion Status
Ongoing
Further information
Link | Portobello Square
More Places like this
Place | Granville New Homes
-
View Gallery
Arundel Square
Arundel Square, London
Description
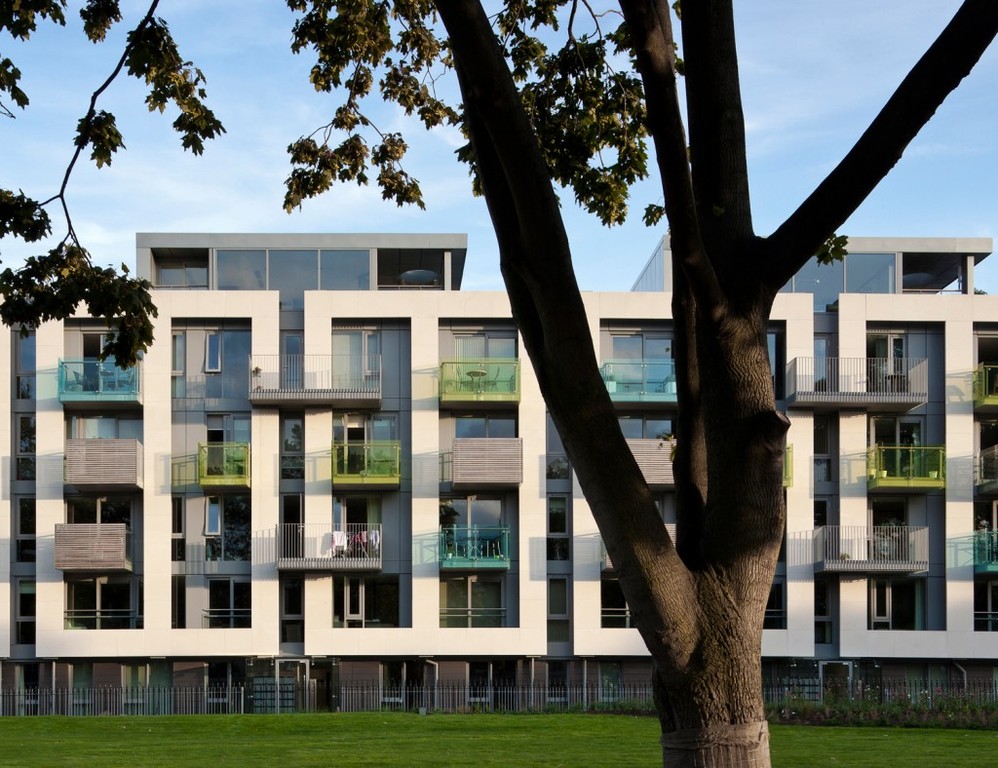
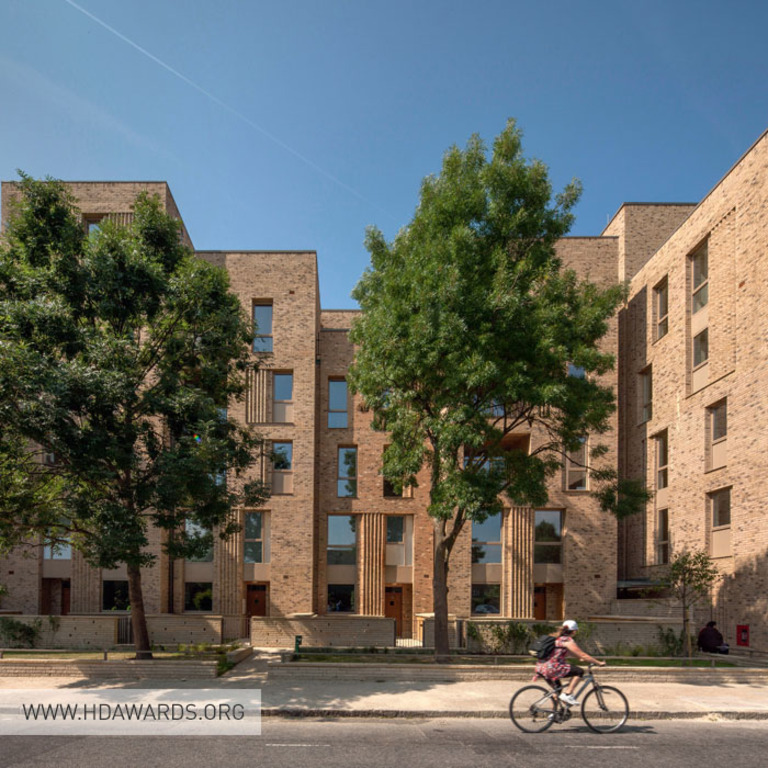
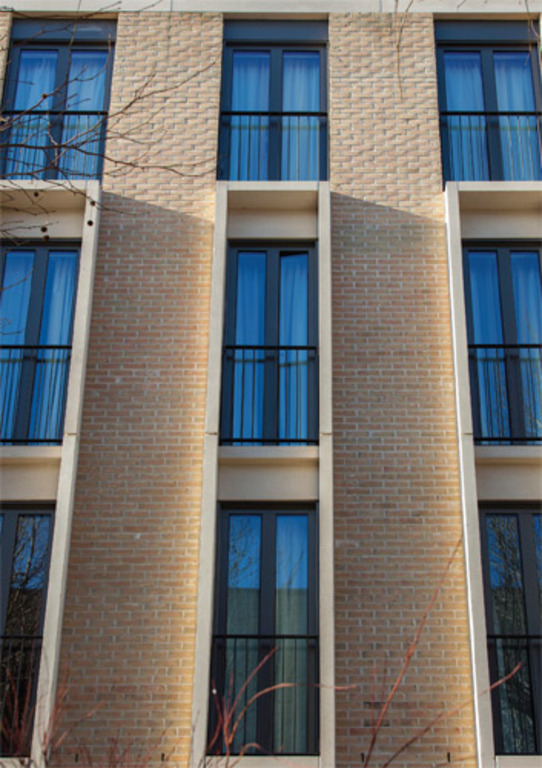

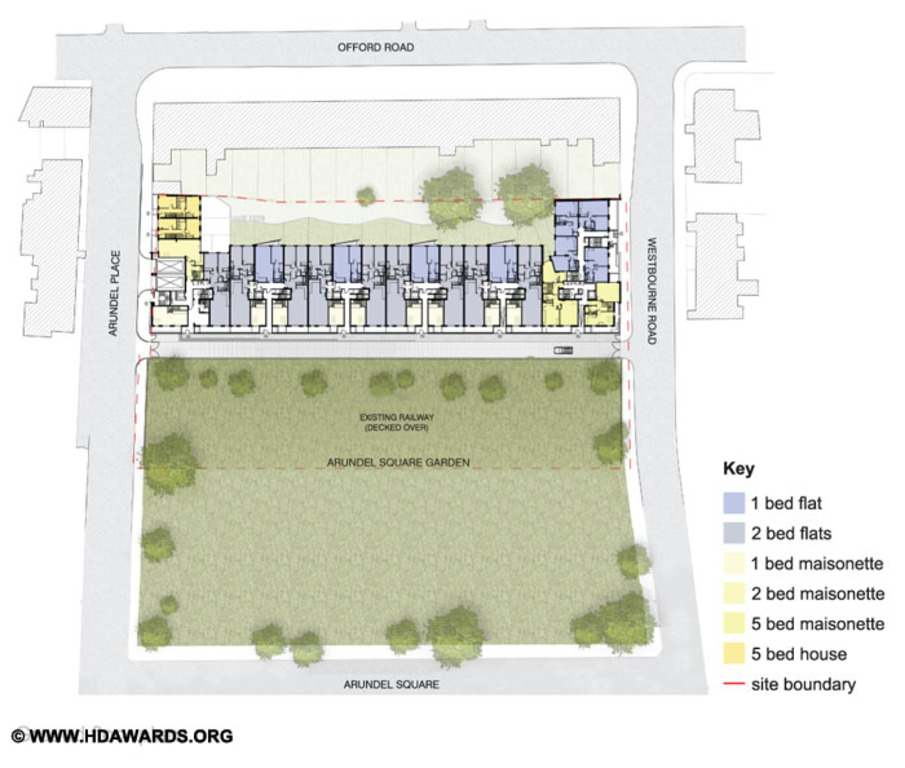
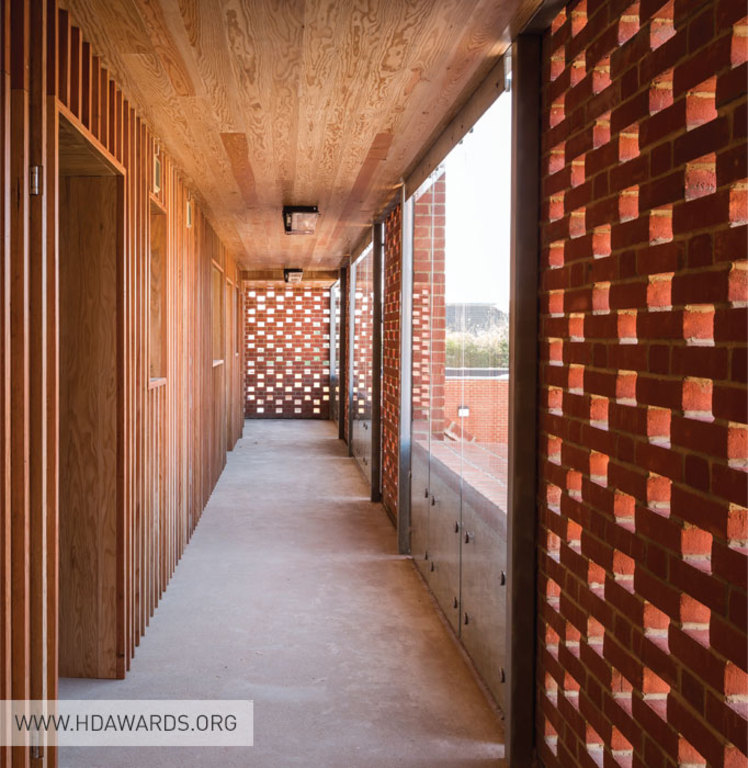
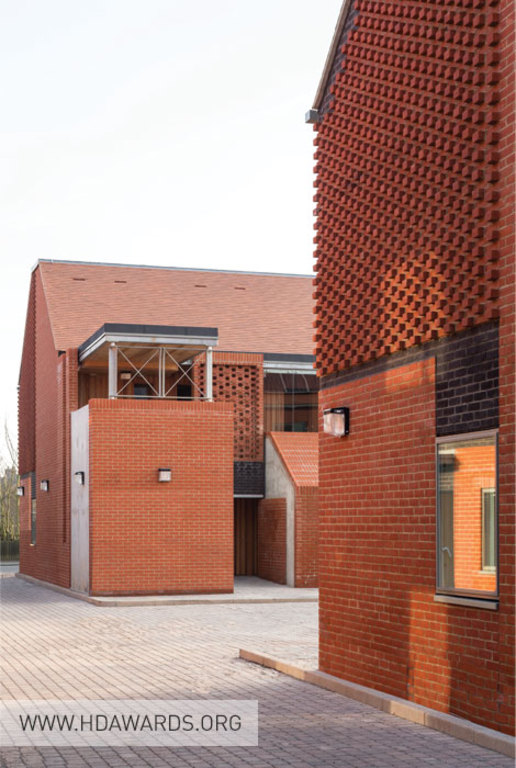
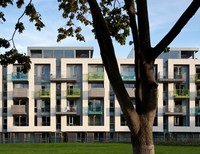
Having decked over the railway, an extra acre of land was created. Half of this land has been added to Arundel Square Gardens, and on the remainder we have completed the square with a contemporary six-storey apartment building. Its layered façade has been designed to harmonise with its surroundings, taking its framed proportions from the brick pilasters and sash windows of the existing houses.
Project team
Pollard Thomas Edwards Architects
Developer
United House Developments | Londonewcastle
Completion Status
Completed
-
View Gallery
Hargood Close
London Road, Colchester
Description
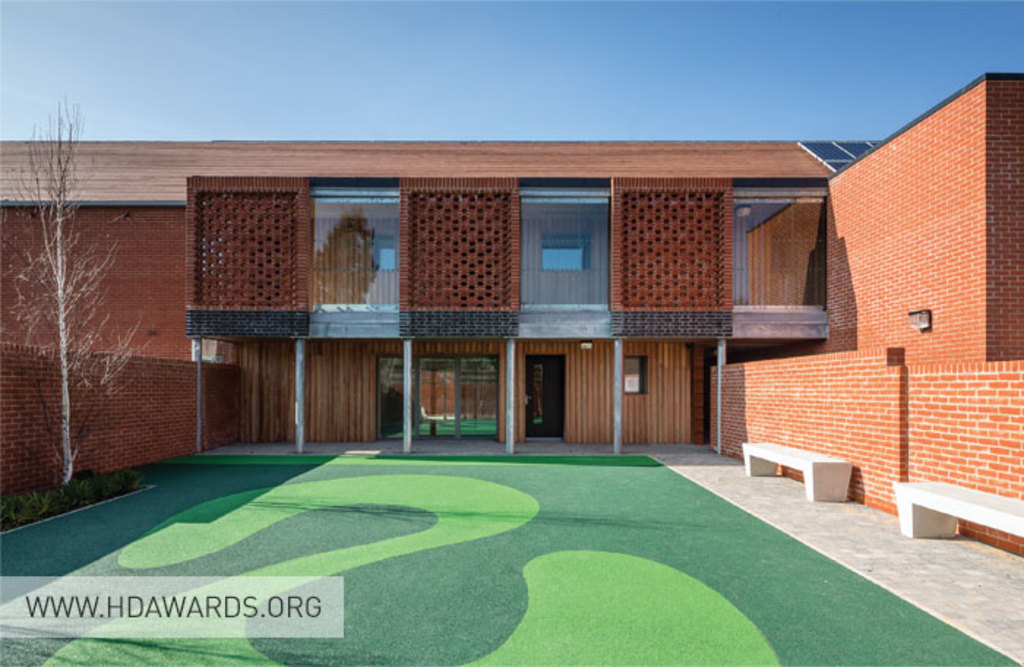
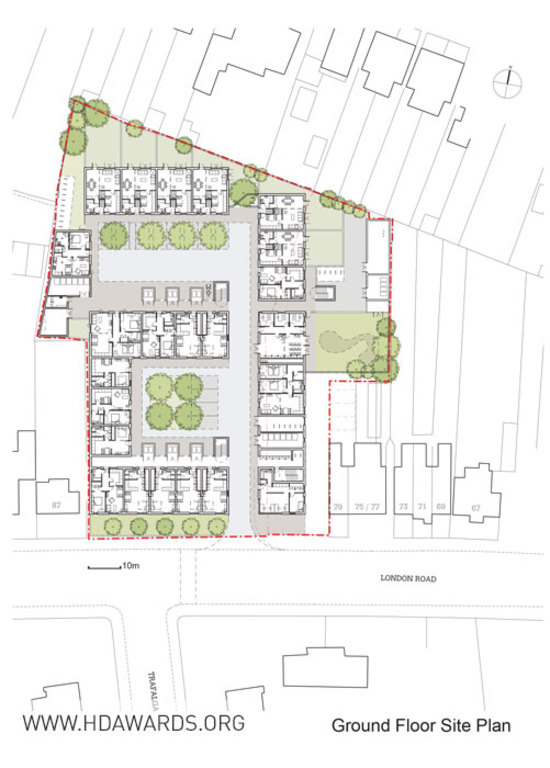
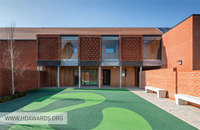
Hargood Close was designed by Proctor and Matthews Architects, and is managed by Family Mosaic in partnership with the Housing Options Team at Colchester Borough Council. It represents a centre of excellence for the provision of temporary accommodation and support to homeless people, and has been extremely successful since opening earlier this year. One young resident told the chair of the awards panel “I’ve only lived here for two weeks … but it’s been the best two weeks of my life.” Hargood Close provides a mix of apartments (including studios and one and two bedroom dwellings) and family houses. The new accommodation is arranged around two landscaped courtyards which were inspired by the many fine examples of 19th Century almshouses that can be found in this part of Essex.
Project team
Proctor and Matthews | Colchester Borough Council | ISG Jackson
Developer
Family Mosaic
Completion Status
Completed
-
View Gallery
Claredale Street
Claredale Street, London
Description
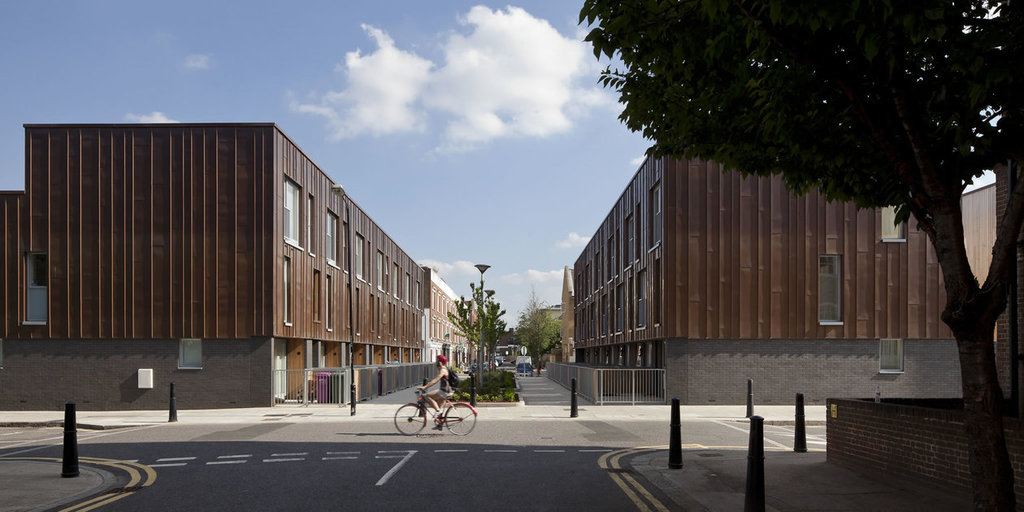
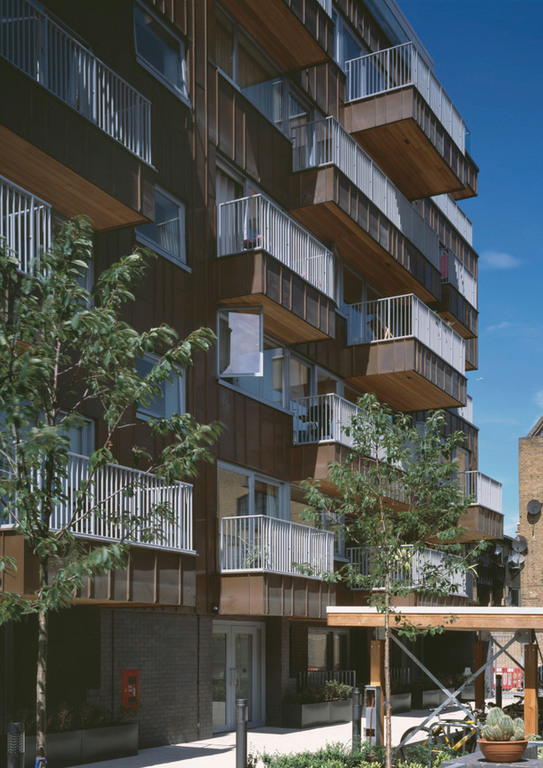
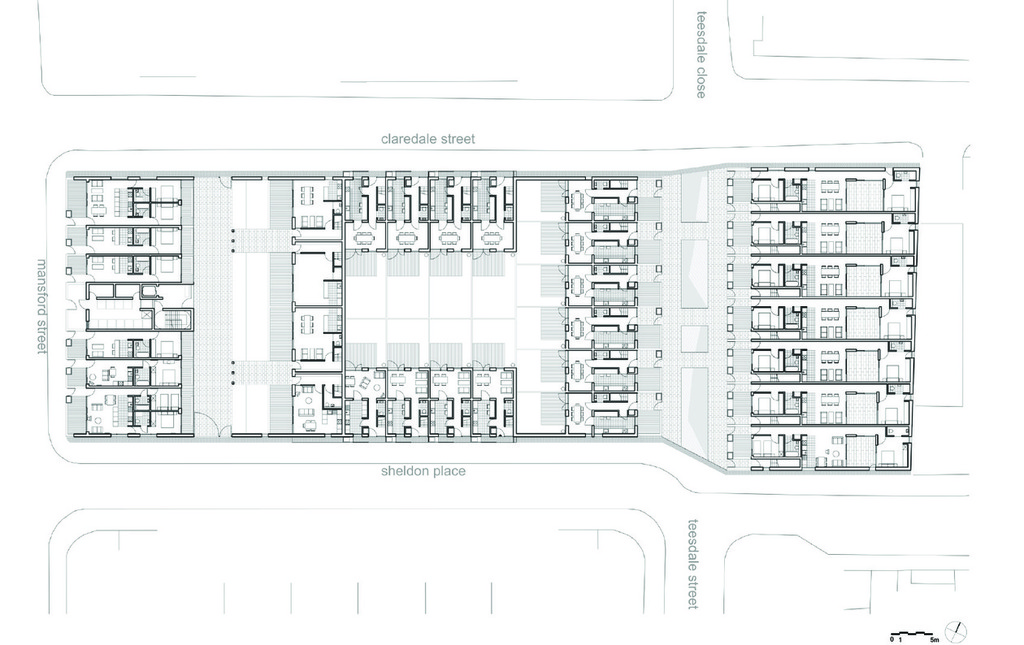
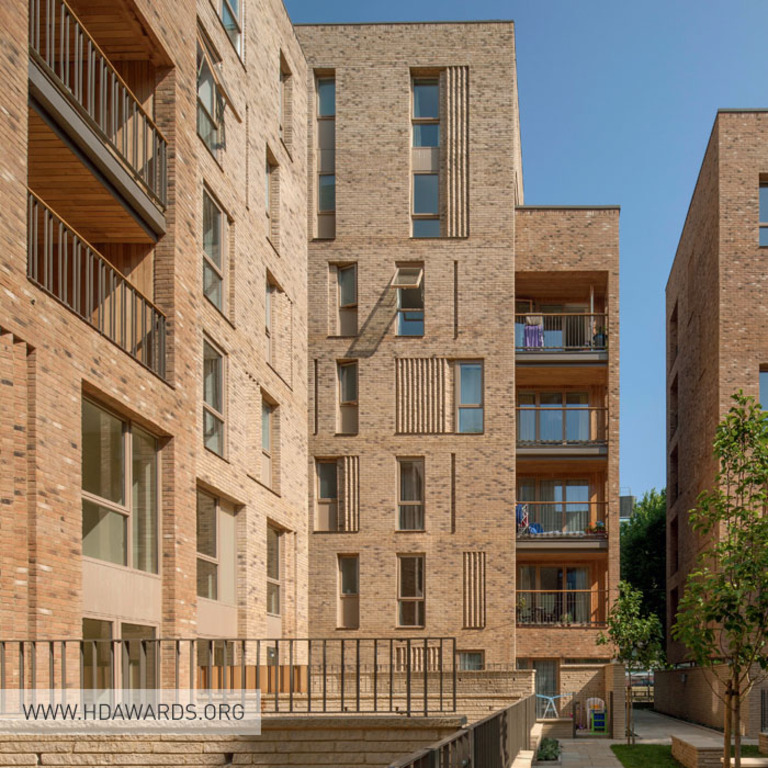
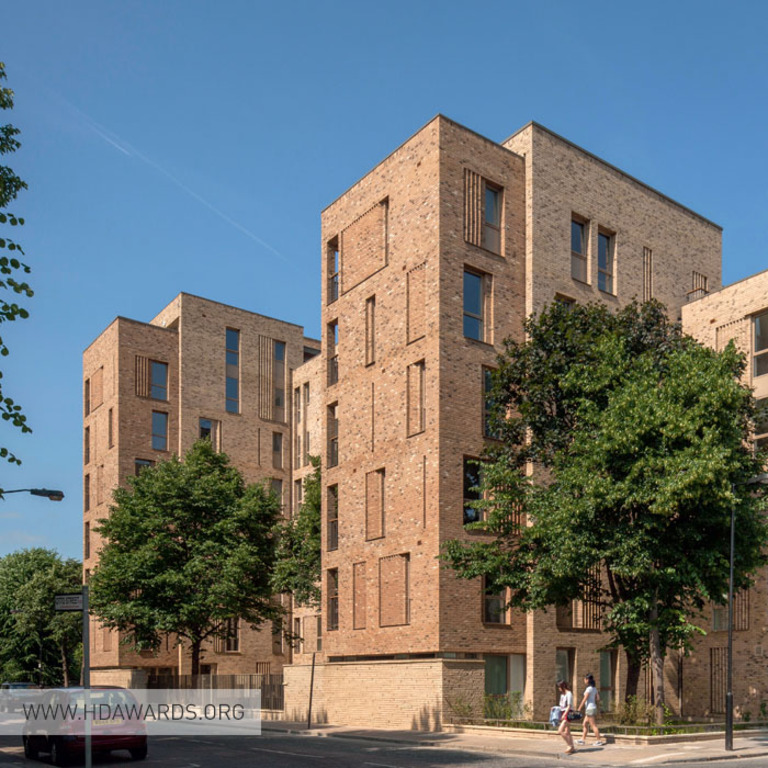
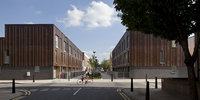
Claredale Street, as one of the first phases of the regeneration programme was to be used as an exemplar, to demonstrate to the wider community THCH’s intent to deliver mixed, balanced, high quality housing and an improved neighbourhood. Overall the scheme provides for 77 new homes of mixed tenure, 40 of which are social rented family homes. These included several for larger families and also new homes for residents over the age of 60 moving from larger Council Homes.
Project team
Karakusevic Carson | Tower Hamlets Community Housing | Hill Partnership
Developer
Tower Hamlets Community Housing
Completion Status
Completed
Further information
Link | Karakusevic Carson
-
View Gallery
Royal Road
Royal Road, Lonodn
Description
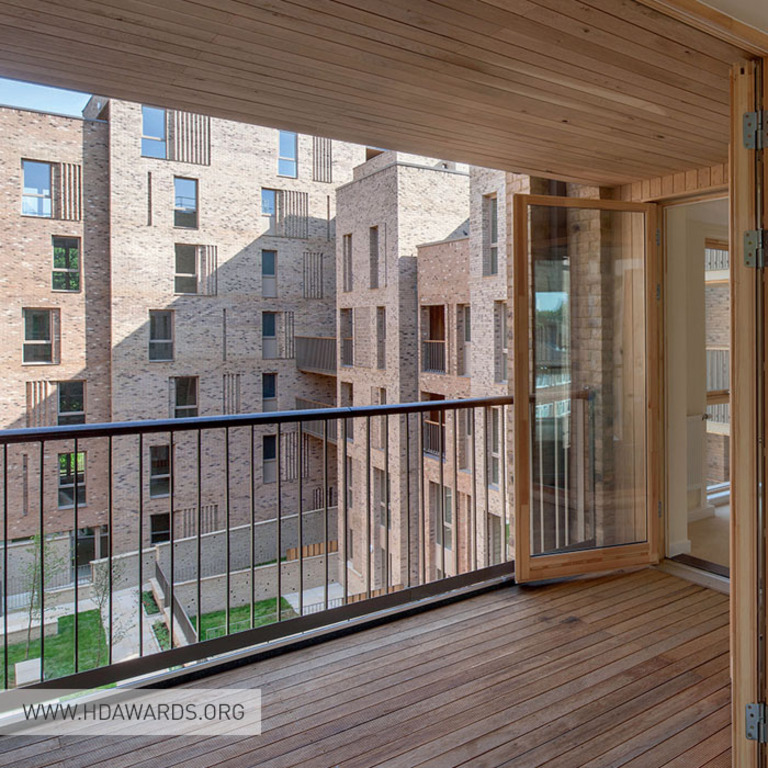
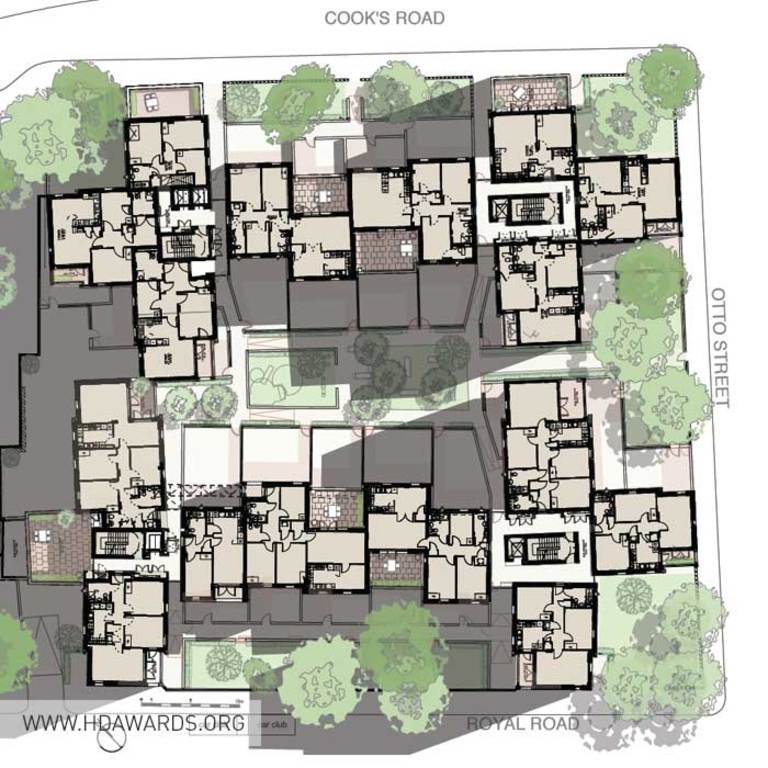
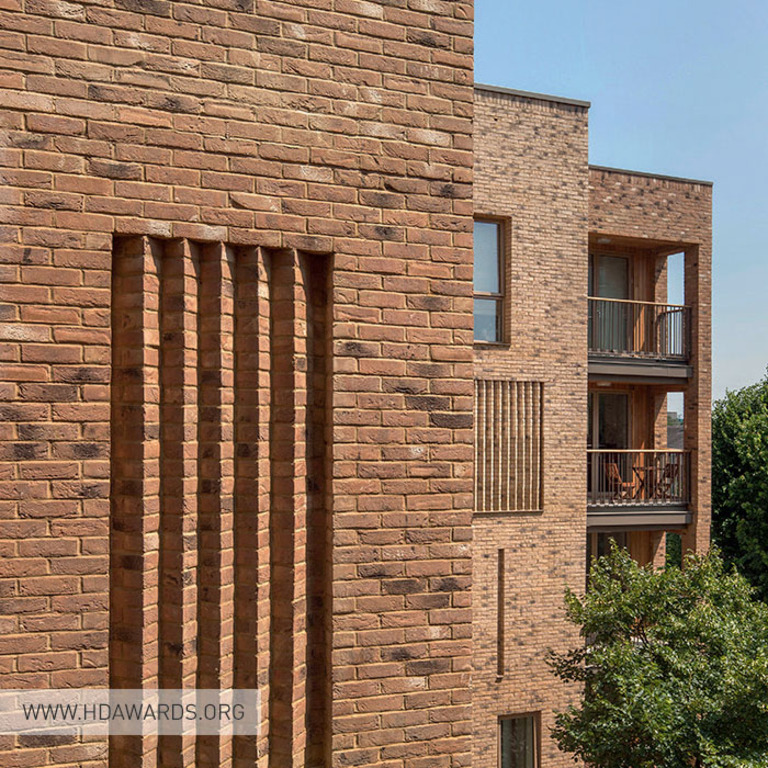
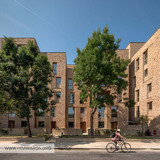
Designed for Affinity Sutton by RIBA award-winning architects, Panter Hudspith, The Square, Royal Road, Kennington offers a contemporary collection of 96 apartments; 20 for shared ownership and 76 for affordable rent for local people.
Project team
Panter Hudspith Architects | Higgins Construction
Developer
Affinity Sutton
Completion Status
Completed
More Places like this
Place | Bradbury Place
-
View Gallery
Broadclose, Bude, Cornwall
Bude, Cornwall
Description
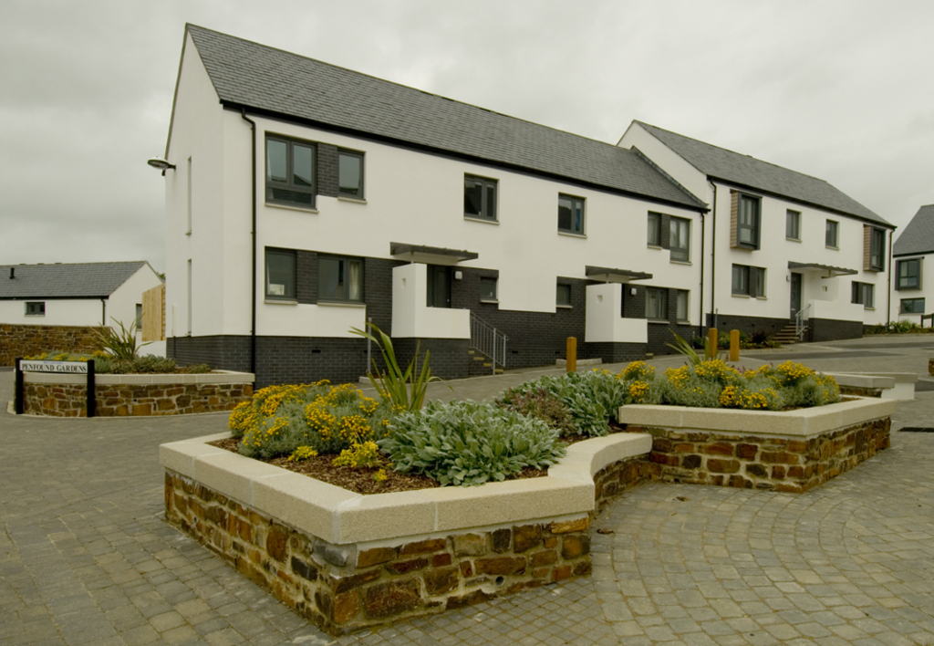
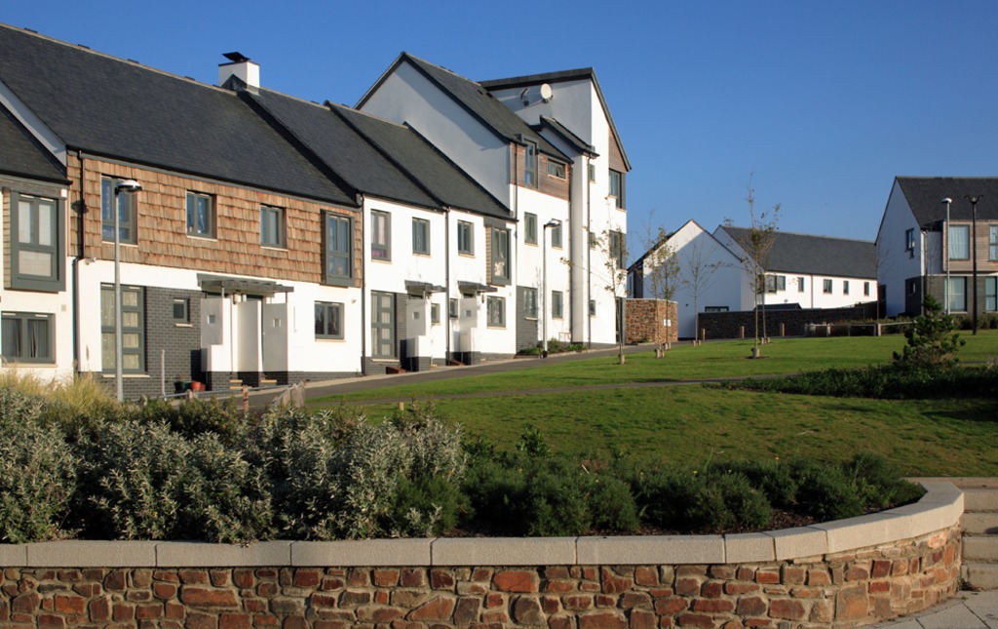
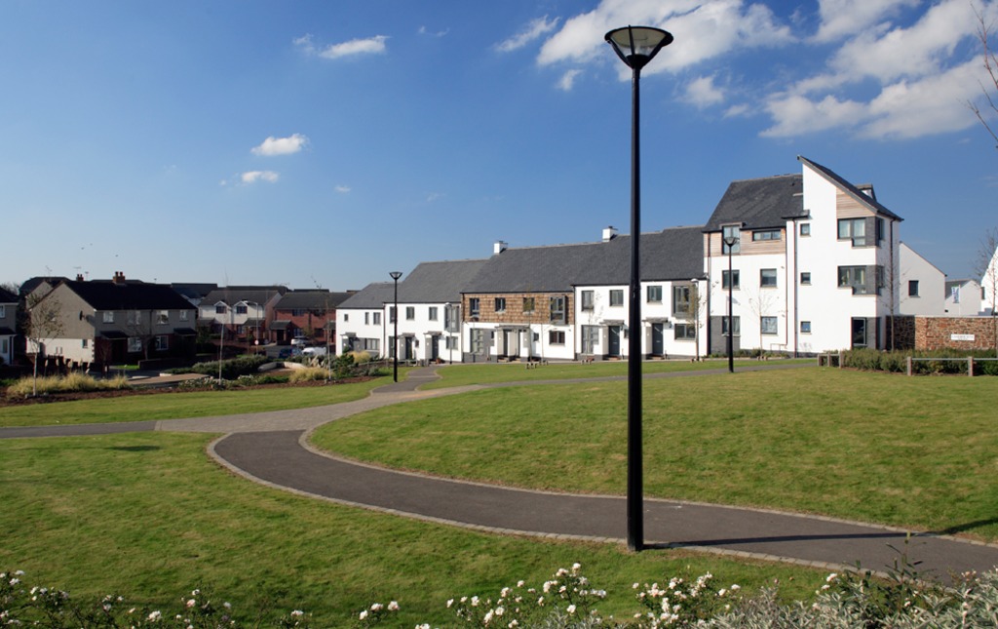
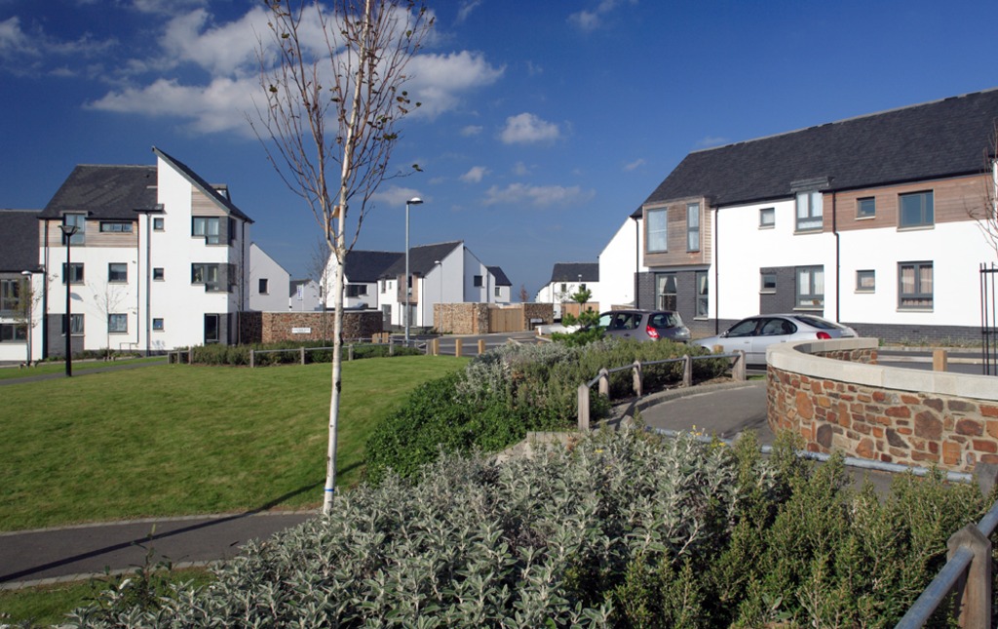
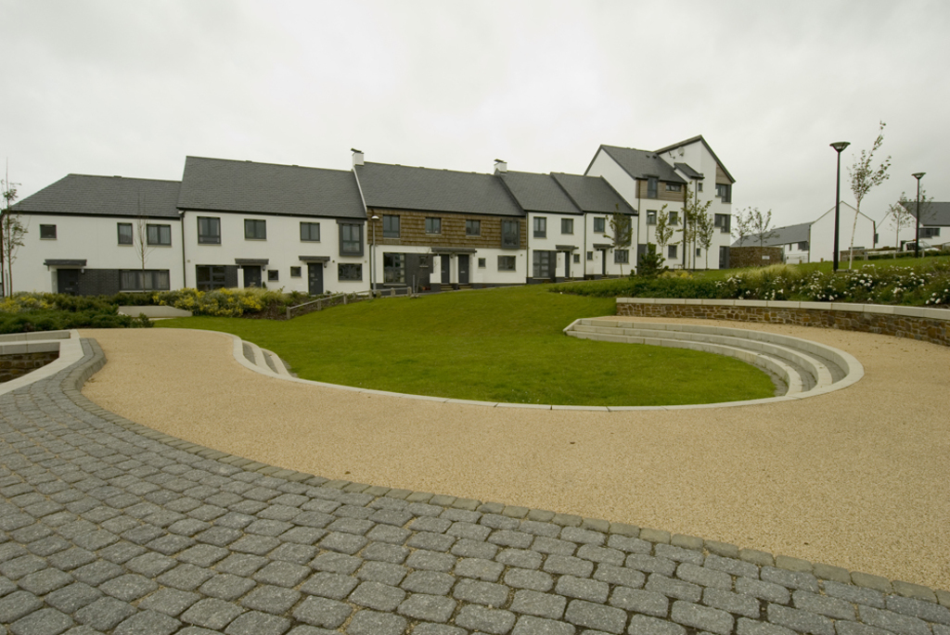
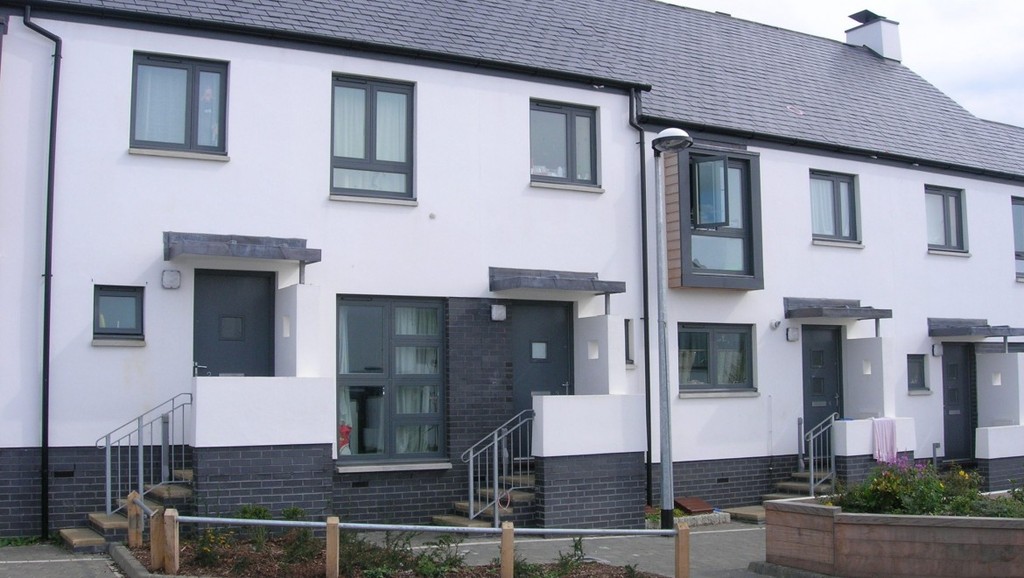
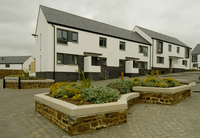
This unique housing project consists of a partnership between North Cornwall District Council, Westcountry Housing Association, The Guinness Trust and Midas Homes Ltd. The project provides 173 properties - of which two-thirds are affordable homes for rent, or controlled affordable sale with the remainder being open market private homes. With its high proportion of affordable homes and adherence to “green” principles, it is hoped that this scheme will become a regional exemplar of urban design, low energy architecture and sustainable development. The scheme, which is derived from a masterplan by ECD Architects, is a pioneering use of the HomeZone concept that provides a new approach to the road layouts.
Project team
ECD Architects | Trewin Design Partnership | North Cornwall District Council | Midas Homes
Developer
Guinness Trust & Westcountry Housing Association
Completion Status
Completed
-
View Gallery
Royal William Yard
Plymouth
Description
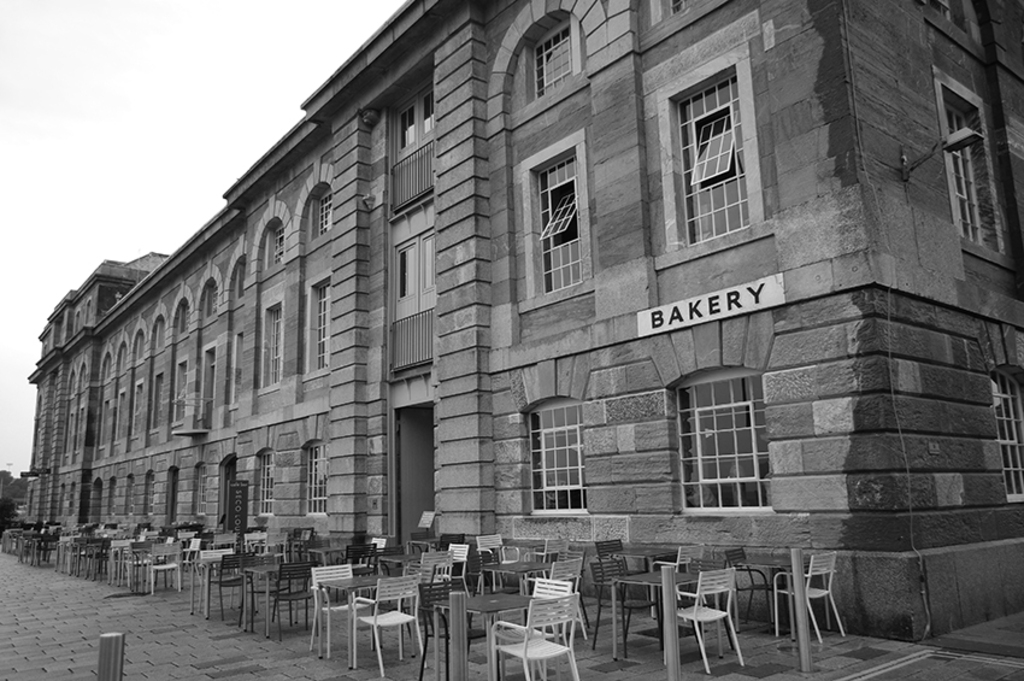
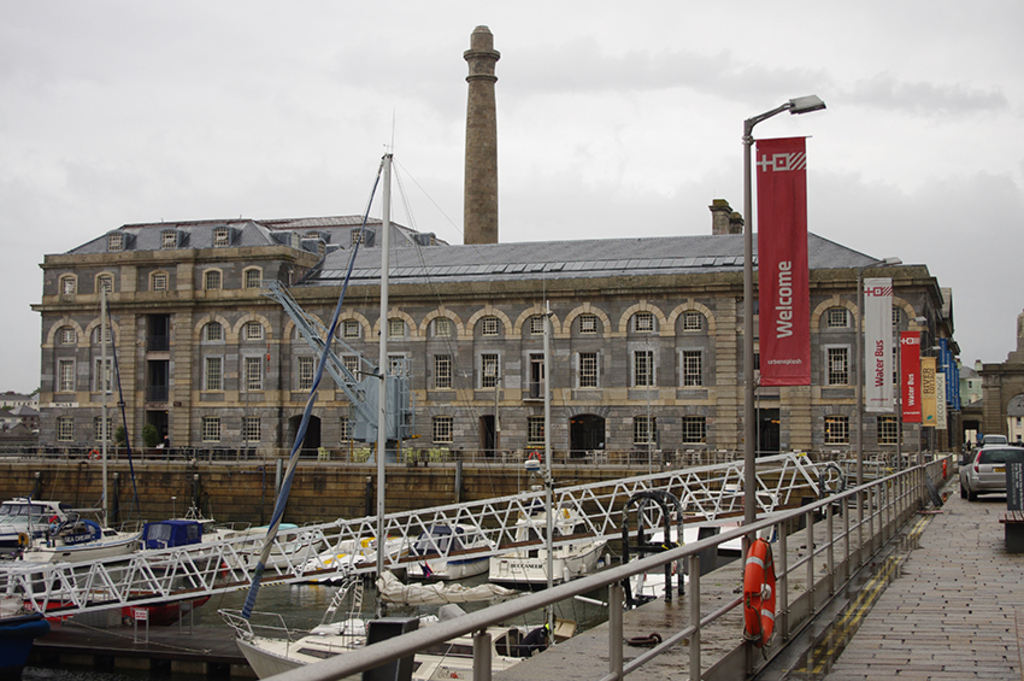
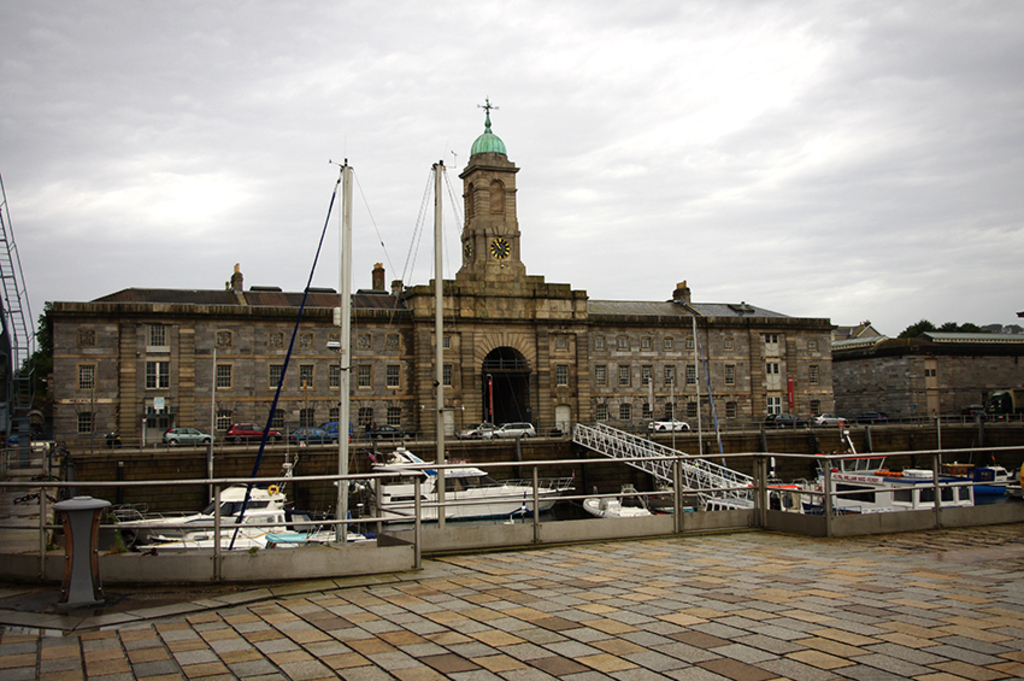
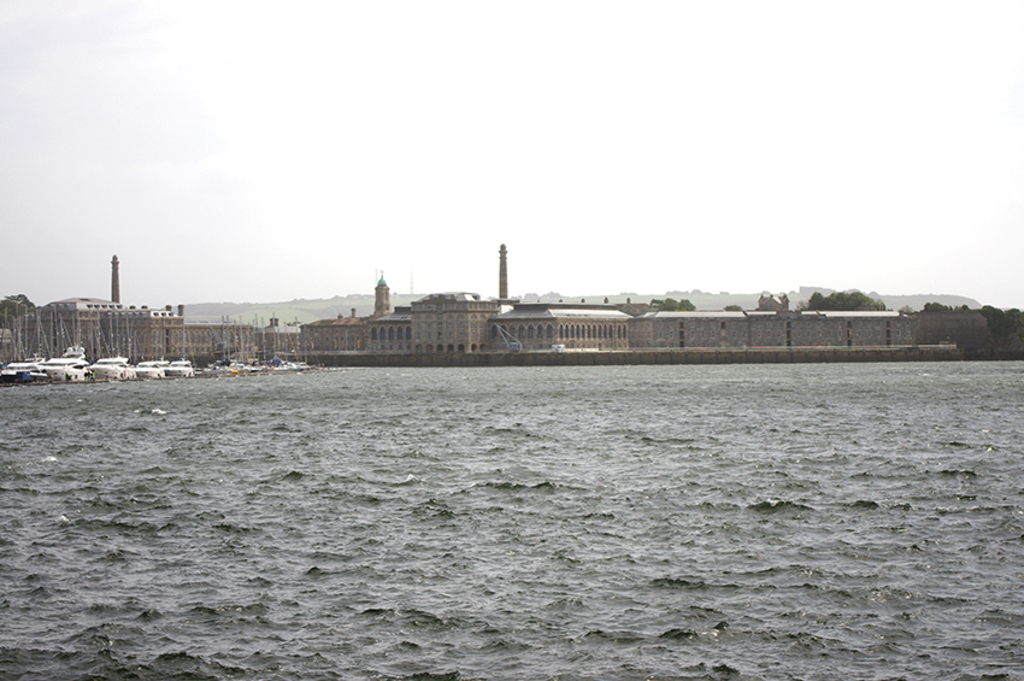
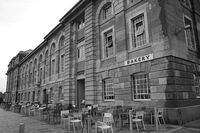
Royal William Yard is a Plymouth landmark, hosting a unique collection of British naval buildings which together form the largest collection of grade I listed military buildings in Europe. The built form originally dates from 1825-31 and today provides a mixed-use development comprising office space, retail, residential development and leisure and cultural uses.
Project team
Ferguson Mann Architects | Gillespie Yunnie
Developer
Urban Splash
Completion Status
In progress
-
View Gallery
ARoS Aarhus Museum
Aarhus
Description
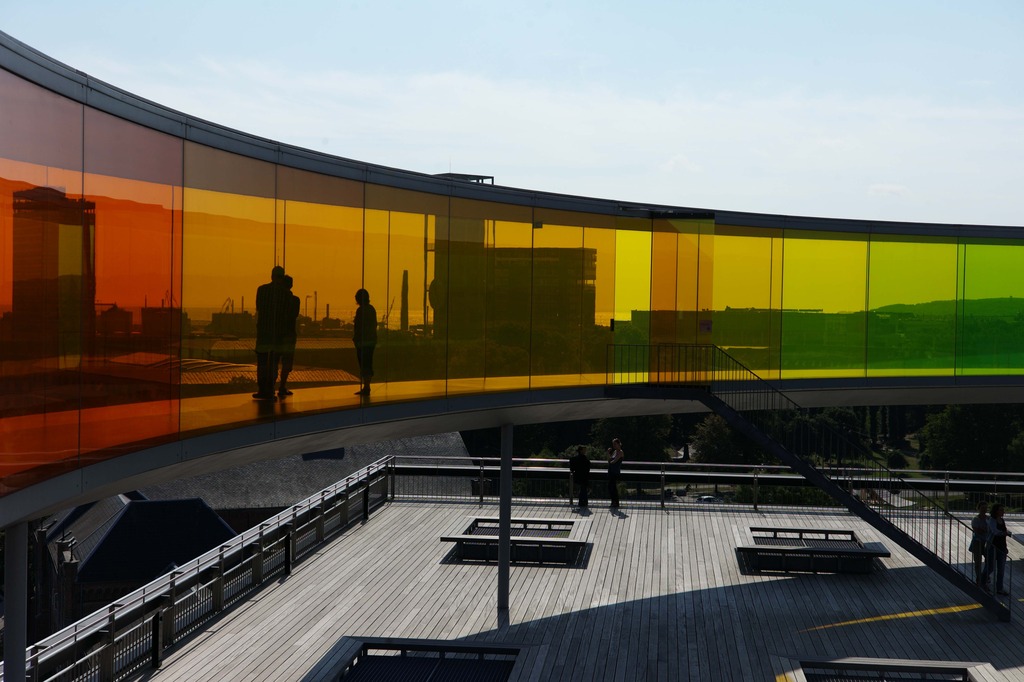
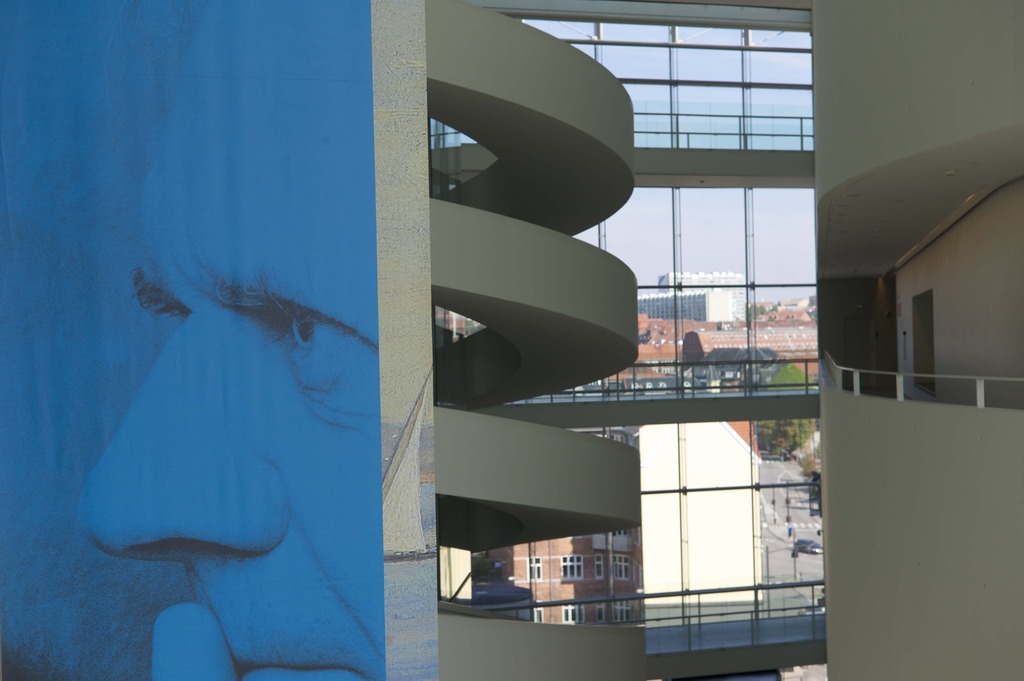
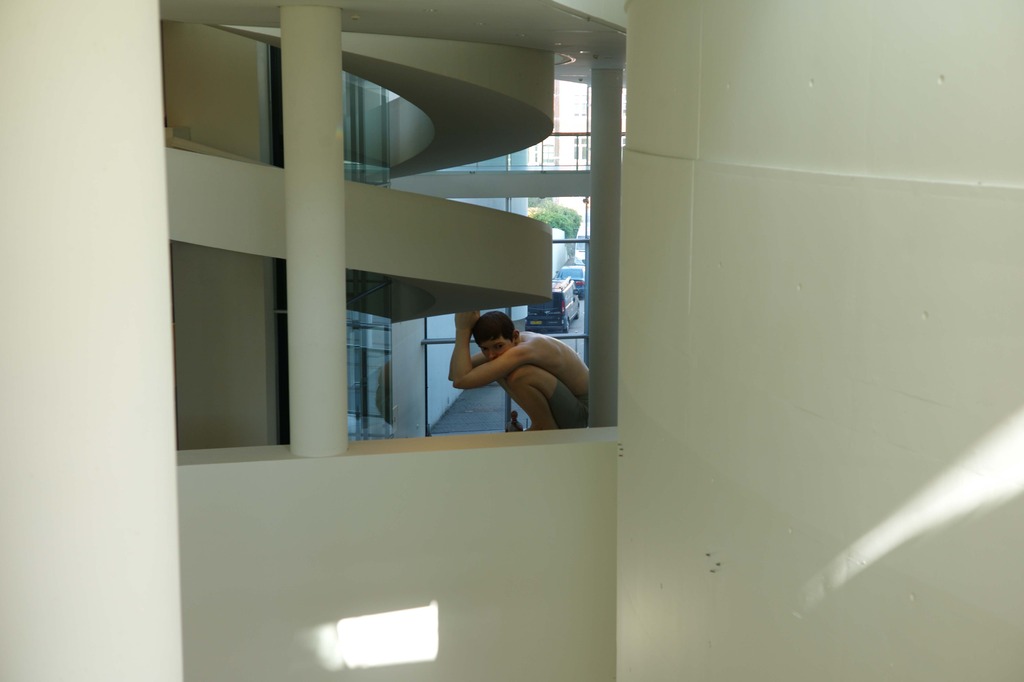
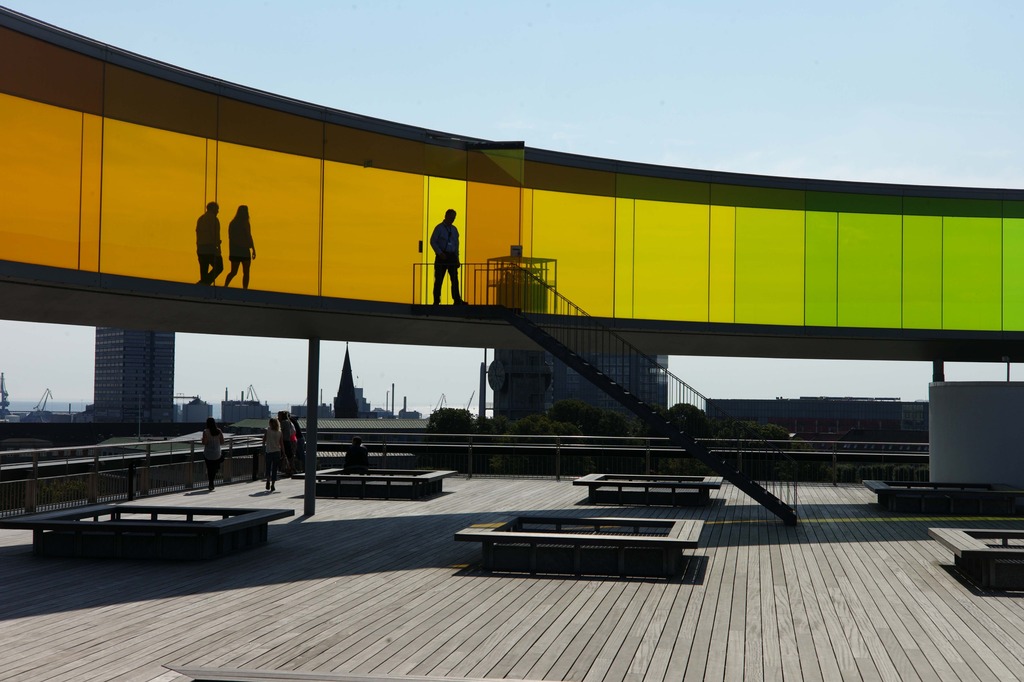
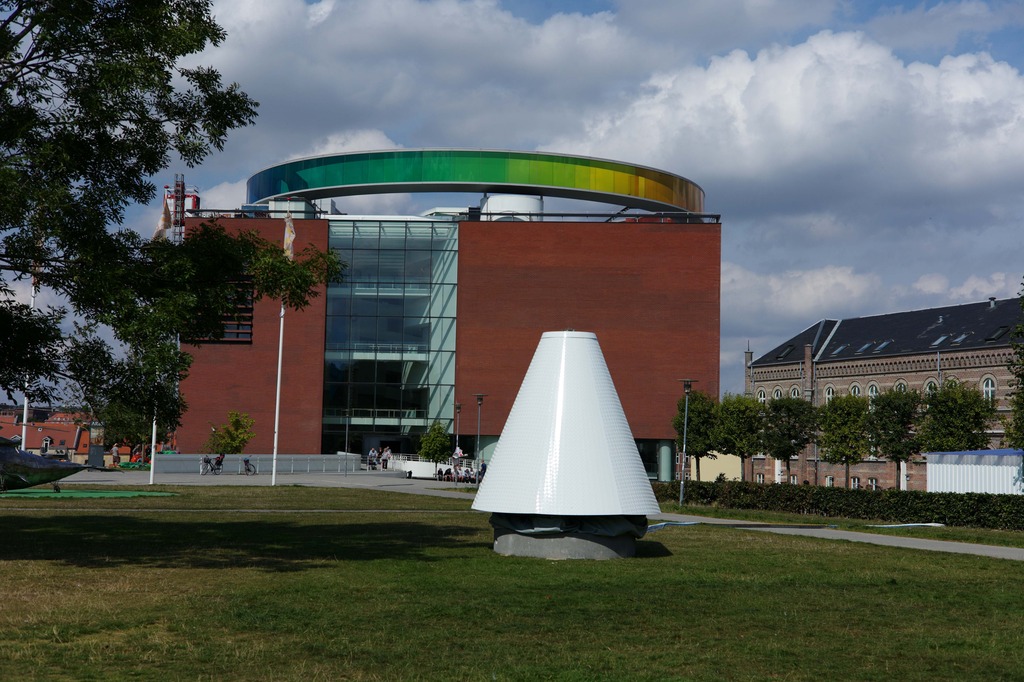

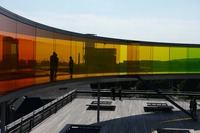
The ARoS Aarhus Kunstmuseum is one of the largest art museums in northern Europe, 10 storeys tall with a total floor area of 17,000 m². The museum opened on 8th April 2004 after a construction process that started with Danish architects Schmidt hammer lassen winning the design competition in 1997. ARoS features a shop, café and restaurant. The architectural vision of the museum was completed in 2011 with the addition of the rainbow panorama circular skywalk designed by Olafus Eliasson. Great views of the city can be seen and your view can be rose tinted if you want it to be.
Project team
Schmidt hammer lassen Architects
Completion Status
completed 2004
-
View Gallery
Copenhagen Waterfront
Copenhagen
Description





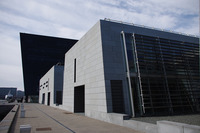
Modern waterfront development is a characteristic feature of Copenhagen, providing an extension to the historic core. Within this area is the Black Diamond, the national public library designed by Danish architects Schmidt Hammer Larsson. The library is monumental in scale and uncompromising in style, despite its setting in the context of historic waterfront buildings. This is typical of the architecture of Copenhagen of all ages; the buildings show a single minded belief in the architecture of their time, and the city is all the richer for it. The Black Diamond is one of a number of public buildings that have been completed in the last 15 years, including Henning Larsen’s Opera House of 2005 and the spectacular Royal Danish Playhouse by Lundgaard and Tranberg of 2008 which maximises its waterfront setting magnificently. Located opposite the Black Diamond is series of repeated contemporary commercial buildings with views through to a historic spire, one of many that are visible across Copenhagen’s skyline, punctuating an otherwise moderate scale environment of between 4-7 storeys.
Project team
Various
Developer
Various
Completion Status
Completed 2000s
Further information
Link | Node journal article: A tale of two cities…part one: Copenhagen
-
View Gallery
FRAC building
Marseille
Description

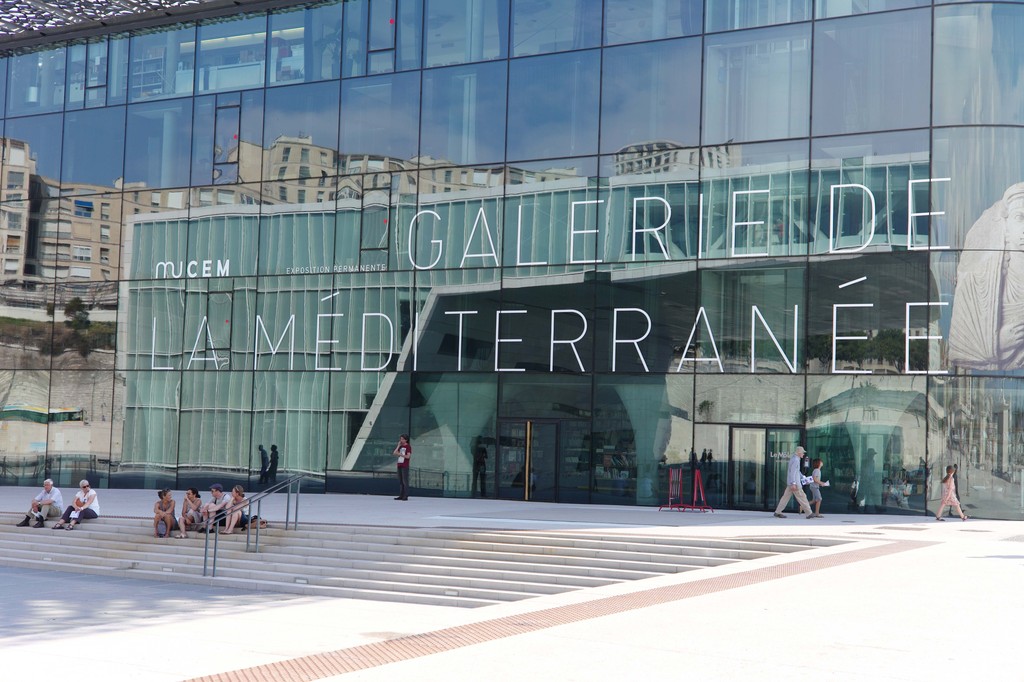
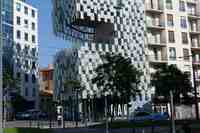
France has a long-held fascination with Japanese aesthetics, so it’s no surprise Kengo Kuma has become the country’s architect du jour. He was responsible for the contemporary FRAC art gallery in Marseille The structure’s footprint is a triangular shape wedged between existing buildings, with neighbours so close you can practically touch their drying laundry. To create the antithesis of museum-as-box, Kuma envisioned the visitors’ path like an extension of the sidewalk, wending its way up and around high-ceilinged exhibition halls and assorted other spaces. In the middle of the building, he gouged out a terrace eight metres in height. But the most striking feature is the pixellated façade. Crafted from 1,600 panels of rectangular glass hung at different angles and in varying degrees of opacity, it fractures the light and gives the building a sense of weightlessness
Project team
Kengo Kuma
Completion Status
Completed
Further information
Link | Node Journal
-
View Gallery
Les Docks
Marseille
Description
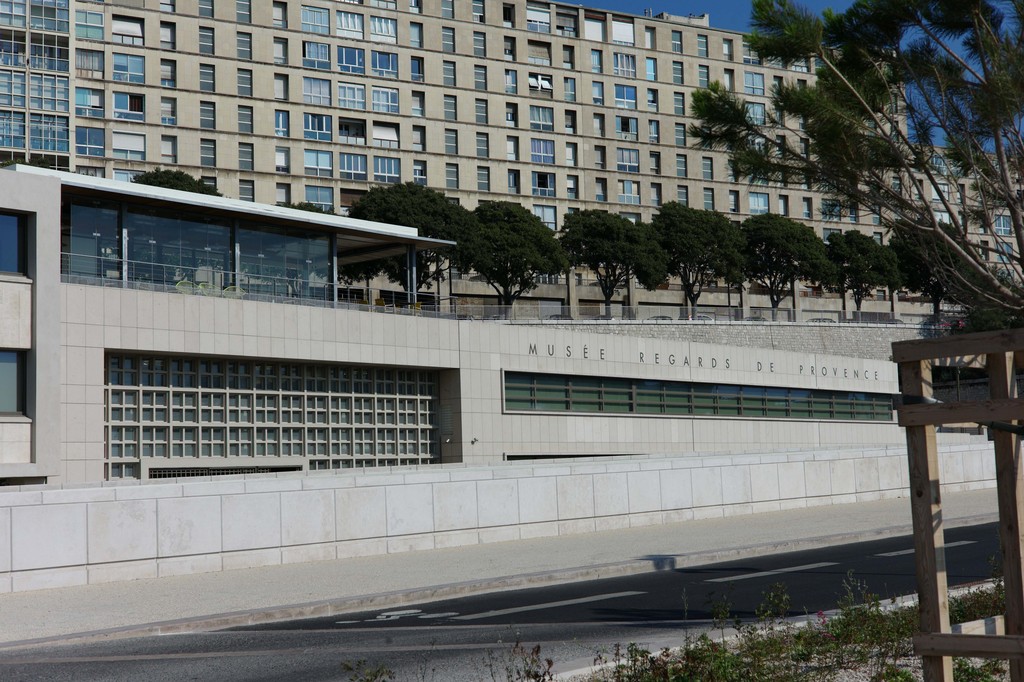
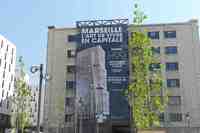
Les Docks are four former warehouses that were transformed by the architect Eric Castaldi. The building, which stretches for approximately 500m will eventually house 220 companies, employing in the region of 3500 people, together with additional residential units. The scheme is a high quality, heritage-led conversion of former warehouses which has sought to keep a number of historical features including vaulted ceilings. A pedestrian route connects through the entire scheme, which is broken up by a series of internal courtyards.
Project team
Eric Castaldi
Completion Status
Completed
Further information
Link | http://www.nodeurbandesign.com/journal/urban-design-2/marseille-capital-of-culture-2013-part-1/
More Places like this
Place | Cité Radieuse
-
View Gallery
Villa Mediterranee
Marseille
Description
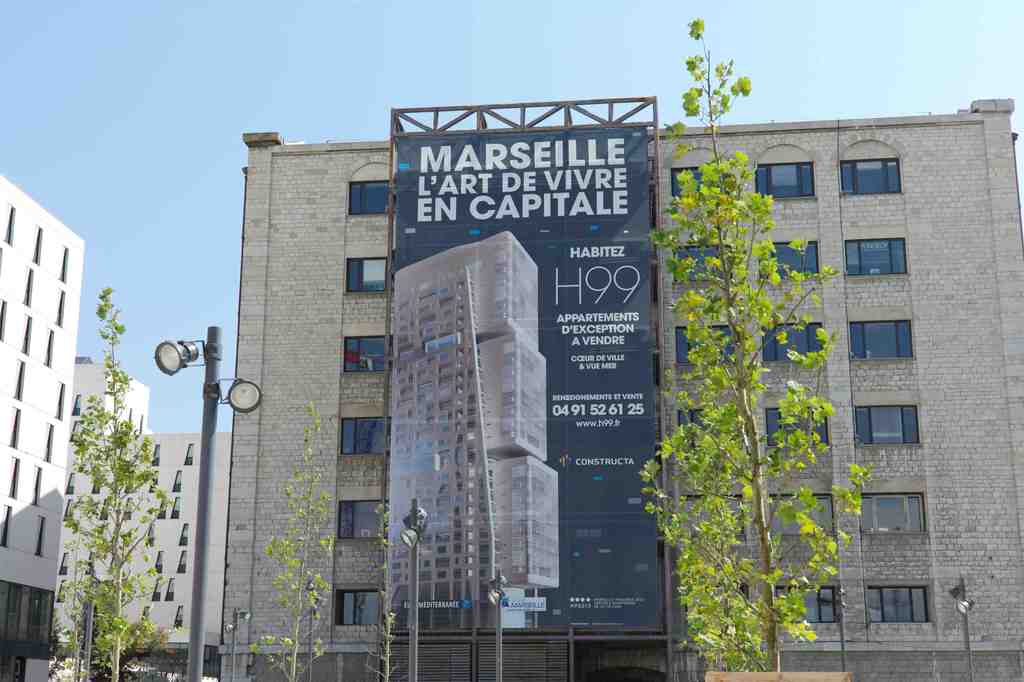


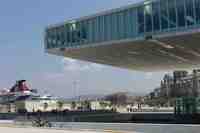
Stefano Boeri Architects: a Spanish based practice designed the Villa Mediterrainee adjacent to Mucem. It includes a 36 metre overhang suspended 14 metres above sea level.
Project team
Stefano Boeri Architects
Completion Status
Complete
Further information
Link | Node Journal
-
View Gallery
Cité Radieuse
Marseille
Description

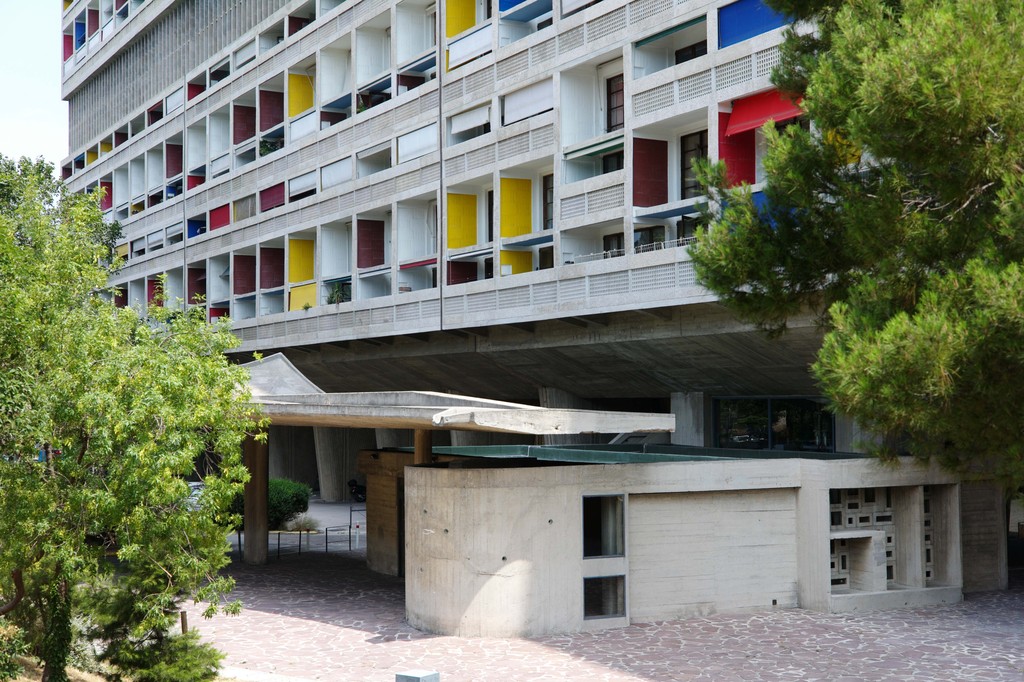
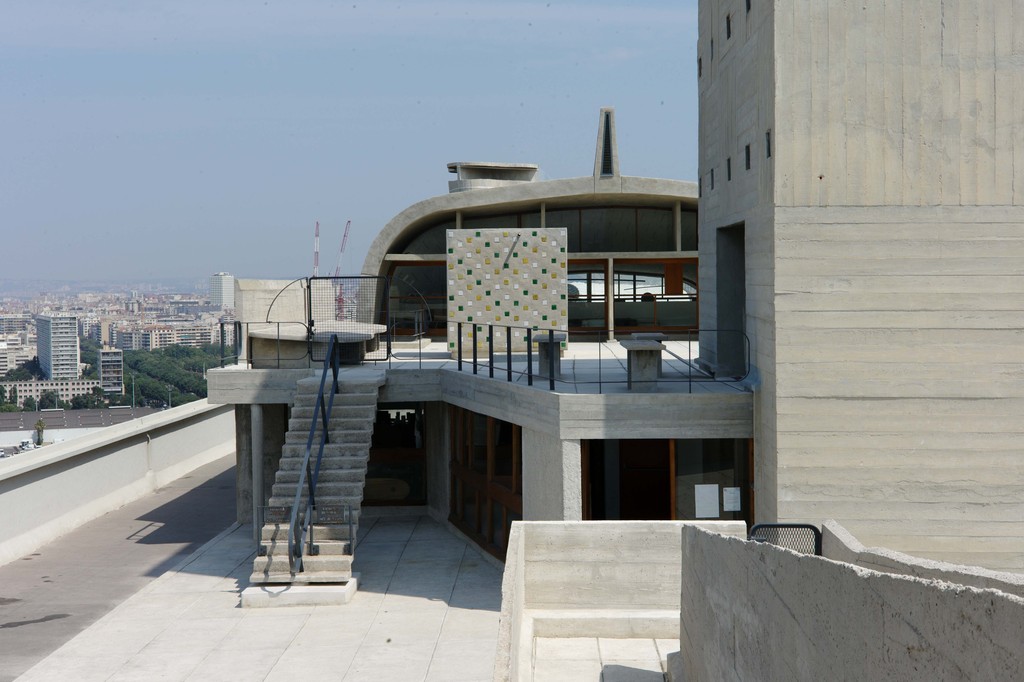


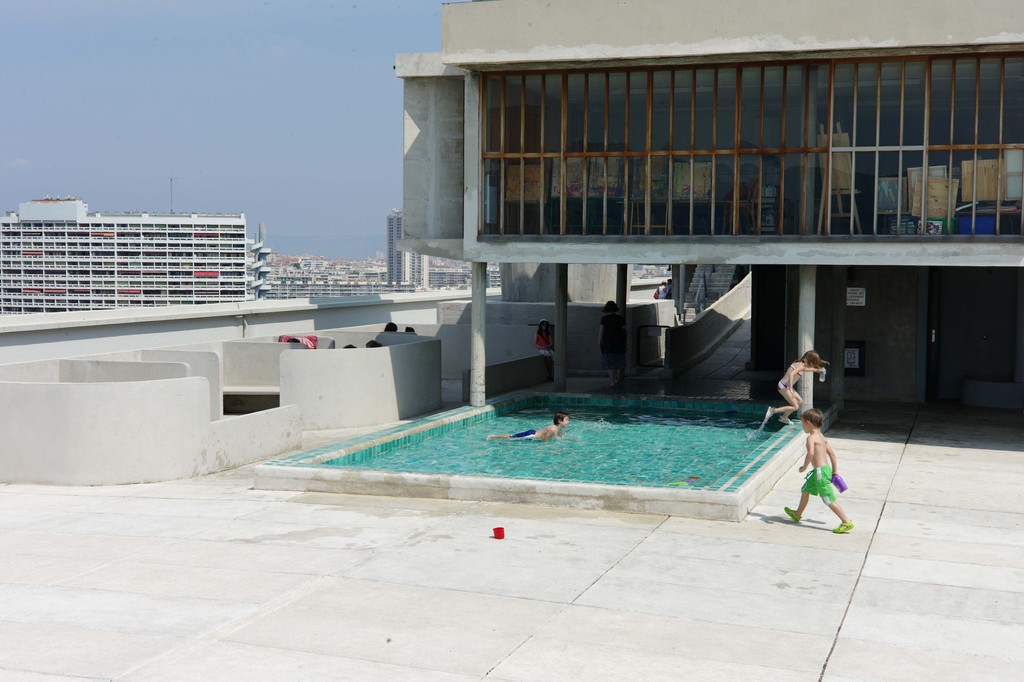
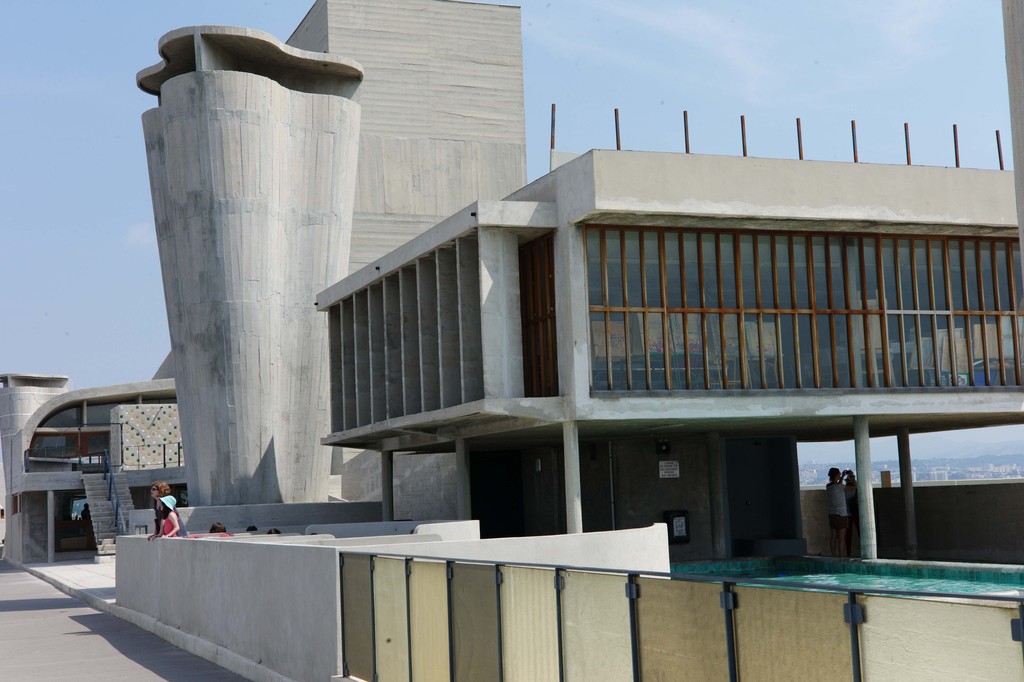
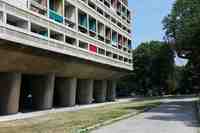
Cité Radieuse is a building of international significance located within the city of Marseille in southern France. It is one of only a few examples of the Modernist Unité d'Habitation principle developed by Le Corbusier which promoted building at higher densities in order to free up space for the building to be set within a landscaped park. Cité Radieuse is a vertical mixed-use block designed to house 1600 people in addition to providing a school, a winter terrace, commercial office space and shops. A roof terrace provides community space, a café and a small paddling pool for children, together with a small gallery and shop for contemporary design.
Project team
Le Corbusier
Developer
Municipality
Further information
Link | Node Journal
-
View Gallery
Torre Agbar
Barcelona
Description
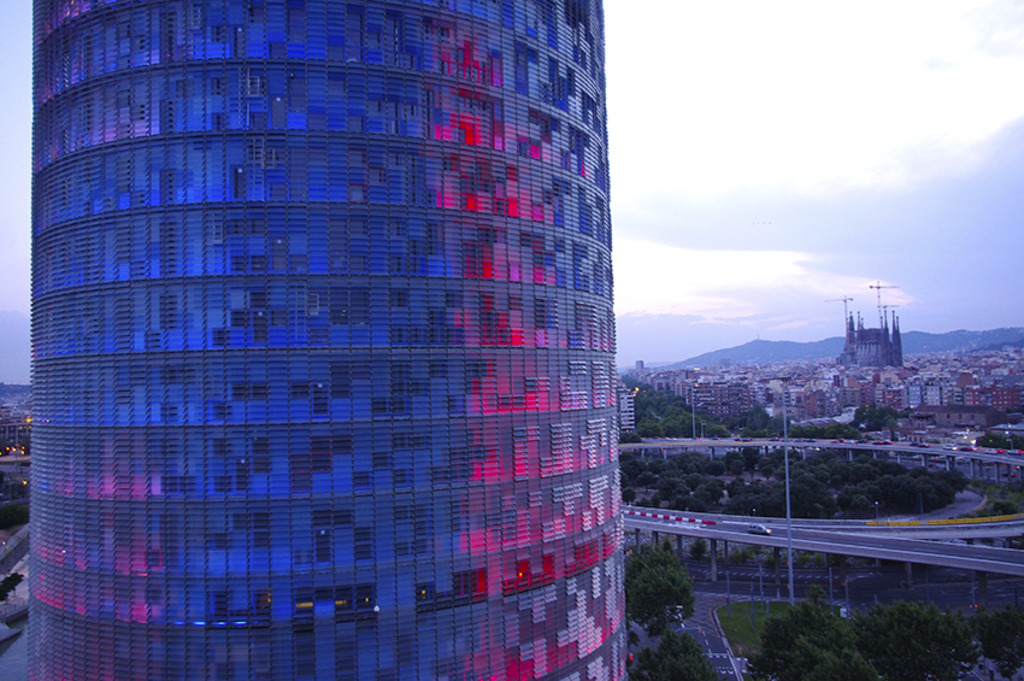
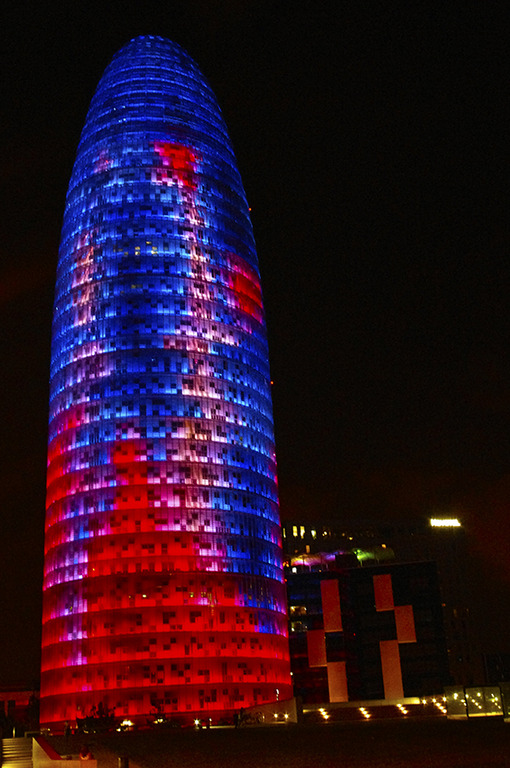
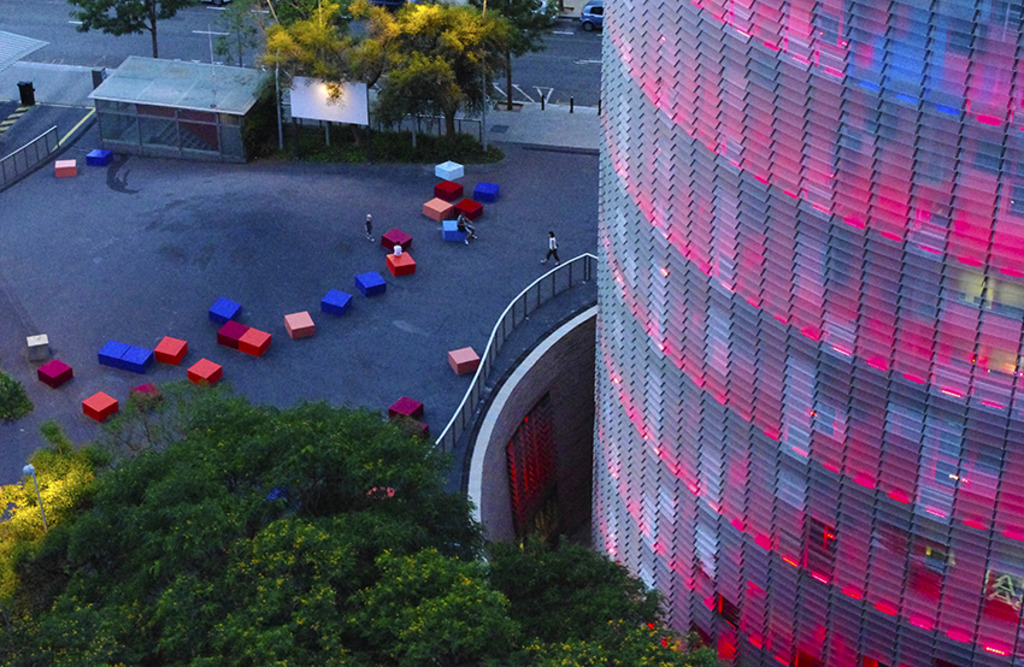
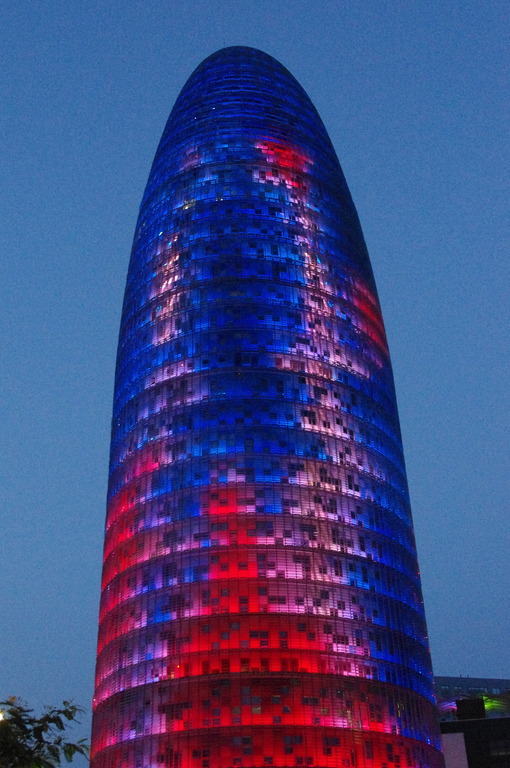
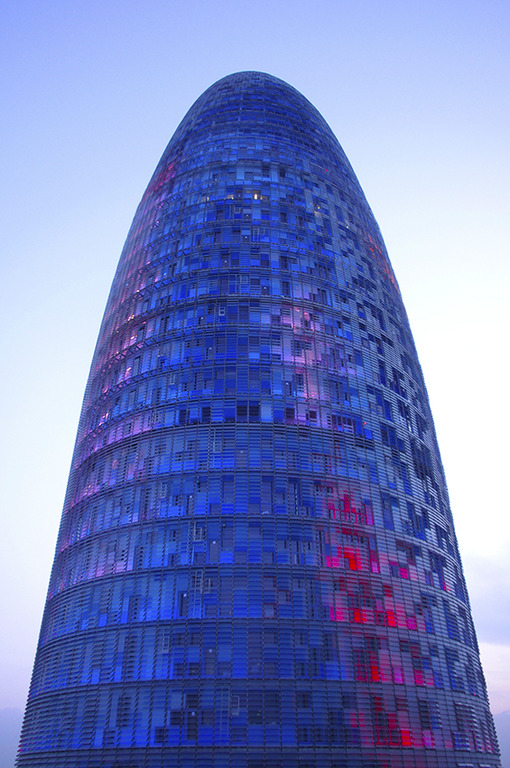
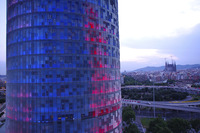
Jean Nouvel’s Torre Agbar, a 38 storey phallic tower is located at Plaça de les Glòries Catalanes at the intersection of Avinguda Diagonal and Avinguda Meridiana in Poblenou. The use of bright and fractured colour panels references one of Barcelona’s greatest fathers, Antoni Gaudi, as indeed does much modern design in the city, however it is at night when this building truly comes to life. The nocturnal lighting of the building is a riot of colour, with flashes of blue, purple and red. The effect is strikingly beautiful.
Project team
Jean Nouvel, b720 Fermin Vazquez Arquitectos
Developer
Grupo Agbar
Completion Status
Completed 2005
More Places like this
Place | Rotunda
-
View Gallery
The Barcelona Pavilion
Barcelona, Spain
Description
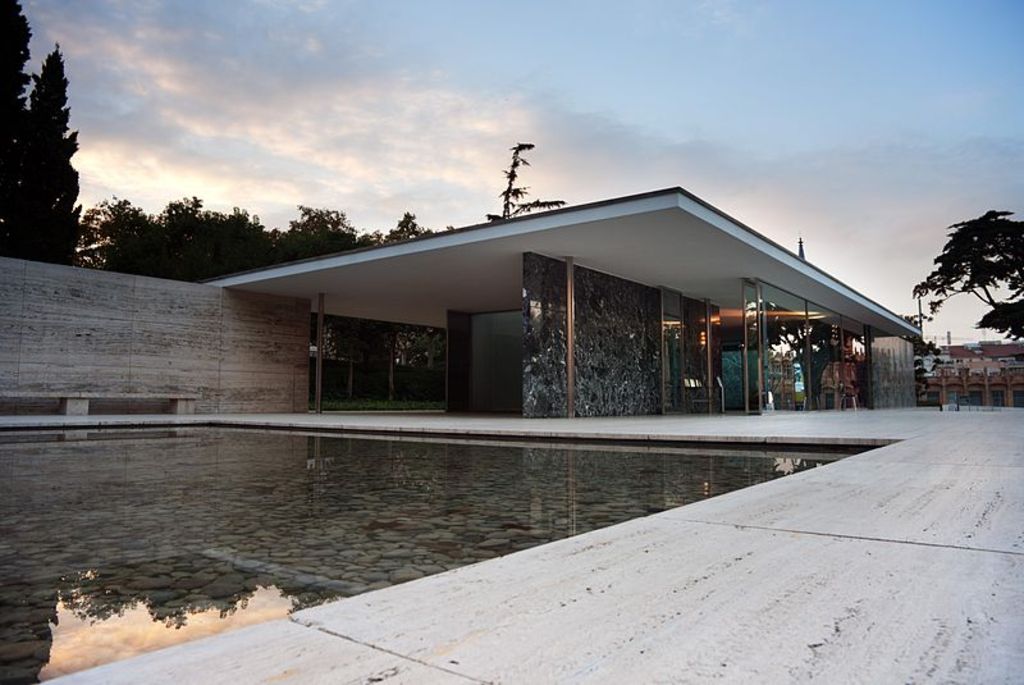
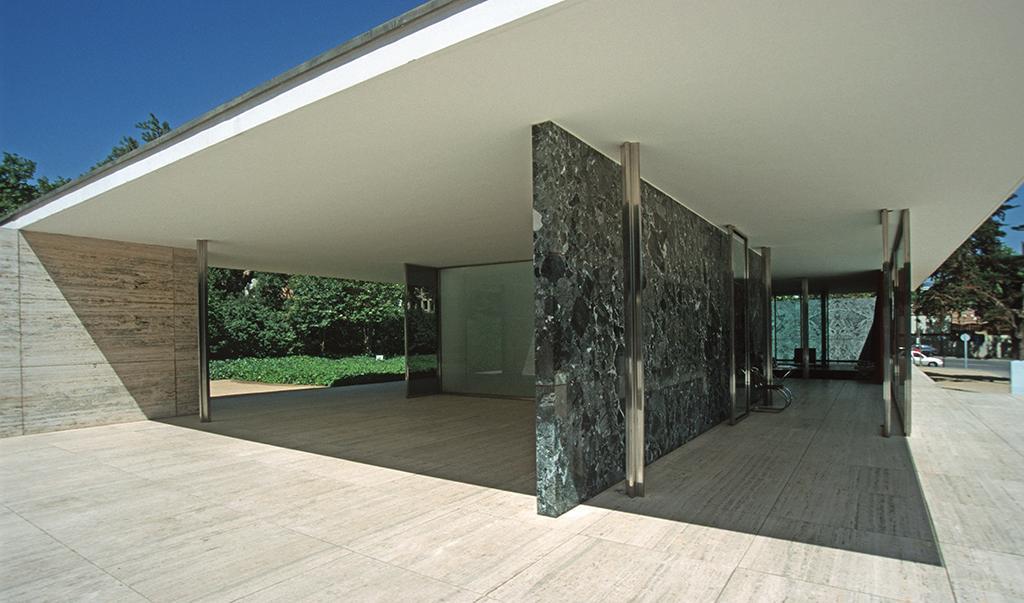
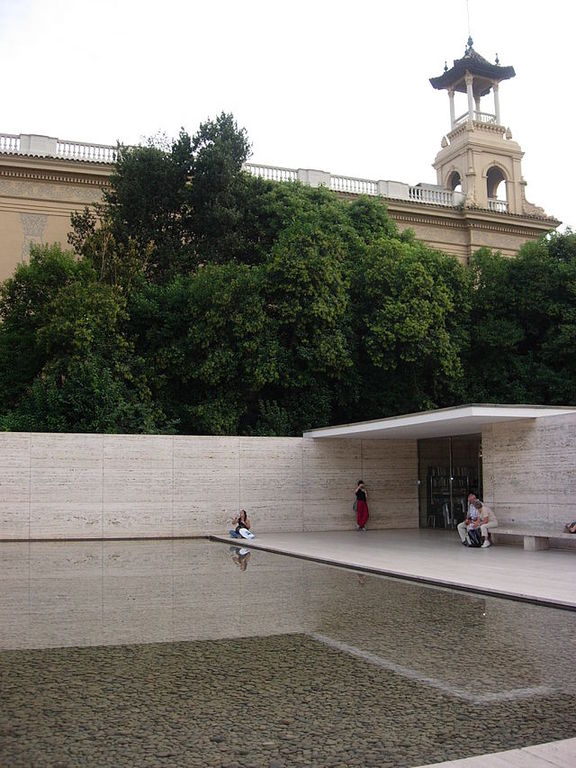
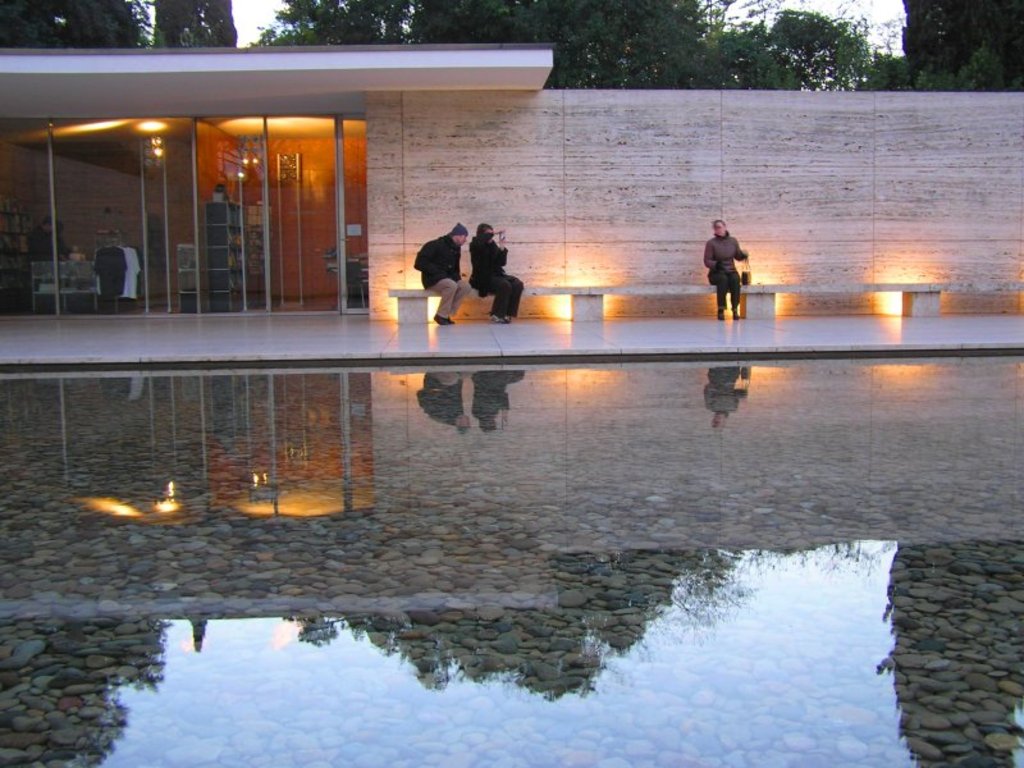
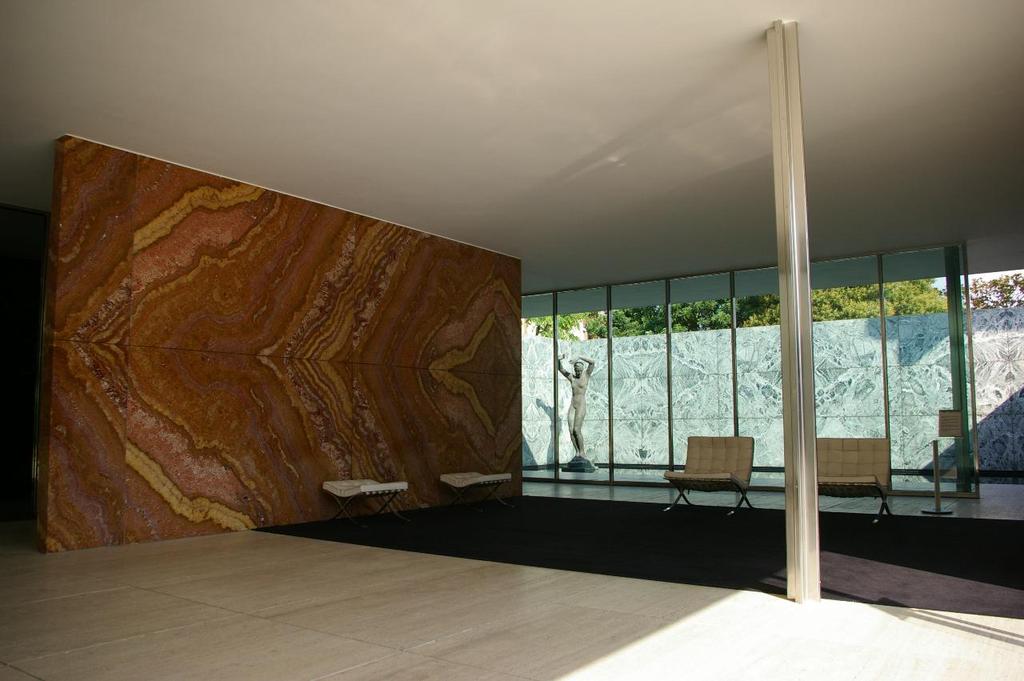
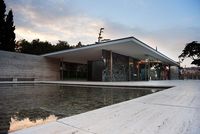
Designed for the German Pavilion for the 1929 International Exposition in Barcelona. This building was used for the official opening of the German section of the exhibition. It is an important building and landscape in the history of modern architecture, known for its simple form and its spectacular use of extravagant materials, such as marble, red onyx and travertine. It has inspired many important modernist buildings and landscapes.
Project team
Ludwig Mies van der Rohe
Completion Status
Complete
Further information
Link | http://www.archdaily.com/109135/ad-classics-barcelona-pavilion-mies-van-der-rohe/
More Places like this
Place | Fallingwater
-
View Gallery
Fallingwater
Bear Run Nature Reserve, Pennsylvania
Description

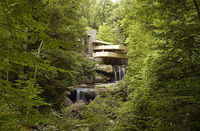
A house that doesn’t even appear to stand on solid ground, but instead stretches out over a 30’ waterfall. It captured everyone’s imagination when it was on the cover of Time Magazine in 1938, being cited as Wright's "most beautiful job". It was designated a National Historic Landmark in 1966 and in 1991, members of the American Institute of Architects named the house the "best all-time work of American architecture."
Project team
Frank Lloyd Wright
Developer
Edgar Kaufmann
Completion Status
Complete
Further information
Link | http://www.fallingwater.org
More Places like this
Place | Treehouse Hotel