-
View Gallery
The Russells
Broadway, WR12 7AP
Description
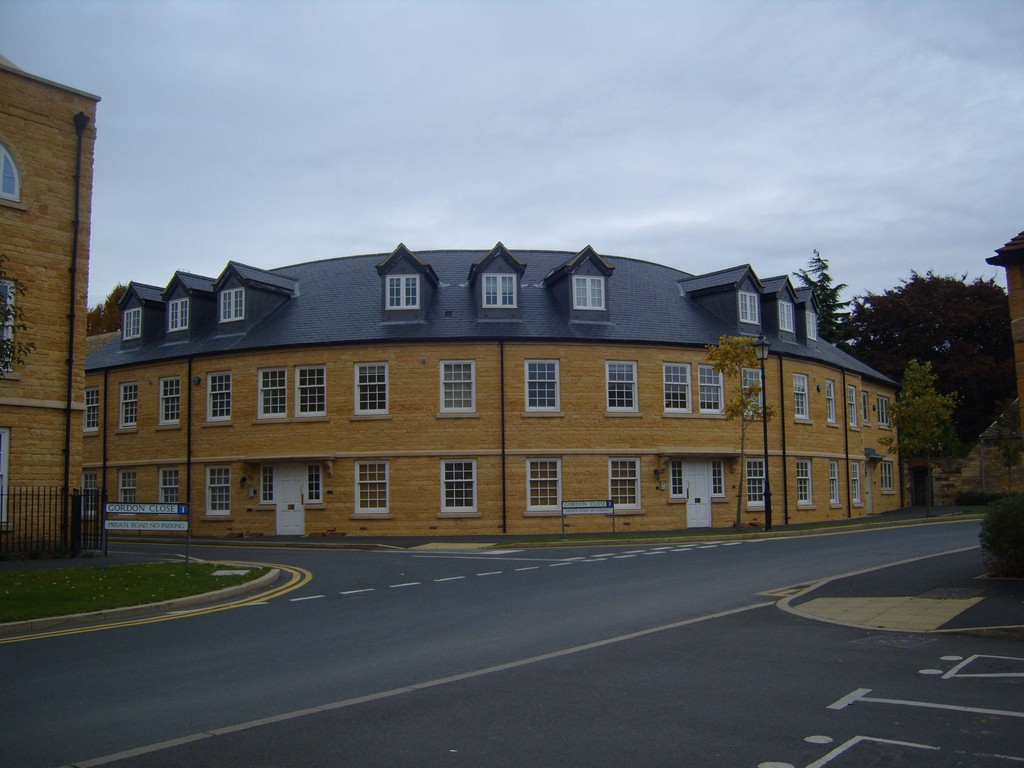
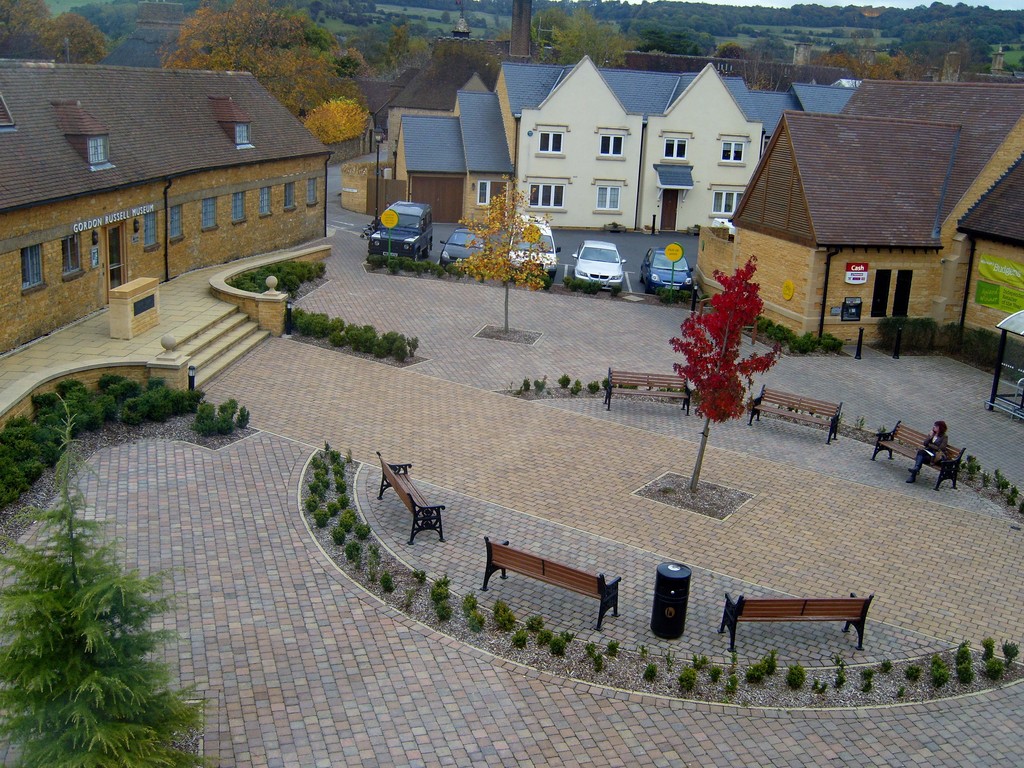
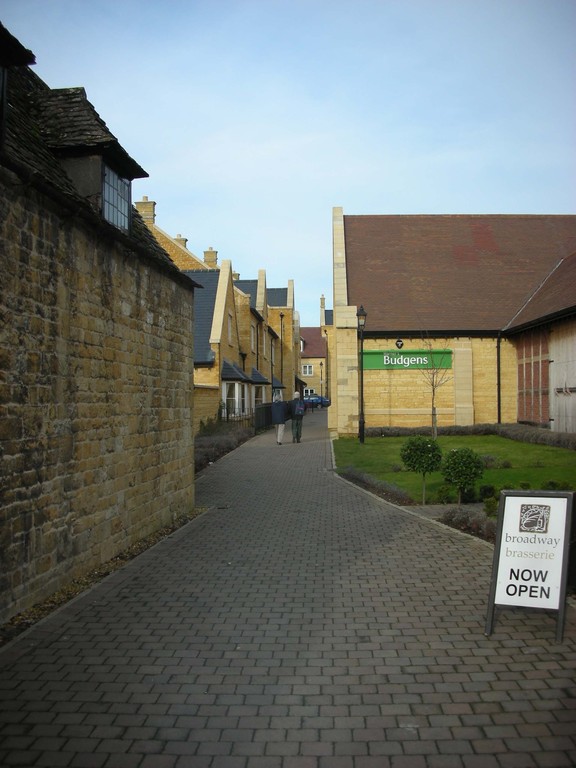
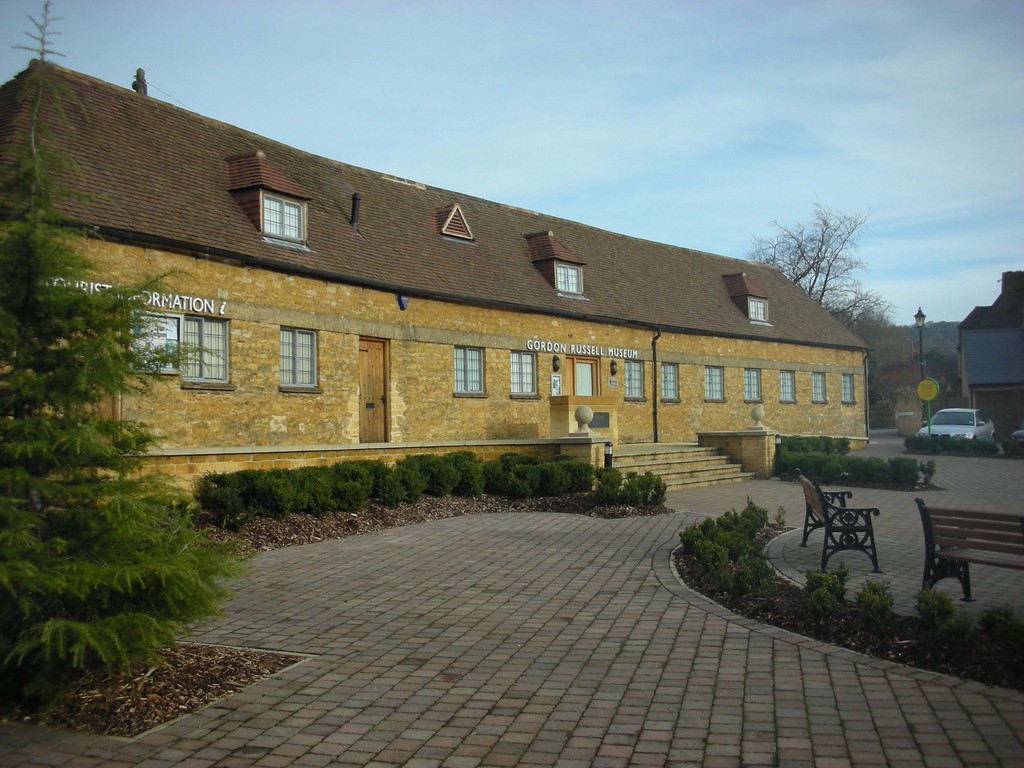

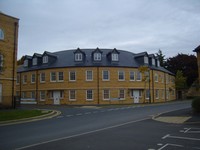
The Russells is located behind the high street of Broadway village, a World Heritage site on the Northern edge of the Cotswalds. Built on the brownfield land of a former factory set up by 1920 Arts and Crafts style furniture maker Gordon Russell, it is now a mixed-use development of 77 private and affordable homes with mixed use including a supermarket and a museum. The development shows a high degree of sensitivity to the historic character of this village on the edge of the Cotswolds setting. The developer has refurbished 16th Century buildings into shops and a restaurant along the high street and created pedestrian links to a new supermarket and public pedestrian square behind. Across the square an old barn has been converted into a new museum. With housing for the elderly identified as a local priority, 24 flats special needs flats have been built beside the square and supermarket around a secure court. Beyond the square a new access road leads to a mix of new apartments and terraced houses. The development provides a variety of quality homes, new public amenity and much needed mixed use, while remaining sensitive in design to the local historical building style. The Russells was praised by the Building for Life judges as "a great piece of urbanism ... real town building"
Project team
Lapworth Architects |
Developer
Chase Homes | Wychavon District Council
Completion Status
2006
-
View Gallery
Aarhus City Hall
Aarhus
Description
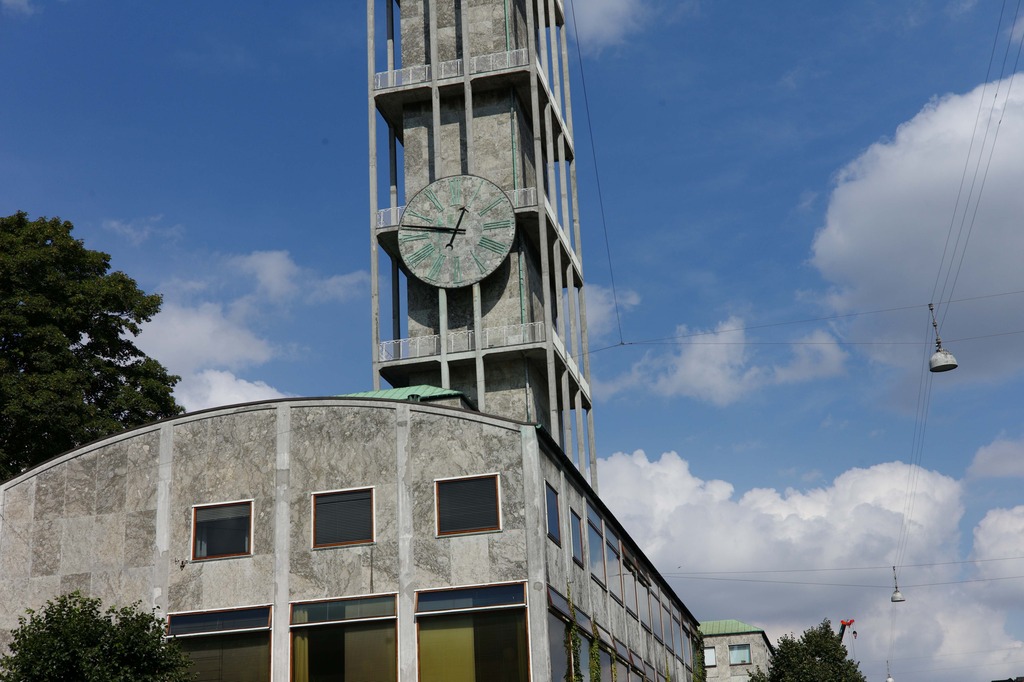

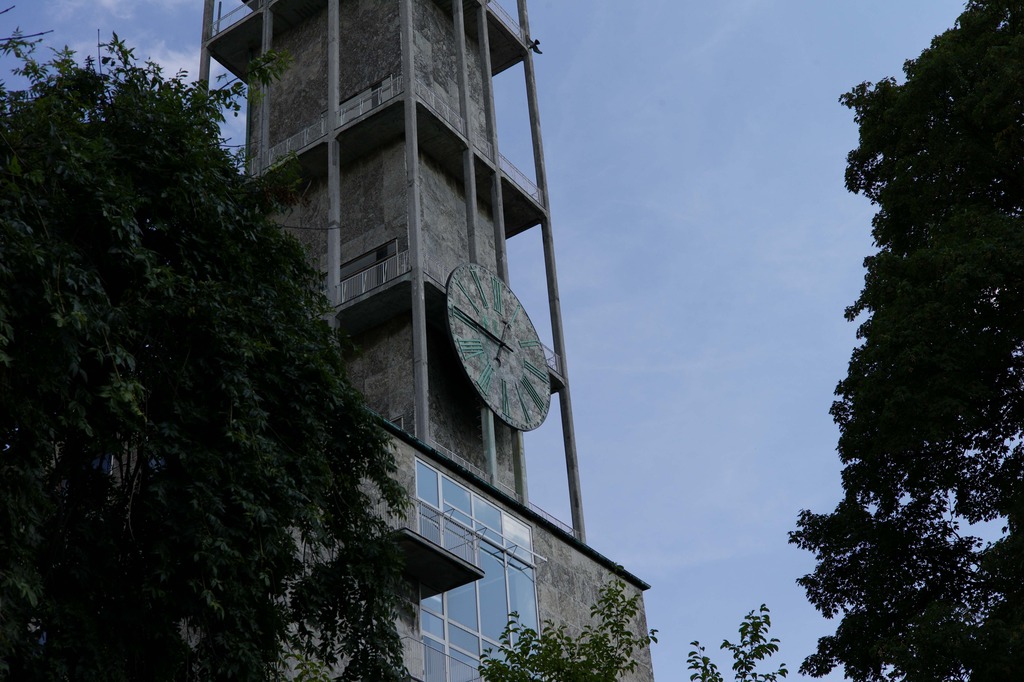
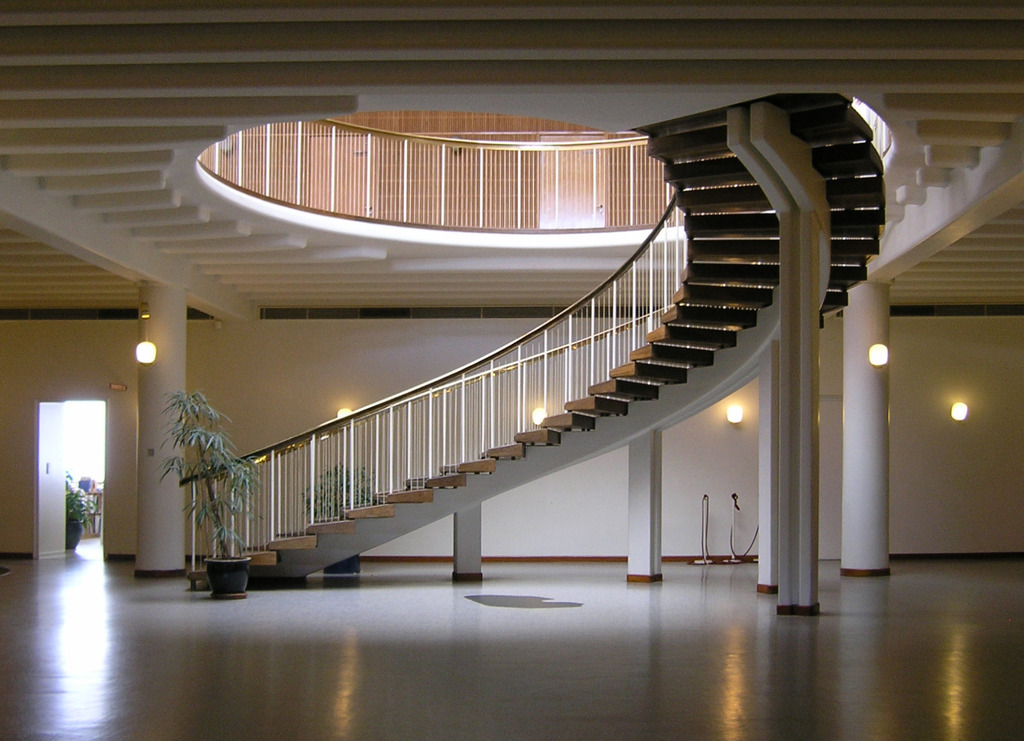
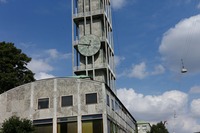
Other buildings in Aarhus that are worth a visit are Aarhus City Hall that was designed by architects Arne Jacobsen (famous for the egg chair) and Erik Moller. The decision to build a city hall was taken during a city hall meeting in 1937 and inaugurated in 1941. As one of just a few Danish city halls it was marked for preservation in March 1994 because of its unique architecture. On the first proposal the plans did not include a tower but due to massive public pressure it was later added to the drawings. The city hall has a total area of 19,380 m² including the basement. The tower is 60 m tall and the tower clock face has a diameter of 7 m. The building is made of concrete plated with 6,000 m² of marble from Porsgrunn in Norway. It is a building very much of its time and also has a sleek curving staircase inside
Project team
Arne Jacobsen, Erik Moller
Completion Status
Completed
More Places like this
Place | ARoS Aarhus Museum