-
View Gallery
Garscube Link
Garscube Road, Glasgow, G4 9RQ
Description
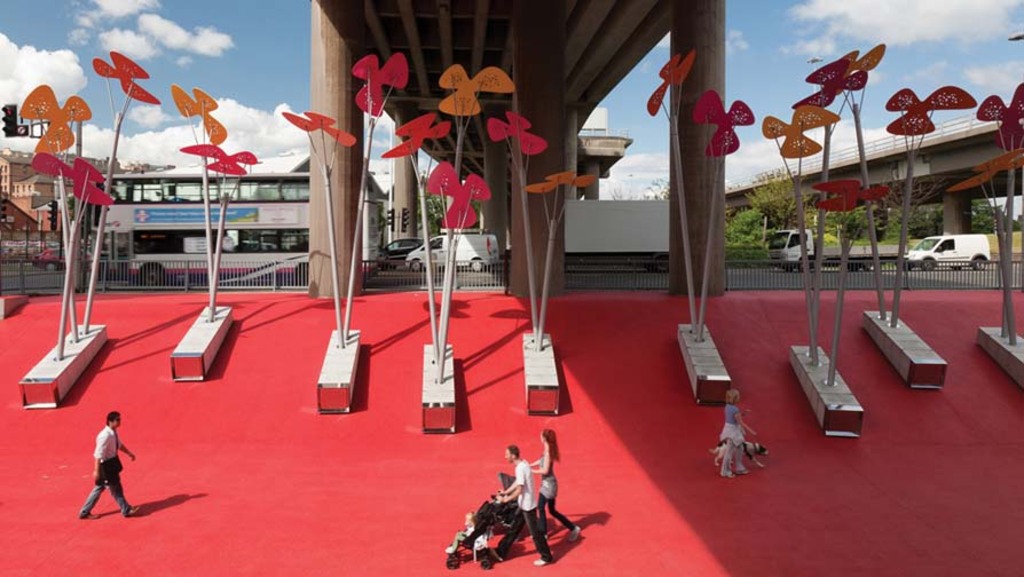
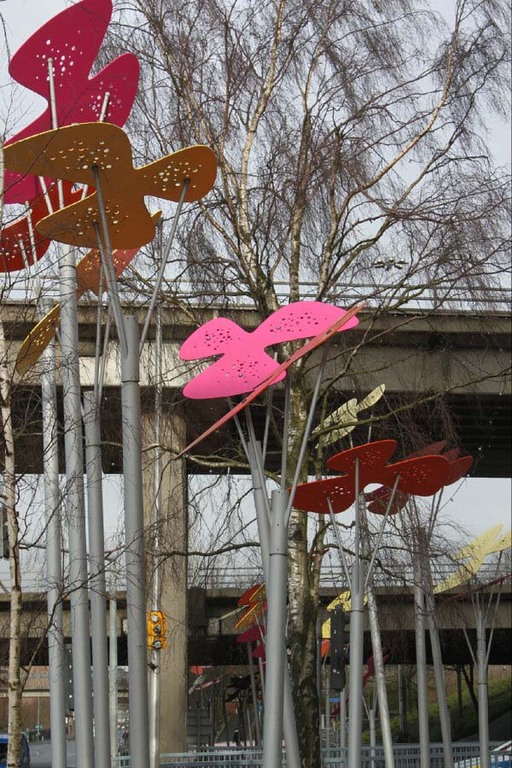
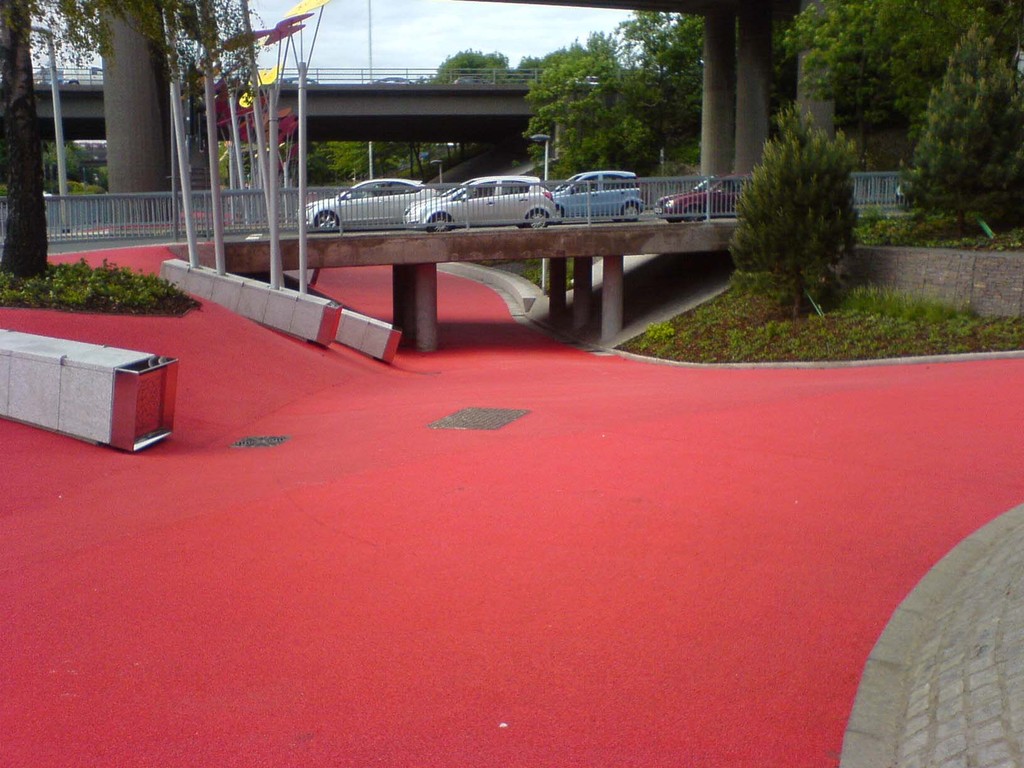
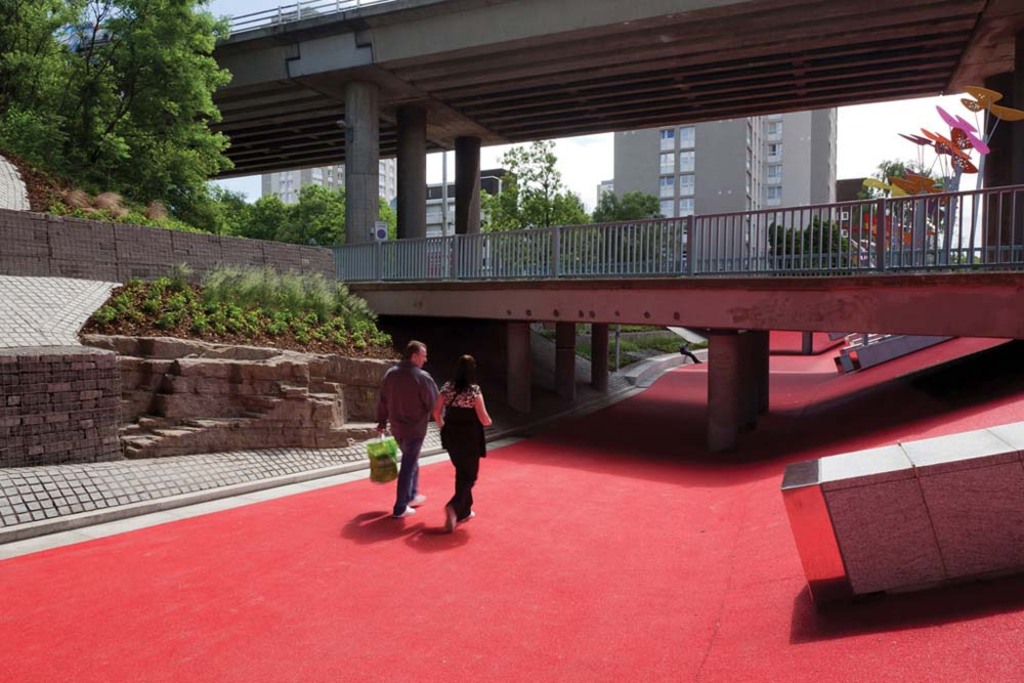
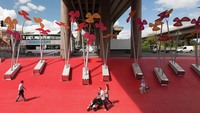
Rankin Fraser landscape architecture and 7N Architects have transformed an unsafe, unpleasant pedestrian underpass into a key link between the City Centre and the Speirs Lock area of the city. The Garscube Landscape Link was identified in the Speirs Lock masterplan as a vital component in encouraging investment into the area. Its continuous flowing surface creates a real sense of place and brings new life to area. Six metre high coloured aluminum ‘flowers’ draw the visitors through the space creating a link to Speirs Lock.
Project team
7N Architects | Rankin Fraser
Developer
Glasgow Canal Regeneration Partnership
Completion Status
2010-01-01
-
View Gallery
MediaCityUK
Salford, Manchester, M50 2EQ
Description




MediaCityUK is a new waterfront media destination for Manchester, with the BBC using it as a base in the North. The landscape around the buildings utilised the small pockets and larger open areas, with spaces for the new creative industry workers to use. Gillespies' contemporary design concept of parks and public spaces drew inspiration from the rigidity of the masterplan straight lines and paths, the waterside location inspired softer designs in Media Park with a generous amount of planting. The industrial history of the area is highlighted in the landscape through the materials used including steel, natural stone and wood, which all reflect the former dockside character.
Project team
Gillespies | WilkinsonEyre.Architects | Chapman Taylor | Fairhursts Design Group
Developer
The Peel Group
Completion Status
Completed 2011
More Places like this
Place | Grand Canal Square
Place | Eastside City Park
Place | Granary Square
Place | Old Market Square
-
View Gallery
Millennium Park
Millennium Park, Chicago
Description








Millennium Park was an urban regeneration project transforming a large surface car park and neglected lawns into a national treasure full of public art, culture, music and excellent planting. Although the surface treatment is only half of it, the real transformation is the two massive car parks which now sit under the park, making the park one of the largest green roofs around. The park contains an iconic Frank Gehry building in the centre, with Anish Kapoor sculptures and others used throughout the park. The The Lurie Garden within the park, one of the main features is 3 acre oasis providing a peaceful place in a hectic metropolis, with soft perennial planting from expert Piet Oudolf.
Project team
Frank Gehry | Anish Kapoor | Jaume Plensa | Gustafson Guthrie Nichol Ltd | Piet Oudolf
Developer
City of Chicago
Completion Status
Completed 2004
Further information
Link | Anish Kapoor
Link | Gustafson Guthrie Nichol Ltd
Link | Planting a new perspective