-
View Gallery
Hanham Hall
Hanham, South Gloucestershire near Bristol
Description





Hanham Hall is the first site in the government’s Carbon Challenge initiative and is scheduled to become one of the first zero carbon communities in England. 185 new homes are proposed in the grounds of the former hospital structured around a series of green spaces with allotments, orchards, hedges, ponds, cycle and walking routes. A restaurant, nursery, community hall, cafe and offices are currently proposed in the Hall.
Project team
HTA Design LLP | Barratt Homes
Developer
Barratt Homes
Completion Status
Completed
More Places like this
Place | Accordia
-
View Gallery
Titanic Quarter
Belfast, BT3 9DT
Description
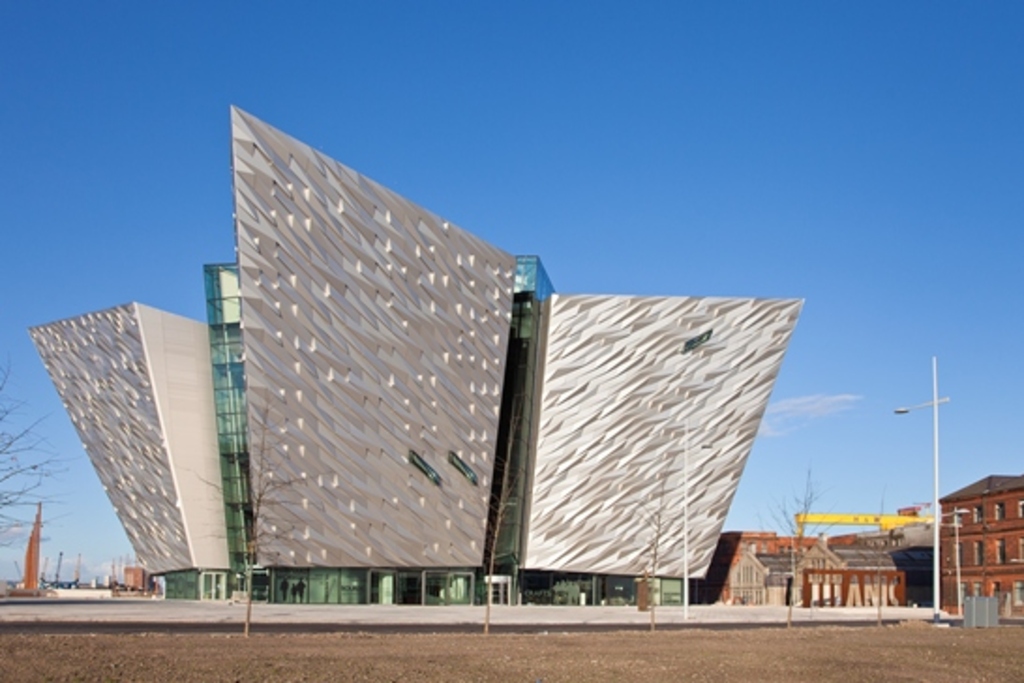
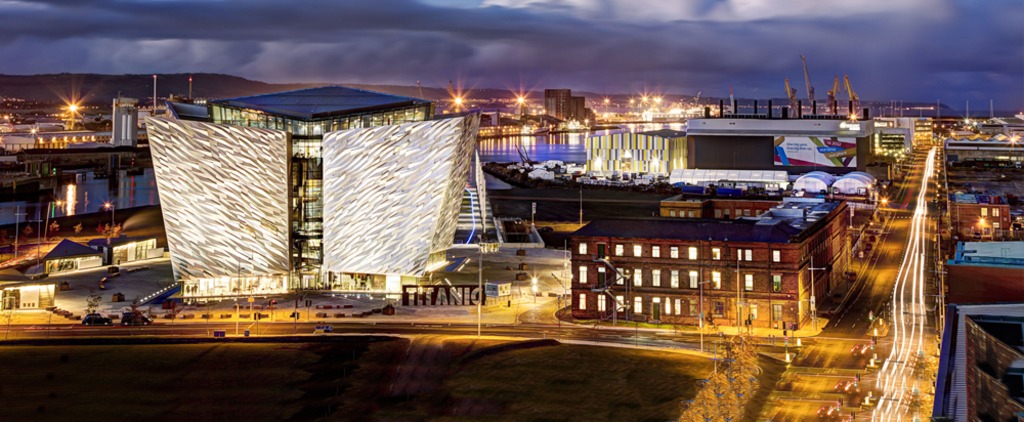
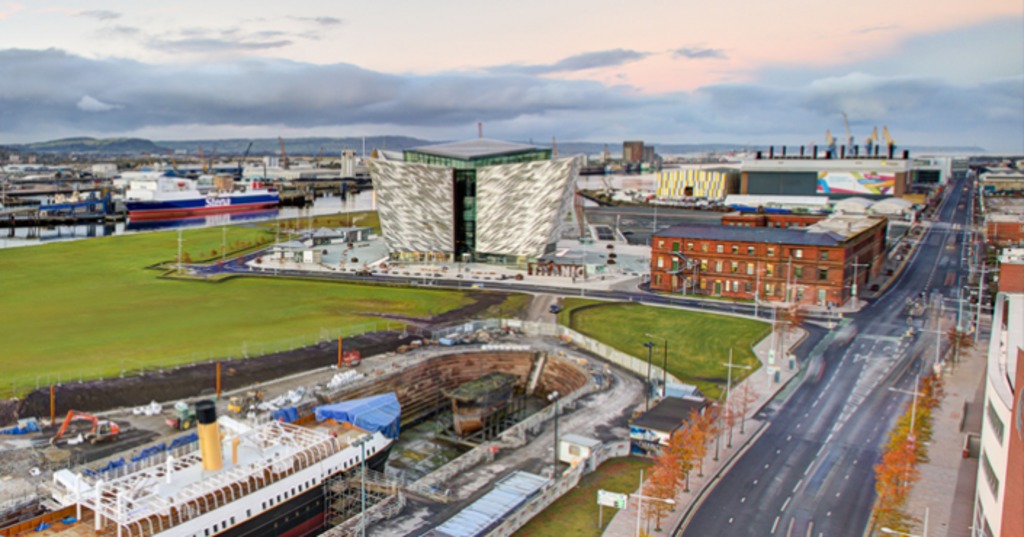
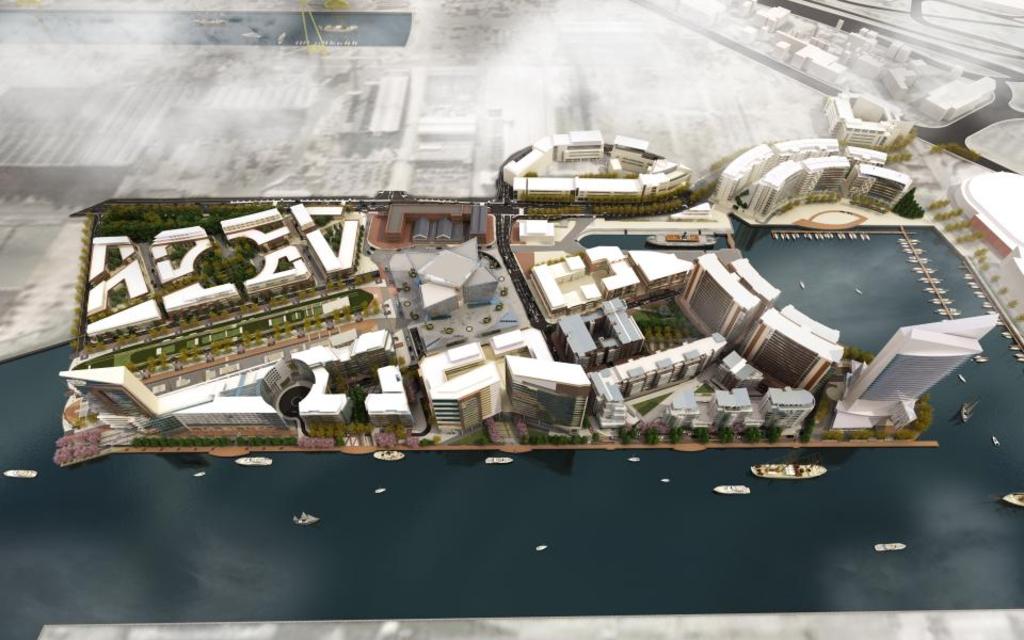
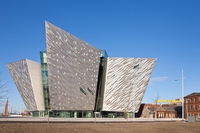
The Titanic Quarter Regeneration Project encompasses approximately 75 hectares of waterfront, former industrial brownfield land to the south of the River Lagan in Belfast on the site where RMS Titanic was designed and built. It is one of the world’s largest waterfront regeneration projects and includes a mix of residential, commercial, tourism, education and retail space. Central to the scheme is a £100m interactive visitor attraction telling the story of the Titanic, which was opened for the 100 year anniversary of its launch. Although already significant in size, the quarter continues to grow, and will ultimately provide homes and employment for 50,000 people.
Project team
Turley Associates | Todd Architects | CivicArts
Developer
Titanic Quarter Ltd
Completion Status
31 March 2012
More Places like this
Place | Grand Canal Square