-
View Gallery
Poynton Shared Surface
Poynton
Description



A traffic calming scheme implemented in Park Lane and Fountain Place, Poynton is a good example of an implemented shared surface scheme. In 2011 the department of transport issued guidance on shared space as a way of improving the quality of streets and giving greater priority to pedestrians and cyclists. Shared space is an approach to the public realm which seeks to minimize the demarcation between vehicle traffic and pedestrians, often by removing features such as kerbs, road markings, traffic signs and regulations. Schemes are often motivated by a desire to reduce the dominance of vehicles, vehicle speeds and road casualty rates. First proposed in 1991, the term is now strongly associated with the works of Hans Monderman who suggested by creating a greater sense of uncertainty and making it unclear who had right of way, drivers reduce their speed, and everyone reduces their level of risk compensation. Park Lane is the main route into Poynton from the east and carries flows of 10,500 vehicles per day. Much of this is local traffic and there are no practical alternative routes at present to divert. Fountain Place is the junction of Park Lane, the A523 London Road and the A5149 Chester Road, carrying turning flows of some 27,000 vehicles per day including 6% HGVs. Long-standing proposals for a Poynton bypass would not be progressed in the foreseeable future, so the streetscape enhancements proposed needed to accommodate existing traffic patterns, both on Park Lane and through Fountain Place. The final scheme cost was around £3m, coming from a number of funding sources including a contribution from the DfT.
Project team
Ben Hamilton Baillie, Cheshire East Council, Poynton Town Council,
Completion Status
Completed
More Places like this
Place | Kensington High Street
-
View Gallery
Liverpool One
Merseyside, L1 8JQ
Description
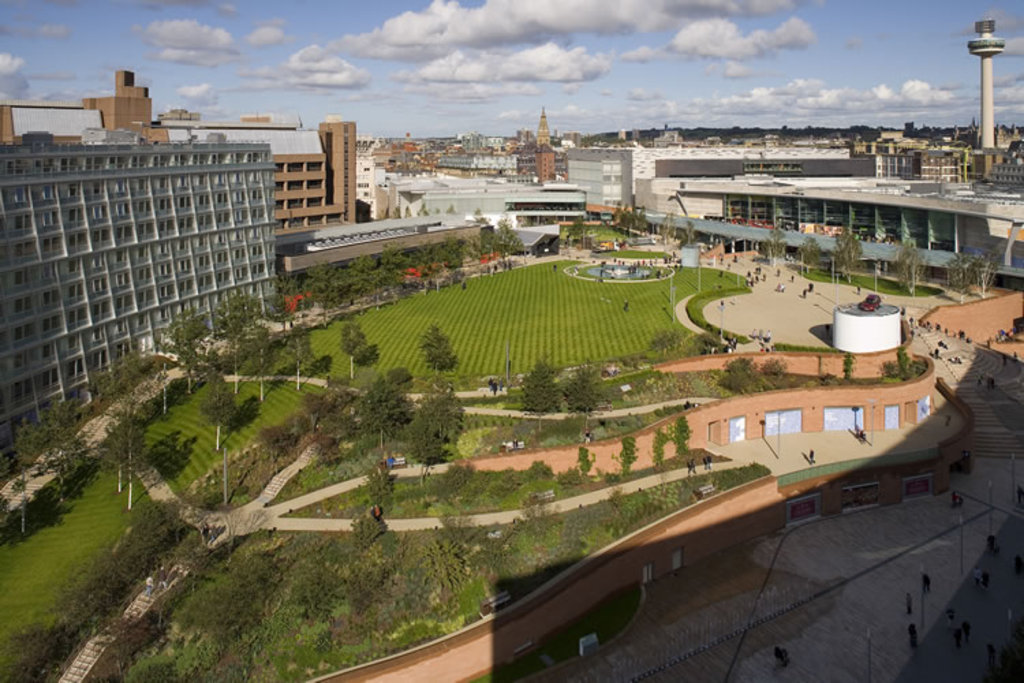
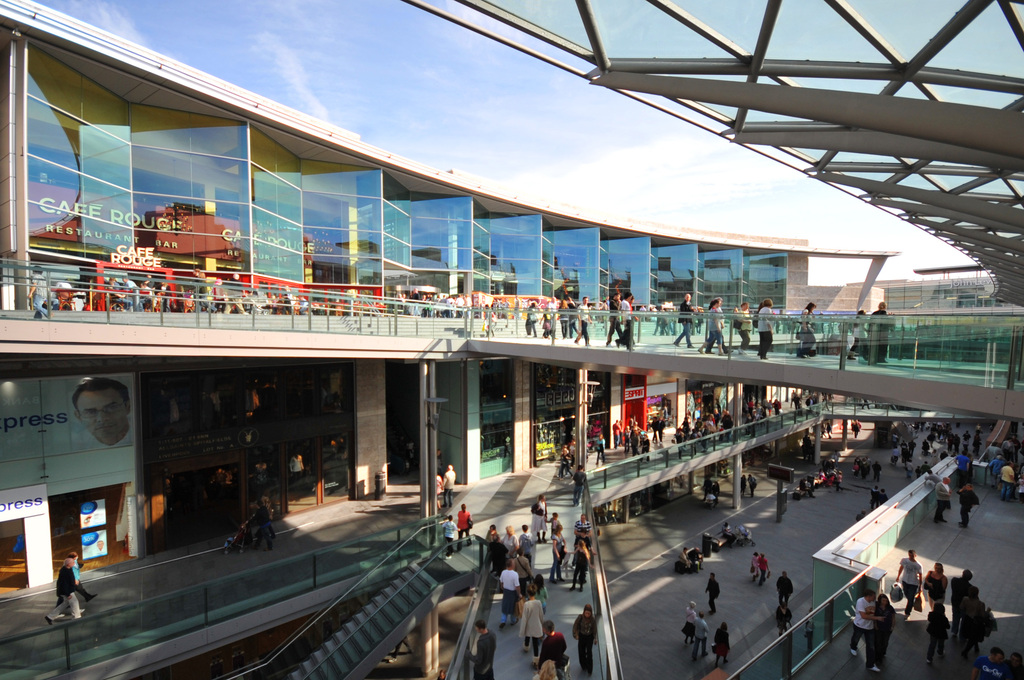
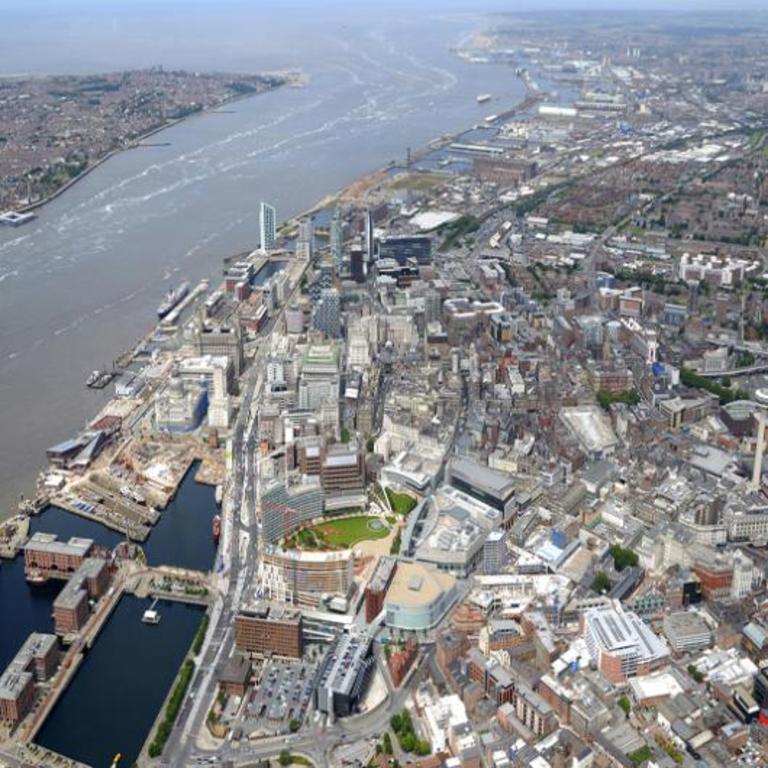
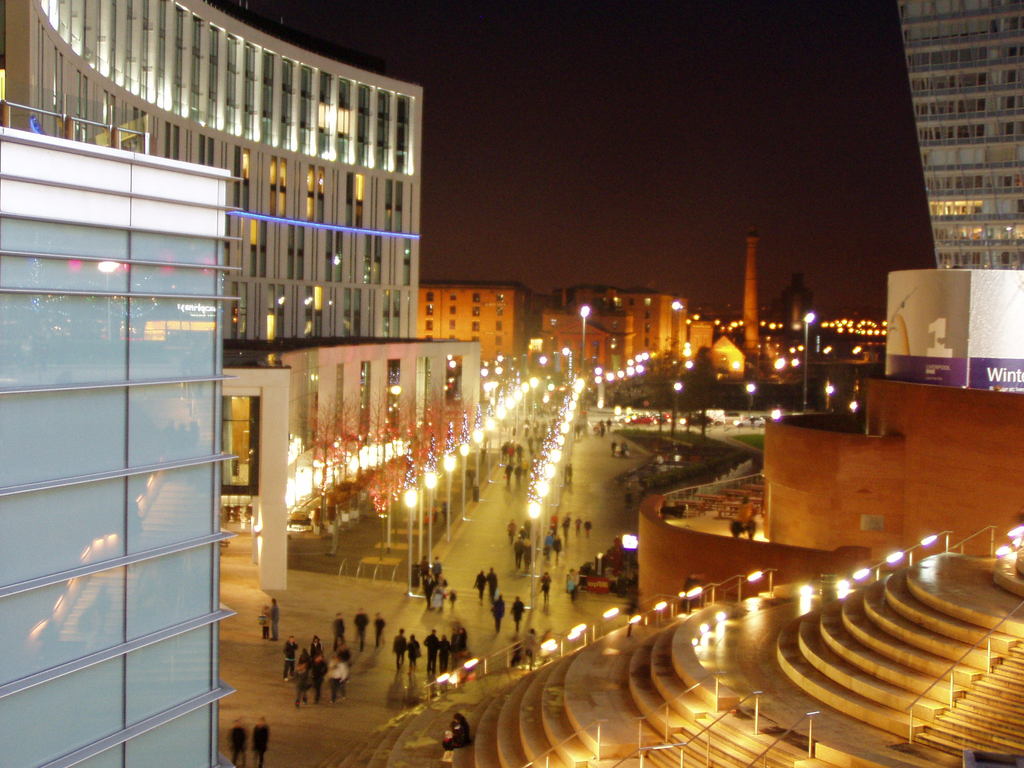
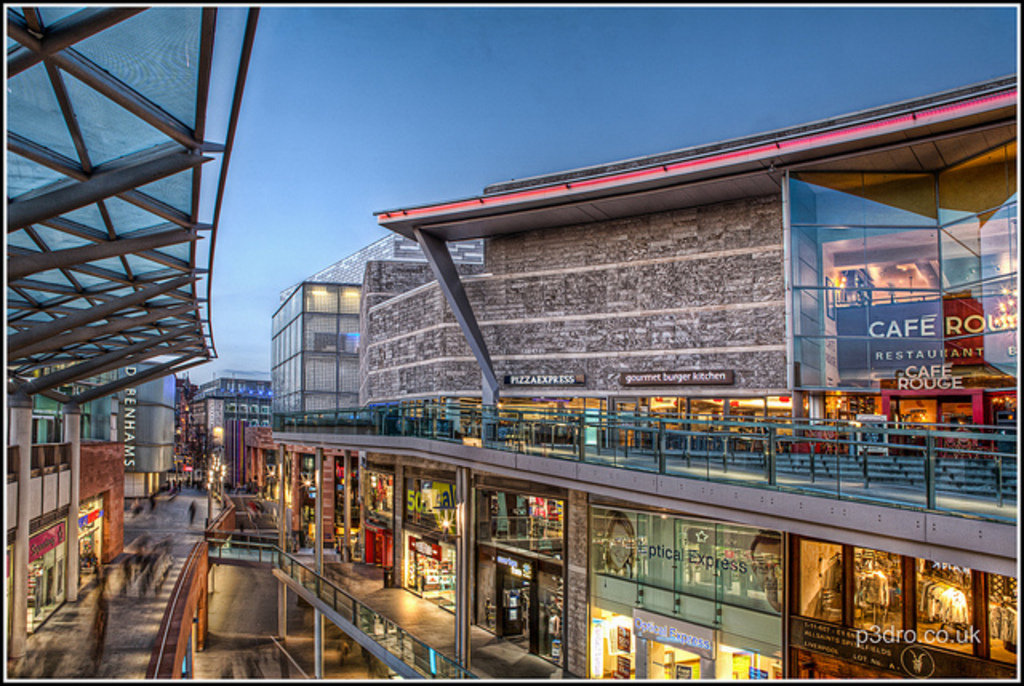
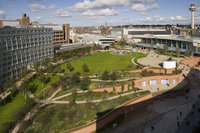
Liverpool ONE is a £1 billion mixed use development in the heart of Liverpool City Centre that was opened in 2008. It occupies 42 acres, and includes retail, leisure and residential uses as well as a public park. it is the most important redevelopment of the city centre for over 40 years and has created a stunning retail and leisure environment within one of Europe's premier cities. This highly complex project was delivered in just four years. In all, some 30 buildings were delivered, designed by more than 26 different architects. The development is an open streets design rather than a covered shopping centre. Existing street patterns have been retained and much of the historic architecture has been blended into the modern high quality design that characterises Liverpool ONE. To date (July 2010), Liverpool ONE has received 60 awards, including: the VIVA (Vision, Innovation, Value, Achievement) Best-of-the-Best-Award which honours the most outstanding examples of shopping center Design and Development, Sustainability, Marketing and Community Service worldwide. May 2011; two awards by the International Council for Shopping Centres: for New Development Extra Large (over 80,000 sq m), and the ReStore award recognising retail regeneration. April 2010; BCSC Town Centre Environment award for master planning and urban design. June 2009
Project team
BDP | Haworth Tompkins | Glenn Howells Architects
Developer
Grosvenor Group
Completion Status
2009-05-29
Further information
Link | Grosvenor Group
Link | BDP
Link | Haworth Tompkins
Link | Glenn Howells Architects
More Places like this
Place | Princesshay